448 Scarlet Oak Drive, London, KY 40741
Local realty services provided by:CENTURY 21 Virginia Wilder Real Estate
448 Scarlet Oak Drive,London, KY 40741
$350,000
- 6 Beds
- 3 Baths
- 3,964 sq. ft.
- Single family
- Active
Listed by: chris mchargue, shawn d huddleston
Office: huddleston real estate
MLS#:26012316
Source:KY_LBAR
Price summary
- Price:$350,000
- Price per sq. ft.:$88.29
About this home
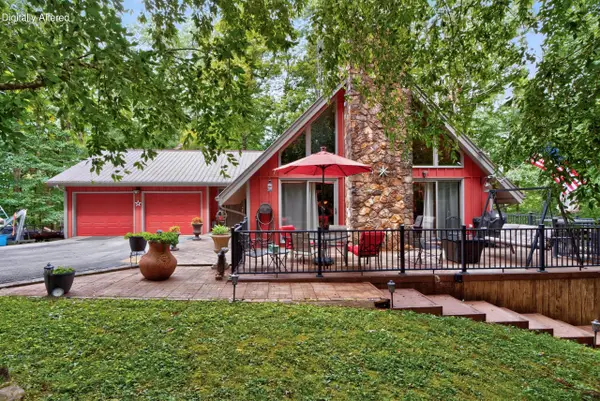
Stunning 3,964 sq ft custom 6 bed 3 bath home, tucked at the end of Scarlet Oak Street in a peaceful cul-de-sac—offers privacy and plenty of space for family and entertaining. The main level features a bright, spacious kitchen and an open family room ideal for everyday living and gatherings. Four generous bedrooms upstairs provide comfortable private quarters. The finished custom basement is an entertainer's dream with unique decorative concrete flooring, multiple versatile rooms perfect for an office, media room, gym, or storage, and abundant space for hosting. Throughout the home you'll find durable, stylish custom concrete countertops and thoughtful design details. A must-see for buyers who need flexible living areas and exceptional entertaining space.
Contact an agent
Home facts
- Year built:2009
- Listing ID #:26012316
- Added:58 day(s) ago
- Updated:July 27, 2026 at 02:57 PM
Rooms and interior
- Bedrooms:6
- Total bathrooms:3
- Full bathrooms:3
- Rooms Total:2
- Flooring:Carpet, Concrete, Hardwood, Laminate
- Basement:Yes
- Basement Description:Full
- Living area:3,964 sq. ft.
Heating and cooling
- Cooling:Heat Pump
- Heating:Electric, Heat Pump
- Central air:Yes
Structure and exterior
- Year built:2009
- Building area:3,964 sq. ft.
- Lot area:0.6 Acres
- Construction Materials:Stone, Vinyl Siding
Schools
- High school:South Laurel
- Middle school:South Laurel
- Elementary school:London
Utilities
- Water:Public
- Sewer:Septic Tank
Finances and disclosures
- Price:$350,000
- Price per sq. ft.:$88.29
Parking
- Garage:Yes
- Garage spaces:2

New listings near 448 Scarlet Oak Drive
- New
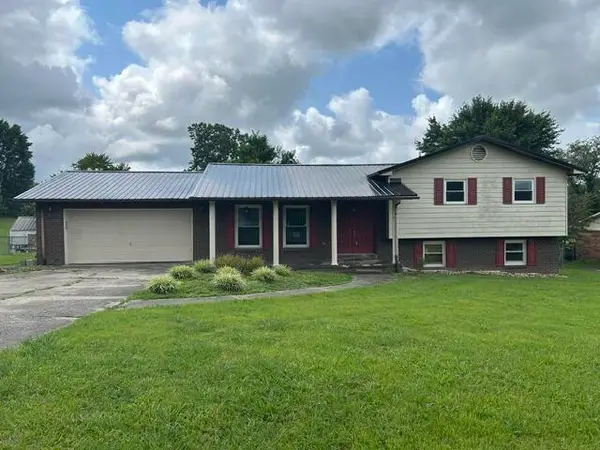 $125,000Active4 beds 2 baths2,207 sq. ft.
139 Meadowbrook Road, London, KY 40744
MLS# 26019978Listed by: JOANN BAKER & ASSOCIATES - New
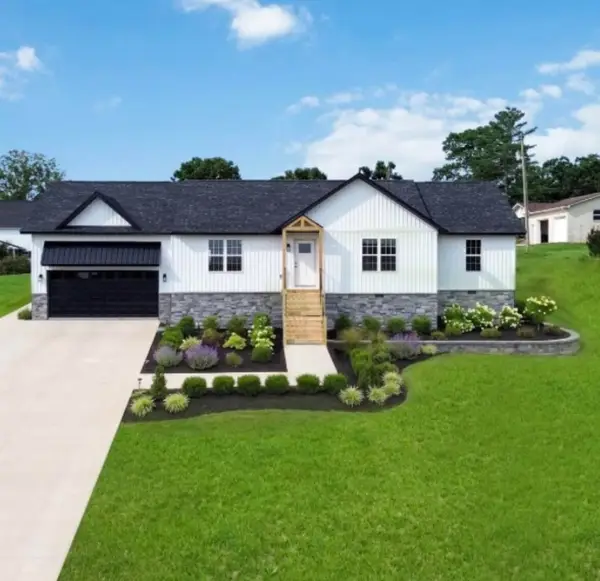
 $329,000Active3 beds 2 baths1,996 sq. ft.
37 Nate Lane, London, KY 40744
MLS# 26019986Listed by: CENTURY 21 ADVANTAGE REALTY - New
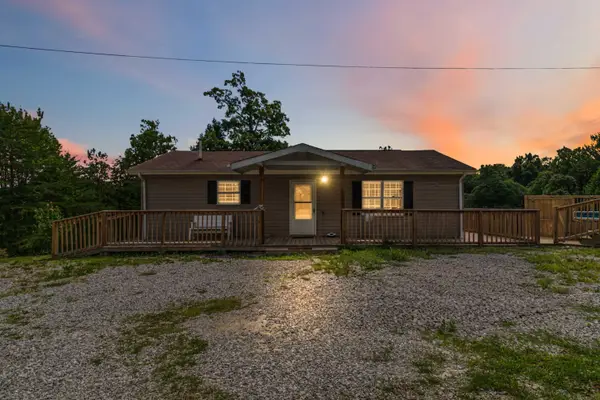 $229,900Active3 beds 2 baths2,000 sq. ft.
90 Quail Ridge Road, London, KY 40744
MLS# 26019926Listed by: USA REALTY - New
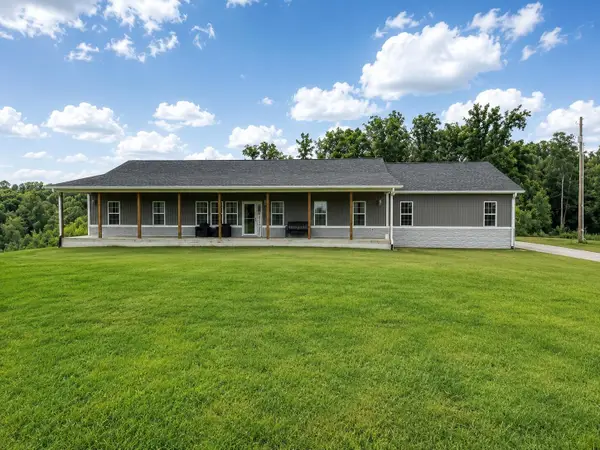 $585,000Active4 beds 3 baths2,520 sq. ft.
1431 High Moore Road, London, KY 40741
MLS# 26019910Listed by: BACKWOODS REALTY & DEVELOPMENT - New
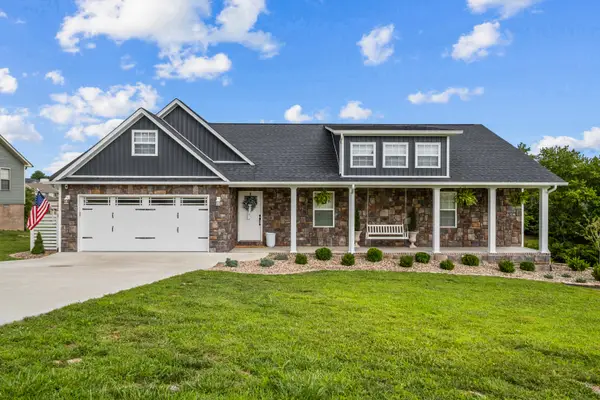 $365,000Active3 beds 2 baths1,880 sq. ft.
188 Cloyd Drive, London, KY 40741
MLS# 26019880Listed by: SESTER & CO REALTY - New
 $125,000Active-- beds 1 baths
1571 N Laurel Lake Road #1-14, London, KY 40744
MLS# 26019874Listed by: CENTURY 21 ADVANTAGE REALTY - New
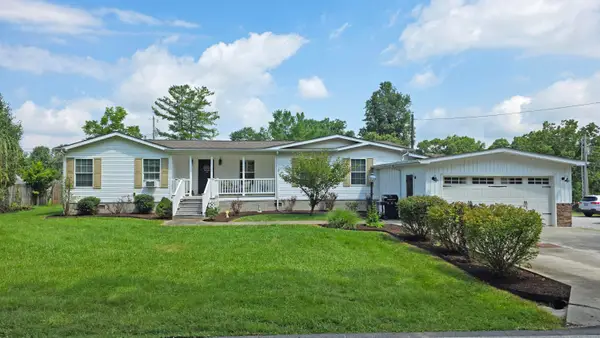 $249,900Active3 beds 2 baths2,111 sq. ft.
1838 Chaney Ridge Road, London, KY 40741
MLS# 26019855Listed by: SALLIE DAVIDSON, REALTORS - New
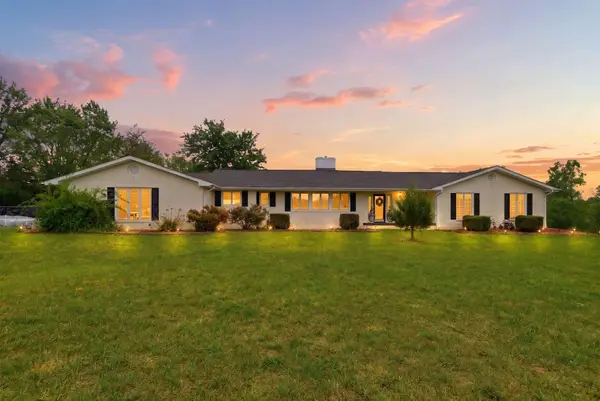 $799,000Active5 beds 3 baths5,030 sq. ft.
10949 E Laurel Road, London, KY 40741
MLS# 26019669Listed by: SESTER & CO REALTY - New
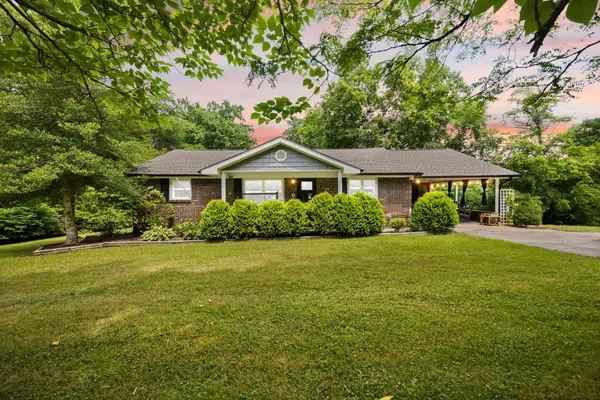 $199,900Active3 beds 1 baths1,430 sq. ft.
760 Waterworks Road, London, KY 40741
MLS# 26019349Listed by: KELLER WILLIAMS LEGACY GROUP - New
 $259,900Active2 beds 2 baths1,775 sq. ft.
34 Dogwood Hills, London, KY 40741
MLS# 26019485Listed by: UNITED REAL ESTATE BLUEGRASS


Protect your home and budget from life's surprises with an Assurant Home Warranty, backed by a partner that supports you through every step of homeownership. Explore Plans.
©2026 Century 21 Real Estate LLC. All rights reserved. CENTURY 21®, the CENTURY 21 Logo and C21® are service marks owned by Century 21 Real Estate LLC. Century 21 Real Estate LLC fully supports the principles of the Fair Housing Act and the Equal Opportunity Act. Each office is independently owned and operated. Listing information is deemed reliable but not guaranteed accurate.