542 Kirkwood Drive, London, KY 40744
Local realty services provided by:CENTURY 21 Advantage Realty
542 Kirkwood Drive,London, KY 40744
$379,900
- 3 Beds
- 2 Baths
- 1,708 sq. ft.
- Single family
- Pending
Listed by: tara depalma
Office: united real estate bluegrass
MLS#:26016207
Source:KY_LBAR
Price summary
- Price:$379,900
- Price per sq. ft.:$222.42
- Monthly HOA dues:$20.83
About this home
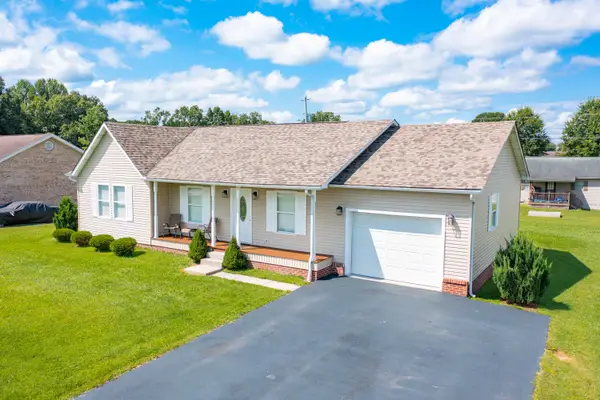
Welcome home to this beautifully custom-built brick and stone ranch, located in the highly sought-after Kirkwood subdivision. One of the few neighborhoods in London to offer both sidewalks and streetlights, Kirkwood provides a walkable, welcoming community that's hard to find. Situated on a spacious 0.80-acre lot, this immaculate home offers the perfect blend of quality craftsmanship, modern design, and everyday comfort. Step inside to an inviting open-concept floor plan featuring a split-bedroom layout that provides both privacy and effortless entertaining. The spacious living area is centered around a cozy fireplace, creating a warm and welcoming gathering space. Thoughtfully selected upscale finishes are showcased throughout the home, including granite countertops, soft-close cabinetry, premium KitchenAid stainless steel appliances, and an oversized tiled walk-in shower with dual showerheads and a rainfall showerhead. Enjoy peaceful mornings with coffee or relaxing evenings on the covered back porch overlooking the expansive backyard. Perfectly positioned at the end of a quiet cul-de-sac, the property backs to a serene farm, offering beautiful views and exceptional privacy. Don't miss this rare opportunity to own a meticulously maintained custom home in one of Laurel County's most desirable neighborhoods....
Contact an agent
Home facts
- Year built:2017
- Subdivision & Development:Kirkwood
- Listing ID #:26016207
- Added:37 day(s) ago
- Updated:August 01, 2026 at 01:42 AM
Rooms and interior
- Bedrooms:3
- Total bathrooms:2
- Full bathrooms:2
- Rooms Total:2
- Flooring:Hardwood, Tile
- Basement:Yes
- Basement Description:Crawl Space
- Living area:1,708 sq. ft.
Heating and cooling
- Cooling:Heat Pump
- Heating:Electric
Structure and exterior
- Year built:2017
- Building area:1,708 sq. ft.
- Lot area:0.8 Acres
- Construction Materials:Brick Veneer, Stone
Schools
- High school:North Laurel
- Middle school:North Laurel
- Elementary school:Bush
Utilities
- Water:Public
- Sewer:Septic Tank
Finances and disclosures
- Price:$379,900
- Price per sq. ft.:$222.42
Features and amenities
- Laundry features:Electric Dryer Hookup, Washer Hookup
- Amenities:Ceiling Fan(s), Insulated Windows
Parking
- Parking description:Driveway, Garage Door Opener, Garage Faces Front
- Garage:Yes
- Garage spaces:2

New listings near 542 Kirkwood Drive
- New
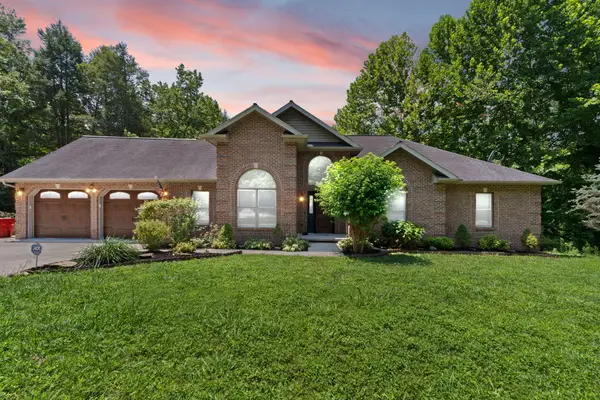 $499,900Active5 beds 3 baths4,610 sq. ft.
485 River Bend Drive, London, KY 40744
MLS# 26021485Listed by: KELLER WILLIAMS LEGACY GROUP - New
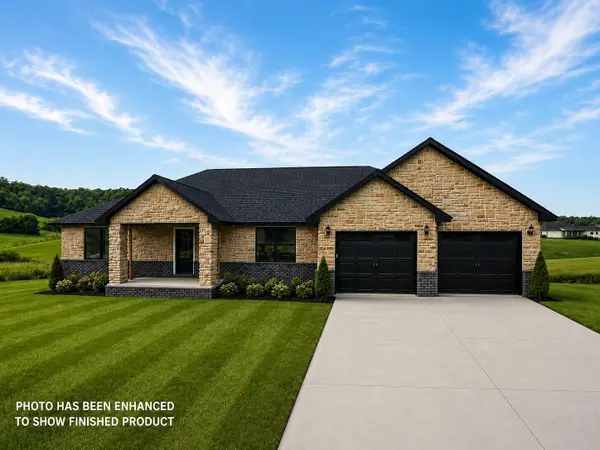 $339,900Active3 beds 2 baths1,815 sq. ft.
395 Madison Circle, London, KY 40741
MLS# 26021707Listed by: RELIANCE ONE REALTY - New
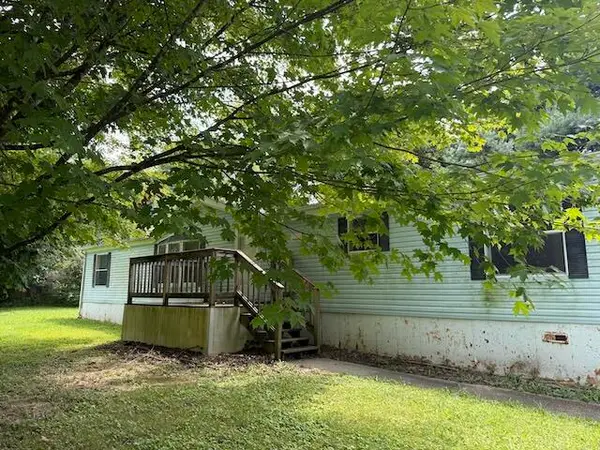 $60,000Active3 beds 2 baths1,800 sq. ft.
43 Love Road, London, KY 40741
MLS# 26021712Listed by: RE/MAX LAKETIME REALTY LONDON - New

 $250,000Active3 beds 3 baths1,500 sq. ft.
145 Crooked Creek Drive, London, KY 40744
MLS# 26021703Listed by: CENTURY 21 ADVANTAGE REALTY - New
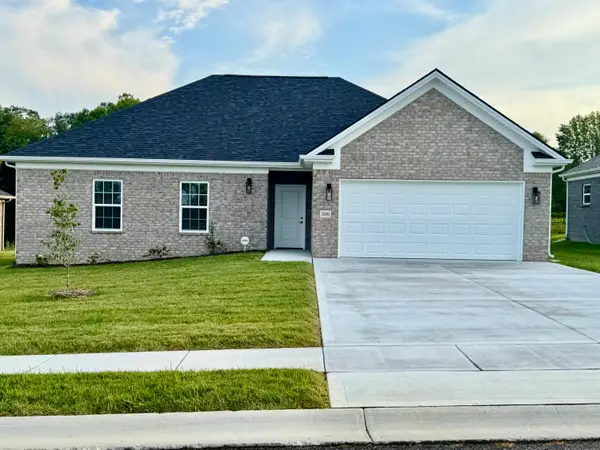 $282,700Active3 beds 2 baths1,284 sq. ft.
306 Cinchpost Circle, London, KY 40744
MLS# 26021597Listed by: CENTURY 21 ADVANTAGE REALTY - New
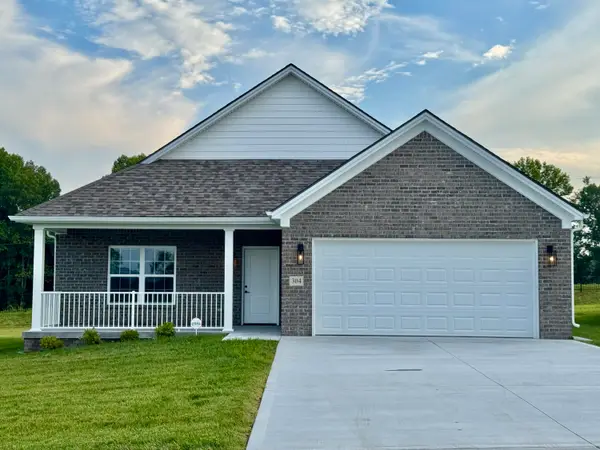 $283,500Active3 beds 2 baths1,262 sq. ft.
304 Cinchpost Circle, London, KY 40744
MLS# 26021598Listed by: CENTURY 21 ADVANTAGE REALTY - New
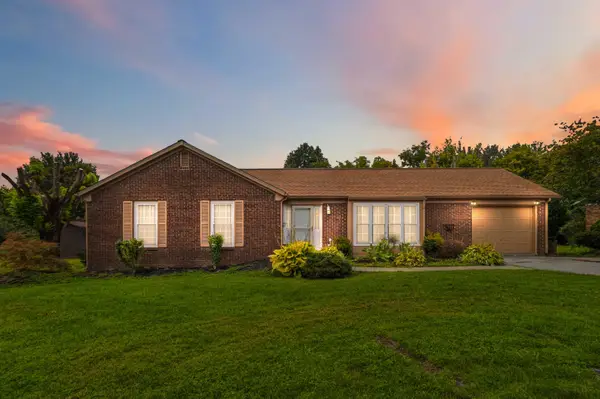 $265,000Active3 beds 2 baths1,375 sq. ft.
605 Walnut Drive, London, KY 40741
MLS# 26021493Listed by: USA REALTY - New
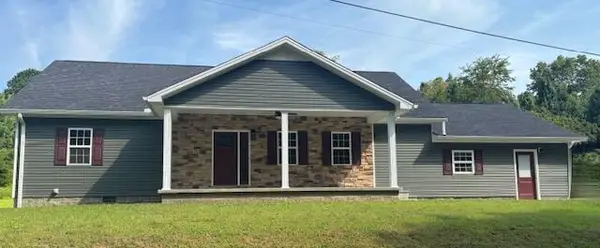 $365,000Active4 beds 2 baths2,542 sq. ft.
3521 Cabin Creek Road, London, KY 40741
MLS# 26021446Listed by: SALLIE DAVIDSON, REALTORS - New
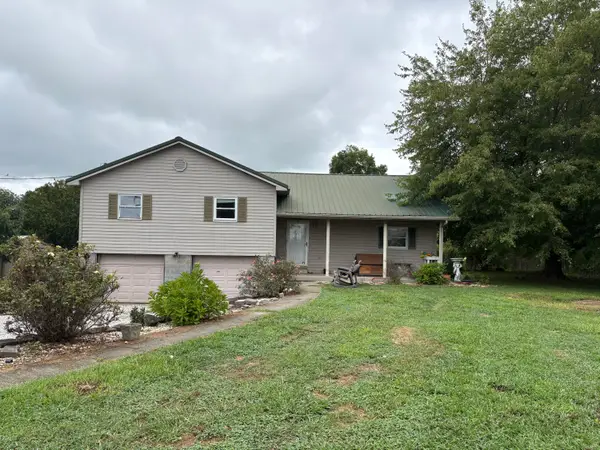 $170,000Active4 beds 3 baths1,922 sq. ft.
448 Keavy Craigs Creek Road, London, KY 40744
MLS# 26021479Listed by: SESTER & CO REALTY - New
 $249,000Active3 beds 2 baths1,584 sq. ft.
3012 Warm Springs Drive, London, KY 40744
MLS# 26021370Listed by: CENTURY 21 ADVANTAGE REALTY


Protect your home and budget from life's surprises with an Assurant Home Warranty, backed by a partner that supports you through every step of homeownership. Explore Plans.
©2026 Century 21 Real Estate LLC. All rights reserved. CENTURY 21®, the CENTURY 21 Logo and C21® are service marks owned by Century 21 Real Estate LLC. Century 21 Real Estate LLC fully supports the principles of the Fair Housing Act and the Equal Opportunity Act. Each office is independently owned and operated. Listing information is deemed reliable but not guaranteed accurate.