908 Bullock Drive, London, KY 40741
Local realty services provided by:CENTURY 21 Virginia Wilder Real Estate
908 Bullock Drive,London, KY 40741
$199,000
- 3 Beds
- 2 Baths
- 2,208 sq. ft.
- Single family
- Active
Listed by: tiffany king
Office: sester & co realty
MLS#:26027772
Source:KY_LBAR
Price summary
- Price:$199,000
- Price per sq. ft.:$90.13
About this home
Looking for a home with space, flexibility, and room to grow? This 3-bedroom, 2-bath home offers much more than meets the eye! Conveniently located in town on a quiet dead-end street, this property features an upstairs living area plus a finished walkout basement with its own living area, bedroom, and full bathroom. The flexible layout offers the potential for up to 5 bedrooms with some modifications, making this a great option for a growing family or anyone needing additional space. Additional highlights include hardwood floors, a durable metal roof, fenced-in backyard, and a metal outdoor building for added storage or workspace. The finished basement provides excellent versatility for a family room, guest space, home office, or additional living area. With its convenient location, functional layout, outdoor space, and abundant potential, this home is ready for its next owner to make it their own. Don't miss this opportunity—schedule your showing today and see all this home has to offer!...
Contact an agent
Home facts
- Year built:1960
- Listing ID #:26027772
- Added:1 day(s) ago
- Updated:October 08, 2026 at 01:02 AM
Rooms and interior
- Bedrooms:3
- Total bathrooms:2
- Full bathrooms:2
- Rooms Total:6
- Flooring:Hardwood, Laminate, Vinyl
- Basement:Yes
- Basement Description:Finished
- Living area:2,208 sq. ft.
Heating and cooling
- Cooling:Electric
- Heating:Natural Gas
- Central air:Yes
Structure and exterior
- Year built:1960
- Building area:2,208 sq. ft.
- Lot area:0.29 Acres
- Construction Materials:Vinyl Siding
Schools
- High school:North Laurel
- Middle school:North Laurel
- Elementary school:London
Utilities
- Water:Public
- Sewer:Public Sewer
Finances and disclosures
- Price:$199,000
- Price per sq. ft.:$90.13
Features and amenities
- Laundry features:Electric Dryer Hookup, Washer Hookup
Parking
- Parking description:Driveway

New listings near 908 Bullock Drive
- New
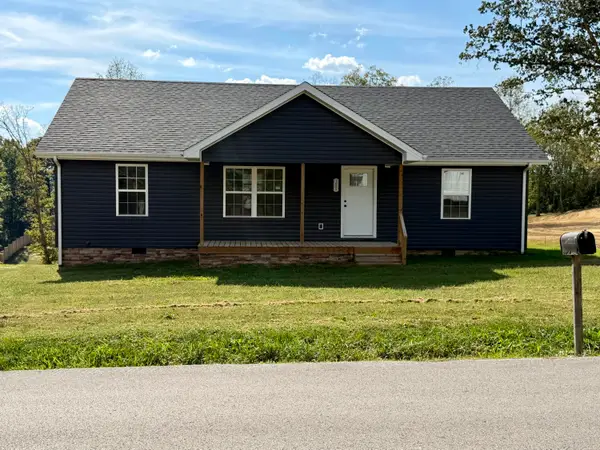
 $215,000Active3 beds 2 baths1,119 sq. ft.
1055 Topton Road, London, KY 40744
MLS# 26027696Listed by: CENTURY 21 ADVANTAGE REALTY - New
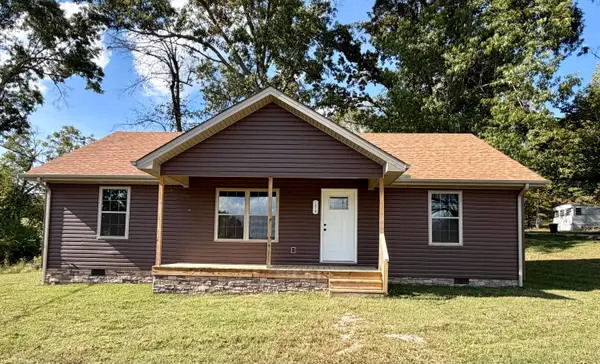 $199,000Active3 beds 2 baths1,157 sq. ft.
1019 Topton Road, London, KY 40744
MLS# 26027697Listed by: CENTURY 21 ADVANTAGE REALTY - New
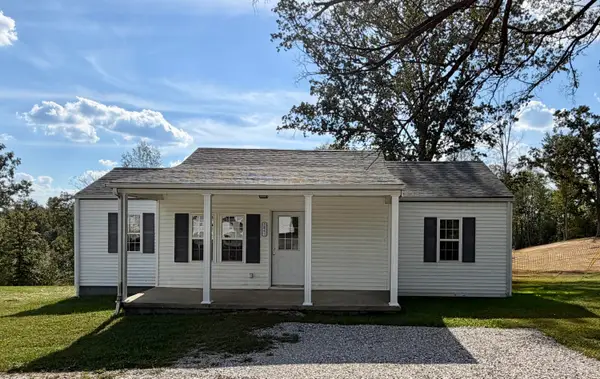 $170,000Active2 beds 2 baths1,064 sq. ft.
1041 Topton Road, London, KY 40744
MLS# 26027680Listed by: CENTURY 21 ADVANTAGE REALTY - New
 $245,000Active3 beds 2 baths
46 Cloyd Lane, London, KY 40741
MLS# 26027606Listed by: HUDDLESTON REAL ESTATE - New
 $549,000Active-- beds -- baths
1073 Old Way Road, London, KY 40741
MLS# 26027423Listed by: CENTURY 21 ADVANTAGE REALTY - New
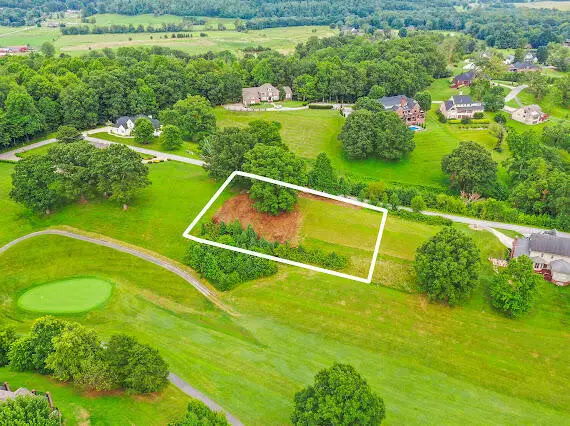 $55,000Active0.43 Acres
54 Oakwood Drive, London, KY 40744
MLS# 26027568Listed by: CENTURY 21 ADVANTAGE REALTY - New
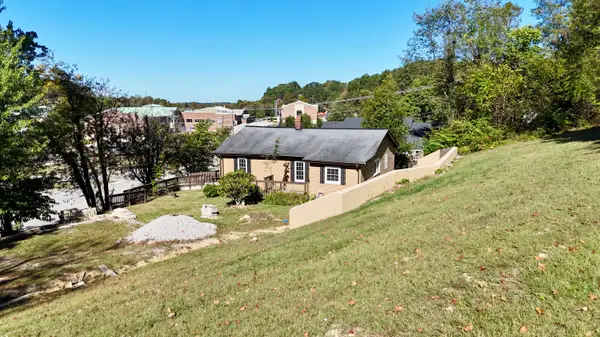 $225,000Active2 beds 1 baths1,062 sq. ft.
105 Oakley Street, London, KY 40741
MLS# 26027534Listed by: SALLIE DAVIDSON, REALTORS - New
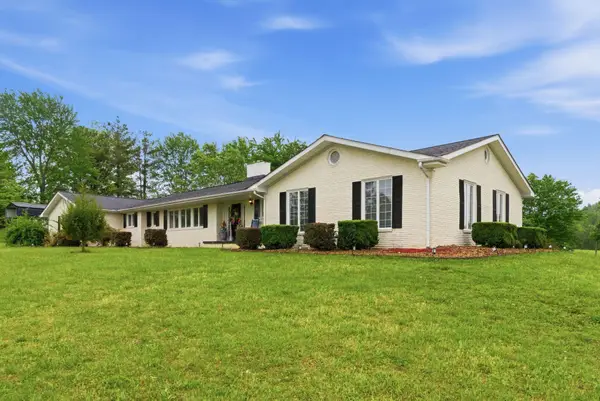 $799,000Active5 beds 3 baths5,030 sq. ft.
10949 E Laurel Road, London, KY 40741
MLS# 26027542Listed by: SESTER & CO REALTY - New
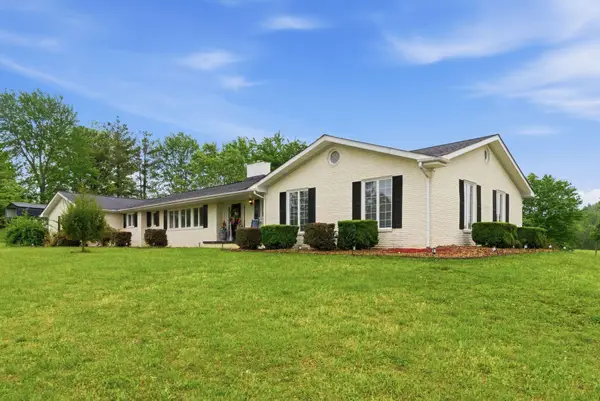 $999,000Active5 beds 3 baths5,030 sq. ft.
10951 and 10949 East Laurel Road, London, KY 40741
MLS# 26027543Listed by: SESTER & CO REALTY


Protect your home and budget from life's surprises with an Assurant Home Warranty, backed by a partner that supports you through every step of homeownership. Explore Plans.
©2026 Century 21 Real Estate LLC. All rights reserved. CENTURY 21®, the CENTURY 21 Logo and C21® are service marks owned by Century 21 Real Estate LLC. Century 21 Real Estate LLC fully supports the principles of the Fair Housing Act and the Equal Opportunity Act. Each office is independently owned and operated. Listing information is deemed reliable but not guaranteed accurate.