95 Kermit Jones Road, London, KY 40744
Local realty services provided by:CENTURY 21 Simpson & Associates
95 Kermit Jones Road,London, KY 40744
$304,500
- 3 Beds
- 2 Baths
- 1,513 sq. ft.
- Single family
- Active
Listed by: tim e smith
Office: sallie davidson, realtors
MLS#:26018277
Source:KY_LBAR
Price summary
- Price:$304,500
- Price per sq. ft.:$201.26
About this home
Don't miss out on this comfortably designed one level, newly constructed home at the edge of London city limits! If convenience or accessibility is a concern, there is one step to the front porch and no steps from garage into house or from house to extensive covered porch & patio! This 1500+ square feet of living space is an open concept with split bedroom plan designed for today's modern living and features luxury vinyl flooring, 2" vinyl blinds & plantation shutters, 9' ceilings throughout & custom closet organizers in all bedrooms. The custom kitchen offers Kitchen Aid dishwasher & side-by-side refrigerator & Whirlpool electric range & microwave, granite countertops, 3'X6' island bar/counter & beautiful Shaker-style, soft close cabinets in a blue/gray hue. Just off the kitchen is an open mudroom with stylish built-in for hanging coats & changing & storing footwear located next to a fully-equipped utility room with Whirlpool washer/dryer & built-in cabinetry. The owner's suite in this 'sweet' house is a generous 14X14 in size with a 11.5X12.9 ensuite with step-in shower, granite countered vanity, large linen closet & very spacious walk-in closet. Tucked away from the primary bedroom are two guest bedrooms, 9.9X11.5 & 11.5X10.2 in size, each with step-in closets & ceiling fans, separated by a guest bathroom with granite & tub-shower. One of the most appealing features of this property are the concrete 10X36 & 10X48 covered porch & patio that are perfect to enjoy the outdoors, the neighborhood & those mornings & evenings! The attached 2-car garage is 20X24 suitable for most size vehicles & boats. This new build has also already had professional landscaping & lighting added! Don't hesitate too long to see this one!...
Contact an agent
Home facts
- Year built:2026
- Listing ID #:26018277
- Added:2 day(s) ago
- Updated:July 16, 2026 at 05:41 PM
Rooms and interior
- Bedrooms:3
- Total bathrooms:2
- Full bathrooms:2
- Rooms Total:8
- Living area:1,513 sq. ft.
Heating and cooling
- Cooling:Heat Pump
- Heating:Heat Pump
Structure and exterior
- Year built:2026
- Building area:1,513 sq. ft.
- Lot area:0.44 Acres
- Construction Materials:Vinyl Siding
Schools
- High school:South Laurel
- Middle school:South Laurel
- Elementary school:Sublimity
Utilities
- Water:Public
- Sewer:Public Sewer
Finances and disclosures
- Price:$304,500
- Price per sq. ft.:$201.26
Features and amenities
- Laundry features:Electric Dryer Hookup, Main Level, Washer Hookup
- Amenities:Blinds, Ceiling Fan(s), Insulated Windows, Window Treatments
Parking
- Parking description:Driveway, Garage Faces Front
- Garage:Yes
- Garage spaces:2

New listings near 95 Kermit Jones Road
- New
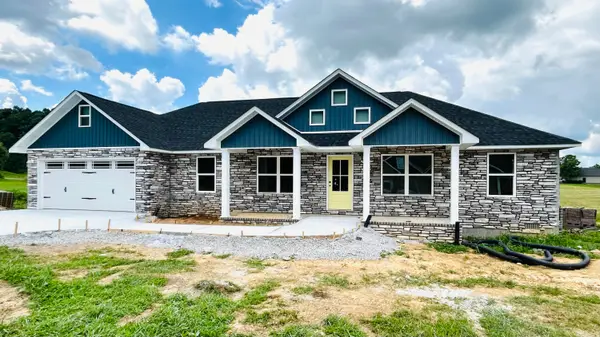 $339,500Active3 beds 2 baths1,750 sq. ft.
327 Madison Circle, London, KY 40744
MLS# 26018716Listed by: SALLIE DAVIDSON, REALTORS - New
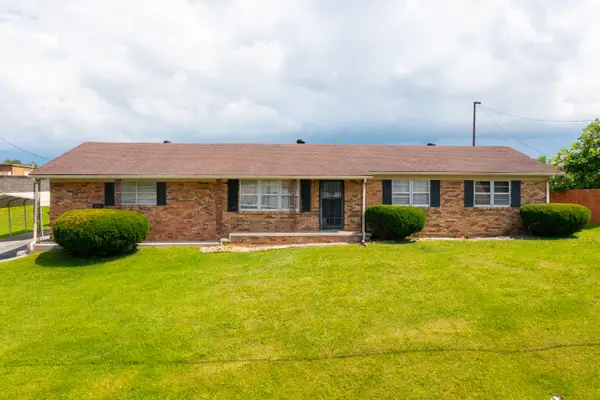 $189,900Active3 beds 2 baths1,276 sq. ft.
204 Johnson Addition, London, KY 40741
MLS# 26018693Listed by: WEICHERT REALTORS - FORD BROTHERS - New
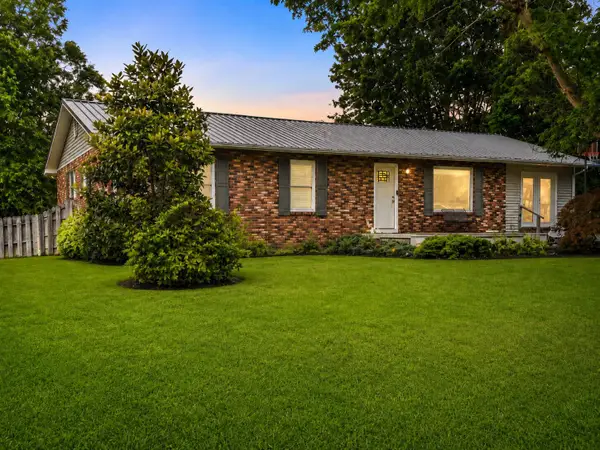
 $215,000Active3 beds 2 baths1,624 sq. ft.
3015 Mountain Springs Drive, London, KY 40744
MLS# 26018394Listed by: CENTURY 21 ADVANTAGE REALTY - New
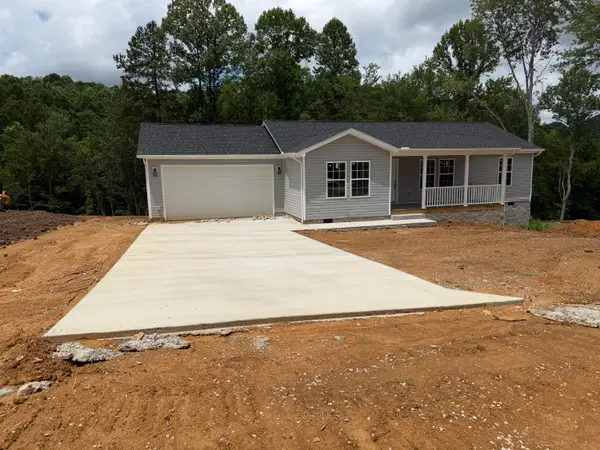 $229,000Active3 beds 2 baths1,220 sq. ft.
76 Whispering Drive, London, KY 40744
MLS# 26018186Listed by: SHAWN ROGERS REALTY, INC - New
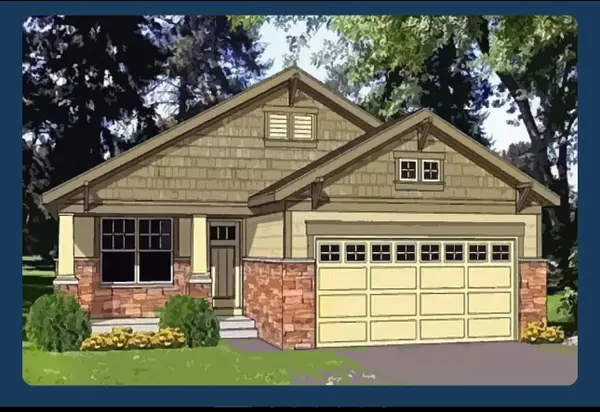 $229,900Active3 beds 2 baths1,220 sq. ft.
69 Whispering Oaks Lane, London, KY 40741
MLS# 26018254Listed by: RELIANCE ONE REALTY - New
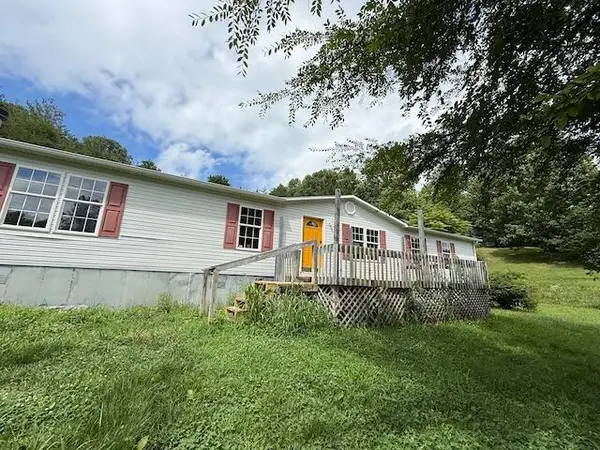 $63,000Active3 beds 2 baths1,680 sq. ft.
6248 Barbourville Road, London, KY 40744
MLS# 26018300Listed by: RE/MAX LAKETIME REALTY LONDON - New
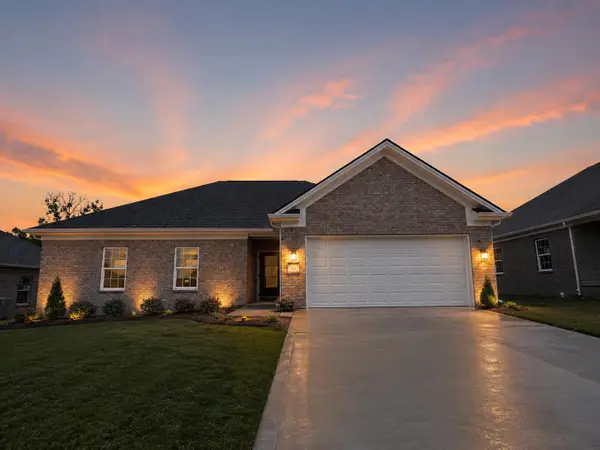 $279,500Active3 beds 2 baths1,284 sq. ft.
306 Cinchpost Circle, London, KY 40744
MLS# 26018220Listed by: CENTURY 21 ADVANTAGE REALTY - New
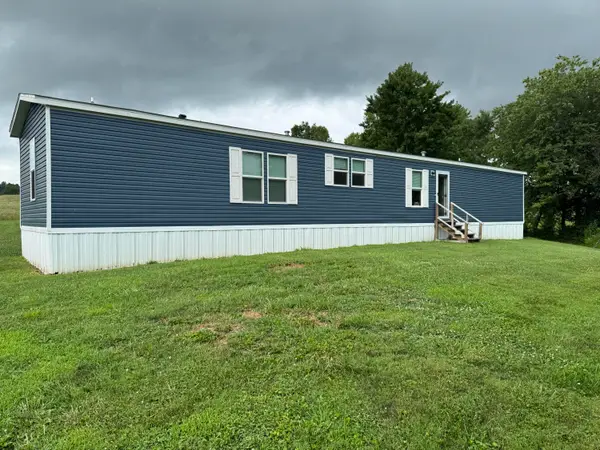 $298,000Active3 beds 2 baths1,280 sq. ft.
1022 Tom Cat Trail, London, KY 40741
MLS# 26018195Listed by: WEICHERT REALTORS - FORD BROTHERS 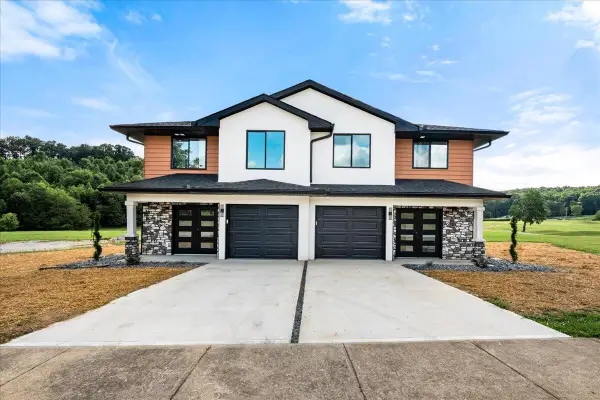 $500,000Pending6 beds 6 baths3,000 sq. ft.
143 & 145 Crooked Creek Dr Drive, London, KY 40744
MLS# 26018077Listed by: CENTURY 21 ADVANTAGE REALTY


Protect your home and budget from life's surprises with an Assurant Home Warranty, backed by a partner that supports you through every step of homeownership. Explore Plans.
©2026 Century 21 Real Estate LLC. All rights reserved. CENTURY 21®, the CENTURY 21 Logo and C21® are service marks owned by Century 21 Real Estate LLC. Century 21 Real Estate LLC fully supports the principles of the Fair Housing Act and the Equal Opportunity Act. Each office is independently owned and operated. Listing information is deemed reliable but not guaranteed accurate.