
10065 Yellow Creek Road, Louisa, KY 41230
Local realty services provided by:CENTURY 21 DeAnna Realty
Listed by: christie giompalo
Office: impact realty group
MLS#:184785
Source:WV_HBR
Price summary
- Price:$399,000
- Price per sq. ft.:$214.06
About this home
Located at 10065 Yellow Creek Road in Louisa KY, this property offers 15 acres of land with a private pond and plenty of space for farming. The exterior provides a covered multi car port and plenty of additional parking. A wrap around porch is accessible from both the front door and the dining room, and a small back porch sits off the kitchen. Inside, the main living space features a fireplace and opens directly into the dining room and a large eat in kitchen. The main floor also includes a separate laundry area, a half bath, and a primary suite with a private full bathroom. Upstairs holds two good sized bedrooms, an additional full bathroom, and great storage space. A full walk out basement completes the home, providing extra storage capacity or the potential for additional living space.
Contact an agent
Home facts
- Year built:1996
- Listing ID #:184785
- Added:3 day(s) ago
- Updated:September 05, 2026 at 03:18 PM
Rooms and interior
- Bedrooms:3
- Total bathrooms:3
- Full bathrooms:2
- Half bathrooms:1
- Flooring:Wood
- Dining Description:On Level 1
- Kitchen Description:Dishwasher, On Level 1, Range/Oven, Refrigerator
- Basement Description:Basement, Full, Walk-Out
- Living area:1,864 sq. ft.
Heating and cooling
- Cooling:Central Air
- Heating:Central Electric
Structure and exterior
- Roof:Shingles
- Year built:1996
- Building area:1,864 sq. ft.
- Lot area:15 Acres
- Lot Features:Rolling
- Architectural Style:Two Story
- Construction Materials:Wood
- Exterior Features:Porch, Storage Shed/Out Building
- Levels:2 Story
Schools
- High school:Other
- Middle school:Other
- Elementary school:Other
Utilities
- Water:Public Water, Well Water
- Sewer:Septic
Finances and disclosures
- Price:$399,000
- Price per sq. ft.:$214.06
Features and amenities
- Appliances:Refrigerator
- Laundry features:Washer/Dryer Connection
Parking
- Parking description:3 or More Car Parking
New listings near 10065 Yellow Creek Road
- New
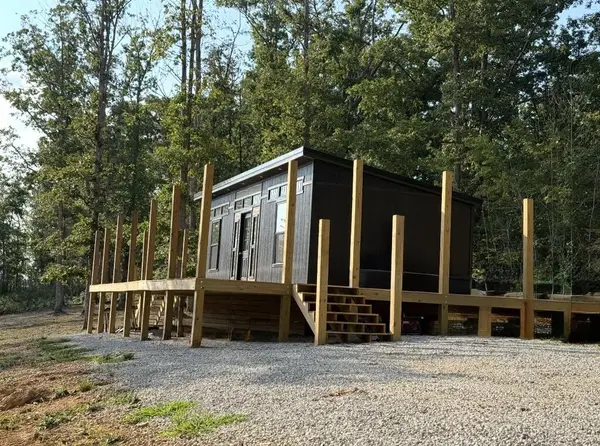 $74,900Active-- beds -- baths448 sq. ft.
95 Smokey Ridge, Louisa, KY 41230
MLS# 129254Listed by: EXP REALTY LLC - New
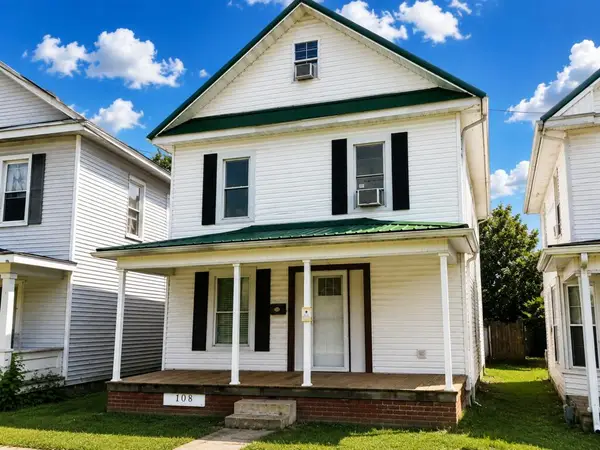 $175,000Active2 beds 2 baths1,908 sq. ft.
108 West Perry Street, Louisa, KY 41230
MLS# 129238Listed by: RE/MAX LEGACY GROUP-PAINTSVILLE - New
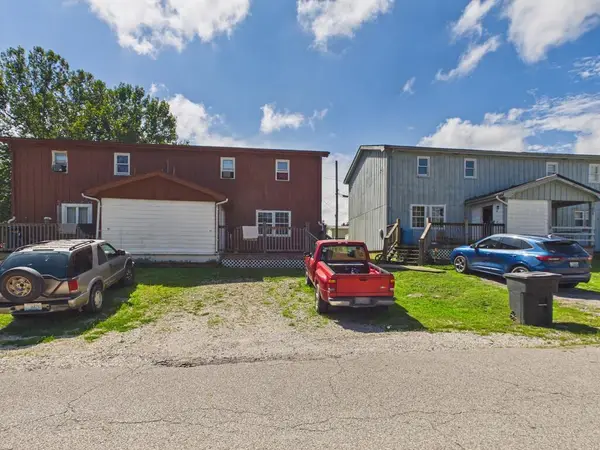 $140,000Active-- beds -- baths3,414 sq. ft.
225 3rd Street, Louisa, KY 41230
MLS# 129219Listed by: RE/MAX LEGACY GROUP-PAINTSVILLE  $302,320Active216 Acres
652-654 Berry Branch Rd, Louisa, KY 41230
MLS# 129205Listed by: RE/MAX LEGACY GROUP-PAINTSVILLE $375,000Active4 beds 4 baths2,100 sq. ft.
1116 Broadleaf Rd, Louisa, KY 41230
MLS# 129189Listed by: BETTER HOMES & GARDENS REAL ESTATE-REDD, BROWN & WILLIAMS $70,000Active1 beds 3 baths1,840 sq. ft.
175 3rd Street, Louisa, KY 41230
MLS# 129186Listed by: RE/MAX LEGACY GROUP-PAINTSVILLE $274,900Pending4 beds 2 baths2,323 sq. ft.
100 Mount Pleasant, Louisa, KY 41230
MLS# 129188Listed by: EXP REALTY LLC $47,500Active48 Acres
7841 Highway 1690, Louisa, KY 41230
MLS# 129136Listed by: RE/MAX LEGACY GROUP-PAINTSVILLE $28,000Pending2 beds 1 baths832 sq. ft.
619 W Pike St, Louisa, KY 41230
MLS# 129099Listed by: EXP REALTY LLC


Protect your home and budget from life's surprises with an Assurant Home Warranty, backed by a partner that supports you through every step of homeownership. Explore Plans.
©2026 Century 21 Real Estate LLC. All rights reserved. CENTURY 21®, the CENTURY 21 Logo and C21® are service marks owned by Century 21 Real Estate LLC. Century 21 Real Estate LLC fully supports the principles of the Fair Housing Act and the Equal Opportunity Act. Each office is independently owned and operated. Listing information is deemed reliable but not guaranteed accurate.