
341 Timberlake Drive, Louisa, KY 41230
Local realty services provided by:CENTURY 21 DeAnna Realty
Listed by: sheena potter
Office: realty one usa, inc
MLS#:129339
Source:KY_EKAR
Price summary
- Price:$419,900
- Price per sq. ft.:$149.75
About this home
This four-bedroom home in a desirable neighborhood is up for grabs. With a huge bonus room for all your hosting needs. 1st floor master bedroom. Upstairs Bedroom and bathroom off the kitchen for a more secluded feel. Tons of storage, and tall ceilings in entryway. Schedule your private showing today.
Contact an agent
Home facts
- Year built:2003
- Subdivision & Development:Timberlake Estates
- Listing ID #:129339
- Added:1 day(s) ago
- Updated:September 14, 2026 at 11:46 PM
Rooms and interior
- Bedrooms:4
- Total bathrooms:4
- Full bathrooms:3
- Half bathrooms:1
- Rooms Total:8
- Flooring:Carpet, Tile
- Living area:2,804 sq. ft.
Heating and cooling
- Cooling:Central
- Heating:Heat Pump
Structure and exterior
- Roof:Shingle
- Year built:2003
- Building area:2,804 sq. ft.
- Lot area:1.36 Acres
- Construction Materials:Vinyl Siding
- Exterior Features:Concrete Drive, Storage Building
- Levels:2 Story
Schools
- High school:Lawrence County
Utilities
- Water:Public
- Sewer:Septic System
Finances and disclosures
- Price:$419,900
- Price per sq. ft.:$149.75
Features and amenities
- Appliances:Microwave, Stove, Washer
- Amenities:1st Floor Bedroom, Ceiling Fans, Garden Tub, Walk In Closet
- Pool features:Above Ground Pool
New listings near 341 Timberlake Drive
- New
 $100,000Active3.76 Acres
41 Pinecrest Parkway, Louisa, KY 41230
MLS# 26025244Listed by: BLU HORIZON REAL ESTATE - New
 $150,000Active4 beds 2 baths1,864 sq. ft.
1589 Fallsburg Road, Louisa, KY 41230
MLS# 129321Listed by: BETTER HOMES & GARDENS REAL ESTATE-REDD, BROWN & WILLIAMS - New
 $8,000Active0.27 Acres
0 Fuller Ridge Road, Louisa, KY 41230
MLS# 129316Listed by: RE/MAX FREEDOM - New
 $25,000Active1.25 Acres
0 Lake Ridge Road, Louisa, KY 41230
MLS# 129313Listed by: BETTER HOMES & GARDENS REAL ESTATE-REDD, BROWN & WILLIAMS - New
 $140,000Active3 beds 1 baths2,652 sq. ft.
20854 US 23, louisa, KY 41230
MLS# 61232Listed by: EXP REALTY, LLC - New
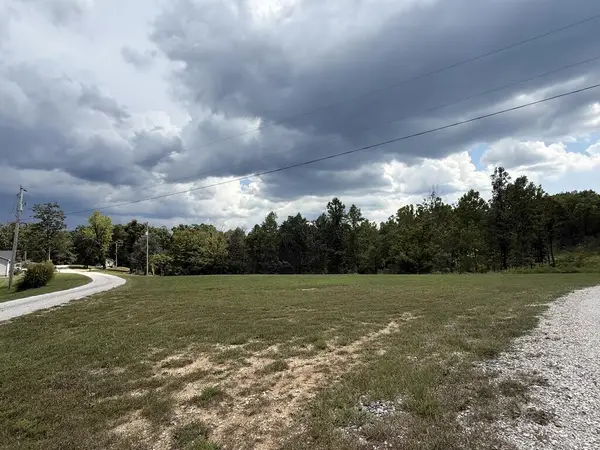 $49,900Active2.1 Acres
0 Blackbird Rd-tract 1, Louisa, KY 41230
MLS# 129295Listed by: EXP REALTY LLC - New
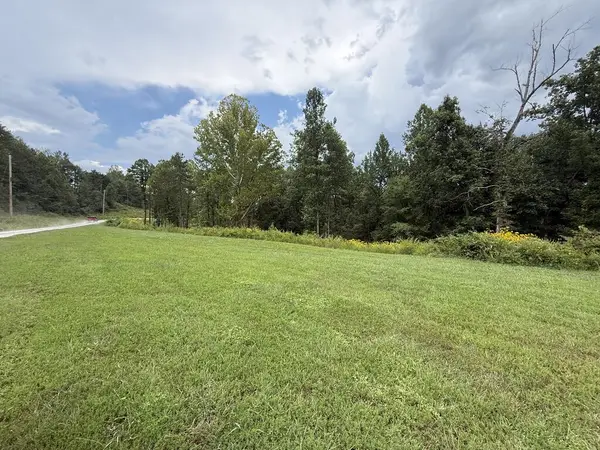 $47,500Active2.3 Acres
0 Blackbird Rd-tract 2, Louisa, KY 41230
MLS# 129296Listed by: EXP REALTY LLC 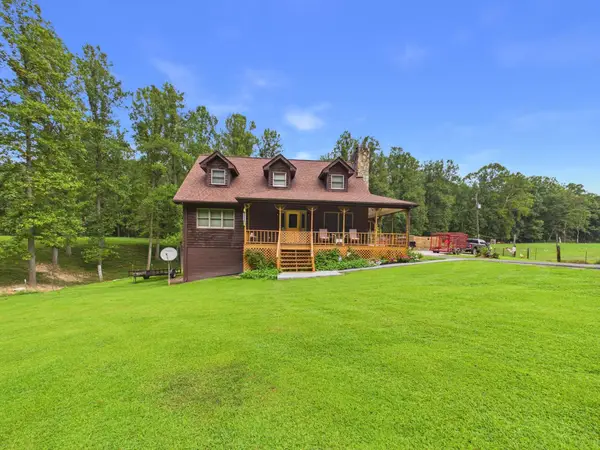 $399,000Active3 beds 3 baths1,864 sq. ft.
10065 Yellow Creek Road, Louisa, KY 41230
MLS# 184785Listed by: IMPACT REALTY GROUP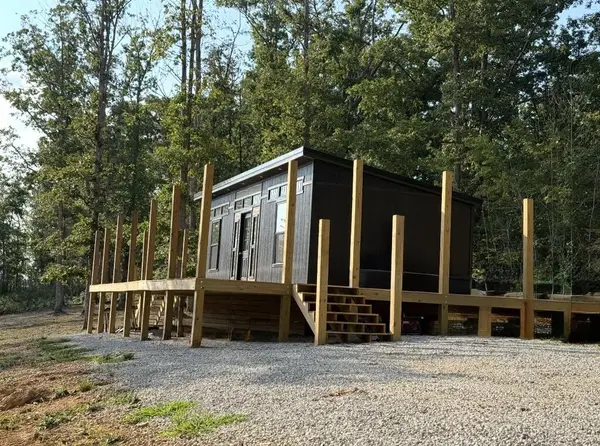 $74,900Pending-- beds -- baths448 sq. ft.
95 Smokey Ridge, Louisa, KY 41230
MLS# 129254Listed by: EXP REALTY LLC


Protect your home and budget from life's surprises with an Assurant Home Warranty, backed by a partner that supports you through every step of homeownership. Explore Plans.
©2026 Century 21 Real Estate LLC. All rights reserved. CENTURY 21®, the CENTURY 21 Logo and C21® are service marks owned by Century 21 Real Estate LLC. Century 21 Real Estate LLC fully supports the principles of the Fair Housing Act and the Equal Opportunity Act. Each office is independently owned and operated. Listing information is deemed reliable but not guaranteed accurate.