
17902 Curreys Bend Lane Ln, Louisville, KY 40023
Local realty services provided by:CENTURY 21 Simpson & Associates
17902 Curreys Bend Lane Ln,Louisville, KY 40023
$364,125
- 3 Beds
- 2 Baths
- 1,613 sq. ft.
- Single family
- Active
Listed by: mark t hinton
Office: hinton mcgraw buliders develpers, llc.
MLS#:1724292
Source:KY_MSMLS
Price summary
- Price:$364,125
- Price per sq. ft.:$225.74
About this home
Welcome to this stunning new construction home at 17902 Curreys Bend Lane in Fisherville, KY, featuring the popular Bradford floor plan. Designed for easy living and modern style, this single-level home offers an open layout, upgraded finishes, and functional spaces throughout. Step inside to a bright and inviting open-concept main living area with 9-foot ceilings, creating a spacious and airy feel. The great room flows seamlessly into the kitchen and dining area, making it perfect for both everyday living and entertaining. The kitchen features a large island, upgraded Level 2 quartz countertops in Carrara Miksa, sleek white cabinetry with crown molding, and stainless steel appliances—combining style and functionality in one central space. A dedicated dining room with double glass doors adds flexibility for formal dining, a home office, or a private gathering space. The primary suite offers a comfortable retreat with a double vanity, walk-in shower, and modern finishes. Two additional bedrooms and a full bath are thoughtfully located on the main level, allowing for convenient single-level living. Throughout the home, you'll find durable laminated wood flooring extending into the main living areas and primary suite, offering both style and easy maintenance. Step outside to enjoy the 12' x 10' rear patio, perfect for relaxing or entertaining outdoors. The exterior features strong curb appeal with a brick-accent front elevation, board and batten siding, black trim accents, and upgraded window height, giving the home a clean, modern look....
Contact an agent
Home facts
- Year built:2026
- Listing ID #:1724292
- Added:1 day(s) ago
- Updated:July 24, 2026 at 08:00 PM
Rooms and interior
- Bedrooms:3
- Total bathrooms:2
- Full bathrooms:2
- Rooms Total:8
- Basement:Yes
- Living area:1,613 sq. ft.
Heating and cooling
- Cooling:Central Air
- Heating:Electric, FORCED AIR
- Central air:Yes
Structure and exterior
- Year built:2026
- Building area:1,613 sq. ft.
- Lot area:0.23 Acres
- Lot Features:Easements, Sidewalk
- Architectural Style:Ranch
- Construction Materials:Vinyl siding, brick
- Exterior Features:Porch
- Foundation Description:Poured Concrete, Slab
Utilities
- Sewer:Public Sewer
Finances and disclosures
- Price:$364,125
- Price per sq. ft.:$225.74
Parking
- Parking description:Attached, Driveway, Entry Front
- Garage:Yes
- Garage spaces:2
New listings near 17902 Curreys Bend Lane Ln
- New
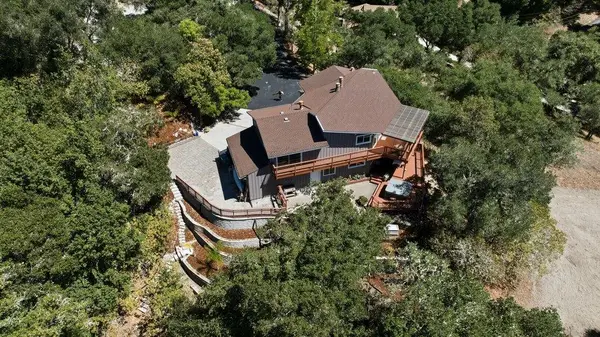 $1,675,000Active3 beds 3 baths2,614 sq. ft.
214 Belair Drive, Scotts Valley, CA 95066
MLS# ML82055259Listed by: CENTURY 21 MASTERS - New
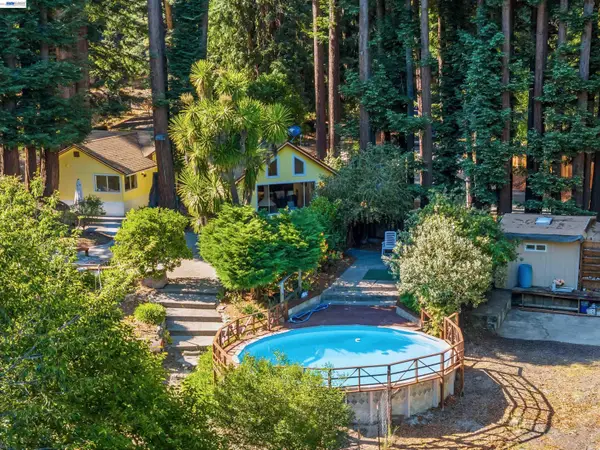 $975,000Active1 beds 2 baths1,764 sq. ft.
119 Van Diepen Way, Scotts Valley, CA 95066
MLS# 41142480Listed by: ROOM REAL ESTATE - New
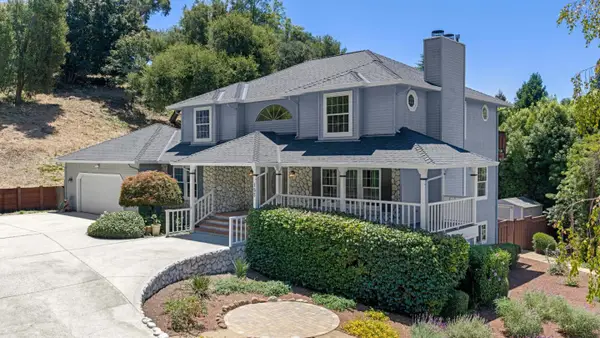 $1,995,000Active4 beds 4 baths3,142 sq. ft.
152 Oak Creek Boulevard, Scotts Valley, CA 95066
MLS# ML82054982Listed by: COLDWELL BANKER REALTY - New
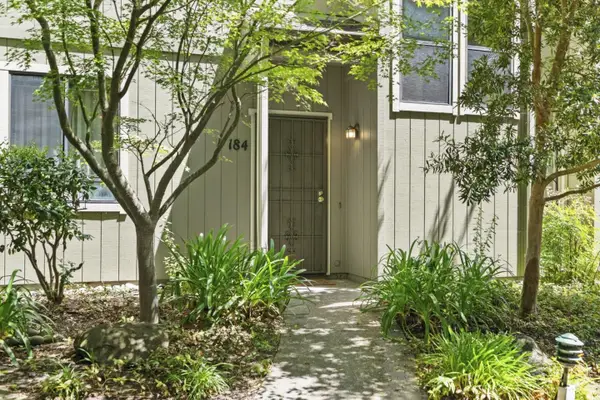 $675,000Active2 beds 2 baths1,180 sq. ft.
111 Bean Creek Road #184, Scotts Valley, CA 95066
MLS# ML82052118Listed by: KW THRIVE SANTA CRUZ - Open Sat, 12 to 3pmNew
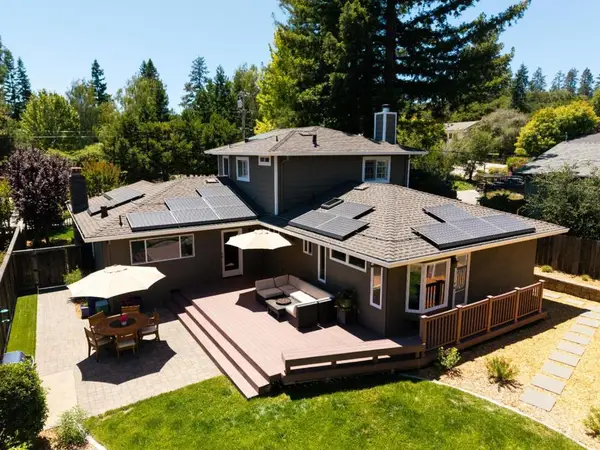 $1,675,000Active4 beds 3 baths2,150 sq. ft.
240 Bobs Lane, Scotts Valley, CA 95066
MLS# ML82052330Listed by: KW THRIVE SANTA CRUZ - New
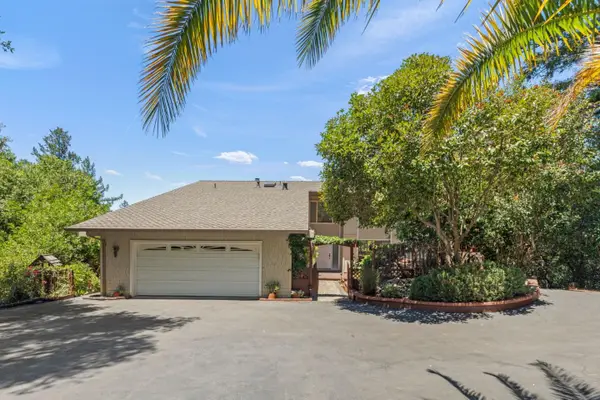 $2,395,000Active4 beds 3 baths3,158 sq. ft.
235 Southwood Drive, Scotts Valley, CA 95066
MLS# ML82054689Listed by: AMBER GREWER REAL ESTATE - Open Sat, 12 to 3pmNew
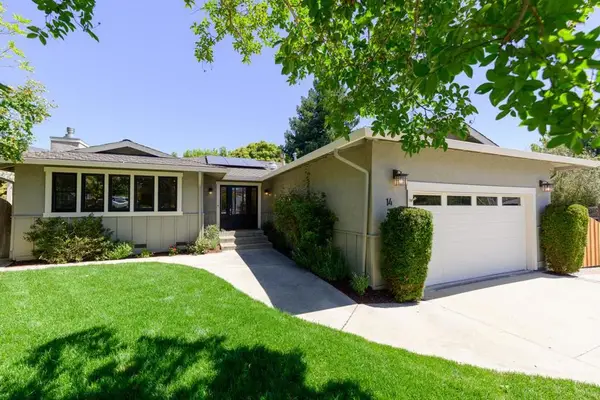 $1,489,000Active3 beds 2 baths1,819 sq. ft.
14 Purple Hills Court, Scotts Valley, CA 95066
MLS# ML82053259Listed by: KW THRIVE SANTA CRUZ - New
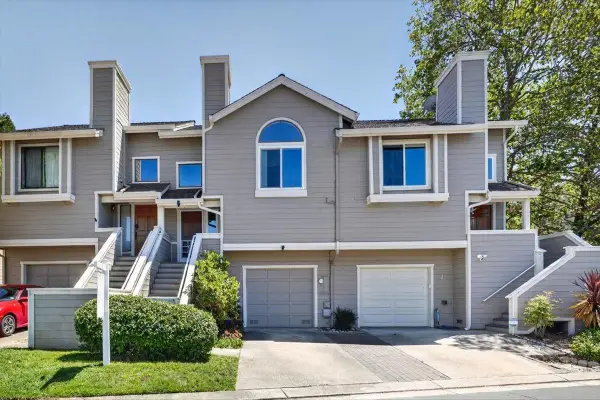 $760,000Active2 beds 2 baths1,286 sq. ft.
4 Carriage Lane, Scotts Valley, CA 95066
MLS# ML82053749Listed by: EXP REALTY OF NORTHERN CALIFORNIA, INC. - New
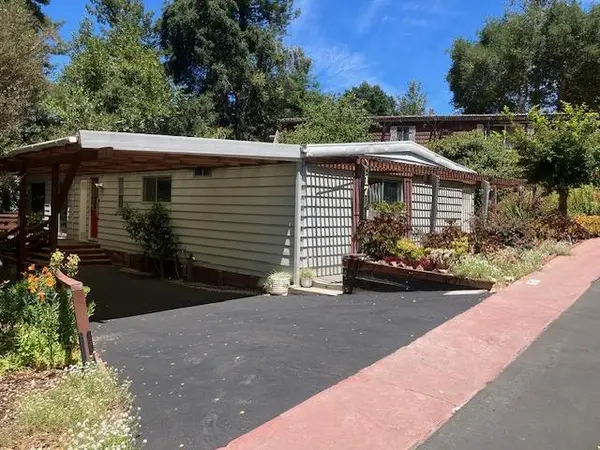 $625,000Active2 beds 2 baths1,392 sq. ft.
552 Bean Creek Road #17, Scotts Valley, CA 95066
MLS# ML82054391Listed by: TRI-COUNTY REAL ESTATE ASSOCIATES INC - New
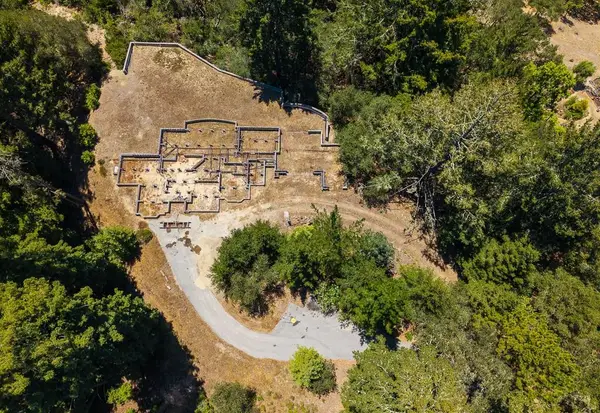 $825,000Active5.9 Acres
1374 Weston Ridge Road, SCOTTS VALLEY, CA 95066
MLS# 82054353Listed by: DAVID LYNG REAL ESTATE


Protect your home and budget from life's surprises with an Assurant Home Warranty, backed by a partner that supports you through every step of homeownership. Explore Plans.
©2026 Century 21 Real Estate LLC. All rights reserved. CENTURY 21®, the CENTURY 21 Logo and C21® are service marks owned by Century 21 Real Estate LLC. Century 21 Real Estate LLC fully supports the principles of the Fair Housing Act and the Equal Opportunity Act. Each office is independently owned and operated. Listing information is deemed reliable but not guaranteed accurate.