
431 Elm Street, Ludlow, KY 41016
Local realty services provided by:CENTURY 21 Premiere Properties
431 Elm Street,Ludlow, KY 41016
$275,000
- 3 Beds
- 2 Baths
- 2,076 sq. ft.
- Single family
- Active
Listed by: kimberly tunnacliffe
Office: exp realty, llc.
MLS#:645107
Source:KY_NKMLS
Price summary
- Price:$275,000
- Price per sq. ft.:$132.47
About this home
Built in character in the heart of Ludlow can be found in this 3 bedroom 1 and 1/2 bath home. A wide front porch, a huge shade tree along with a back patio provides additional living space and privacy.
Hardwood floors throughout the home as well as the carpeted upstairs match the beautiful staircase handrail.
The kitchen has a unique presence with the Estate Fresh Air Oven and vent. Oven is not hooked up to gas. There is room for growth in the kitchen if new owner would decide to have the Estate Oven removed.
French doors, vestibule and plaster medallions give homage to years gone by while the detached garage and large parking pad add to the rare amenities of this home.
Off street parking for several cars as well as outdoor living spaces in the heart of Ludlow make this property stand out.
Contact an agent
Home facts
- Year built:1980
- Listing ID #:645107
- Added:1 day(s) ago
- Updated:July 28, 2026 at 08:47 PM
Rooms and interior
- Bedrooms:3
- Total bathrooms:2
- Full bathrooms:1
- Half bathrooms:1
- Rooms Total:8
- Kitchen Description:Dishwasher, Gas Oven, Gas Range, Microwave, Refrigerator, Stainless Steel Appliance(s)
- Basement Description:Full
- Living area:2,076 sq. ft.
Heating and cooling
- Cooling:Central Air
- Heating:Forced Air
- Central air:Yes
Structure and exterior
- Year built:1980
- Building area:2,076 sq. ft.
- Lot area:0.11 Acres
- Architectural Style:Victorian
- Construction Materials:Block, Wood Siding
- Exterior Features:Covered, Fire Pit, Patio, Porch, Private Yard
- Foundation Description:Stone
Schools
- High school:Ludlow High
- Middle school:Ludlow Middle School
- Elementary school:Mary A. Goetz Elementary
Utilities
- Water:Public
- Sewer:Public Sewer
Finances and disclosures
- Price:$275,000
- Price per sq. ft.:$132.47
Features and amenities
- Appliances:Microwave, Refrigerator, Washer
- Laundry features:Dryer, Main Level, Washer
- Amenities:Ceiling Fan(s), Crown Molding, Double Hung, High Ceilings, Multi Panel Doors, Natural Woodwork, Storage, Wood Frames
Parking
- Total parking spaces:1
- Garage:Yes
- Garage spaces:1
New listings near 431 Elm Street
- New
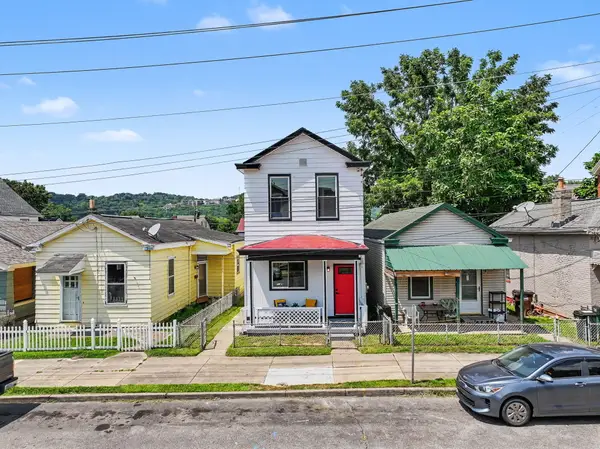 $319,900Active3 beds 3 baths1,440 sq. ft.
412 Oak Street, Ludlow, KY 41016
MLS# 644910Listed by: PLUM TREE REALTY  $180,000Pending2 beds 1 baths1,080 sq. ft.
417 Linden Street, Covington, KY 41016
MLS# 644880Listed by: IREP REALTY GROUP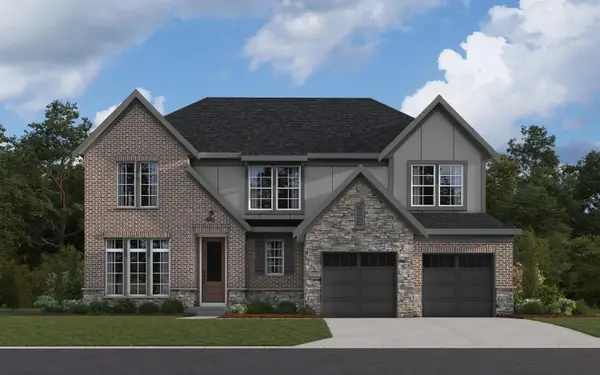 $841,007Pending4 beds 4 baths3,171 sq. ft.
228 Junction Way, Ludlow, KY 41016
MLS# 644691Listed by: HMS REAL ESTATE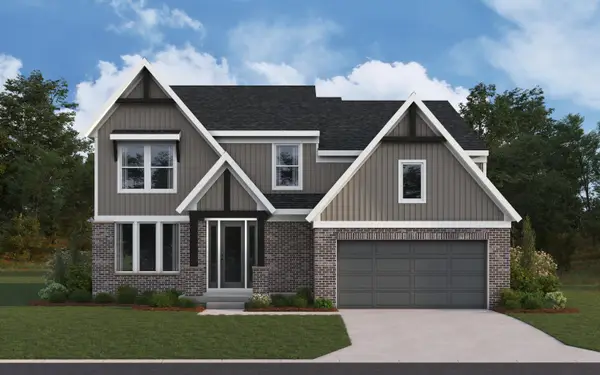 $949,462Pending4 beds 4 baths3,855 sq. ft.
248 Junction Way, Ludlow, KY 41016
MLS# 644694Listed by: HMS REAL ESTATE $274,900Pending3 beds 3 baths1,642 sq. ft.
544 Oak Street, Ludlow, KY 41016
MLS# 644686Listed by: TRANSACTION ALLIANCE LLC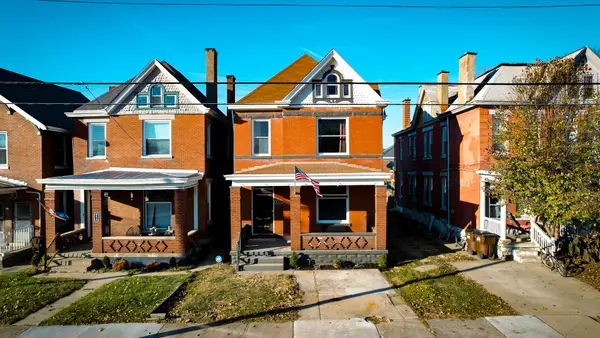 $365,000Active4 beds 3 baths2,739 sq. ft.
454 Elm Street, Ludlow, KY 41016
MLS# 644577Listed by: BANG REALTY, INC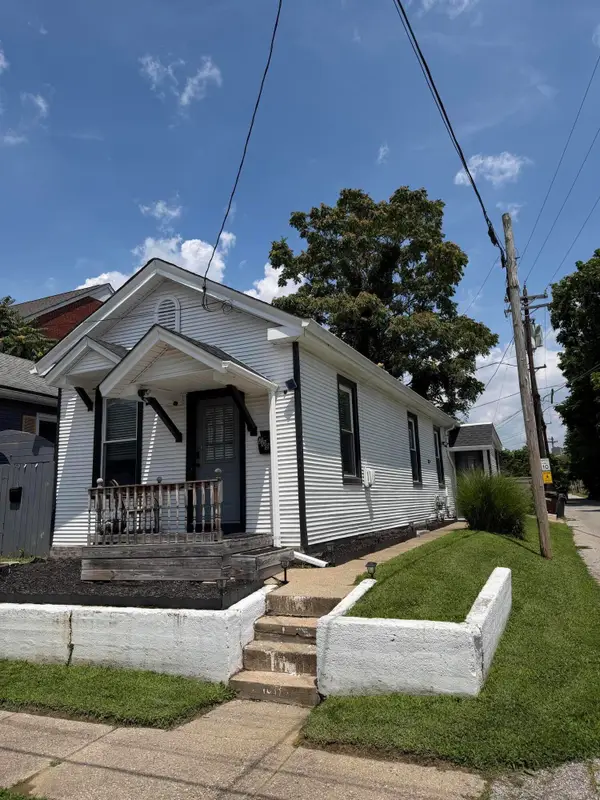 $189,900Active2 beds 1 baths996 sq. ft.
209 Davies Street, Covington, KY 41016
MLS# 644500Listed by: HAVEN HOMES GROUP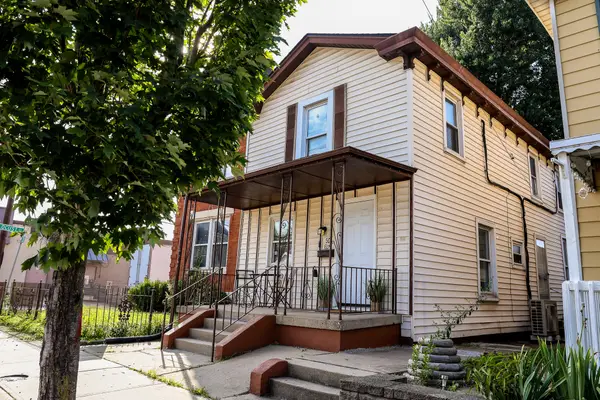 $199,900Pending3 beds 2 baths1,411 sq. ft.
50 Elm Street, Covington, KY 41016
MLS# 644348Listed by: HAND IN HAND REALTY $500,000Pending3 beds 3 baths3,600 sq. ft.
363 Riverbend Dr, Ludlow, KY 41016
MLS# 1721973Listed by: HUFF REALTY


Protect your home and budget from life's surprises with an Assurant Home Warranty, backed by a partner that supports you through every step of homeownership. Explore Plans.
©2026 Century 21 Real Estate LLC. All rights reserved. CENTURY 21®, the CENTURY 21 Logo and C21® are service marks owned by Century 21 Real Estate LLC. Century 21 Real Estate LLC fully supports the principles of the Fair Housing Act and the Equal Opportunity Act. Each office is independently owned and operated. Listing information is deemed reliable but not guaranteed accurate.