
8503 Whipps Mill Rd, Lyndon, KY 40222
Local realty services provided by:CENTURY 21 Simpson & Associates
8503 Whipps Mill Rd,Lyndon, KY 40222
$315,000
- 2 Beds
- 1 Baths
- 1,216 sq. ft.
- Single family
- Active
Upcoming open houses
- Sun, Oct 2502:00 pm - 04:00 pm
Listed by: robert j kennedy
Office: simpler.realestate
MLS#:1731779
Source:KY_MSMLS
Price summary
- Price:$315,000
- Price per sq. ft.:$259.05
About this home
This beautiful home has been renovated in the past few years. Updates include: mechanicals, plumbing, windows, electrical, flooring, kitchen, appliances, bathroom and light fixtures. Hardwood floors throughout, except for tile in the bathroom. There is a woodburning fireplace in the family room, which opens to the large eat-in kitchen complete with coffee bar and floating shelves. The kitchen has granite countertops, stainless appliances, and white cabinetry. The laundry has been relocated to the first floor, and stackable washer and dryer to remain. The bathroom has a separate shower, soaker tub and large vanity. Both bedrooms have cedar lined closets. Lower level has been painted, and updated windows and more room to finish. Perfect home for one who still wants a yard and not a condo!
Contact an agent
Home facts
- Year built:1952
- Subdivision & Development:LYNDON
- Listing ID #:1731779
- Added:10 day(s) ago
- Updated:October 24, 2026 at 04:07 PM
Rooms and interior
- Bedrooms:2
- Total bathrooms:1
- Full bathrooms:1
- Rooms Total:7
- Basement:Yes
- Basement Description:Unfinished
- Living area:1,216 sq. ft.
Heating and cooling
- Cooling:Central Air
- Heating:FORCED AIR, Natural gas
- Central air:Yes
Structure and exterior
- Year built:1952
- Building area:1,216 sq. ft.
- Lot area:0.46 Acres
- Lot Features:Cleared, Level
- Architectural Style:Ranch
- Construction Materials:brick
- Exterior Features:Deck, Porch
- Foundation Description:Poured Concrete
Utilities
- Sewer:Public Sewer
Finances and disclosures
- Price:$315,000
- Price per sq. ft.:$259.05
Parking
- Parking description:Attached, Entry Front
- Garage:Yes
- Garage spaces:1
New listings near 8503 Whipps Mill Rd
- New
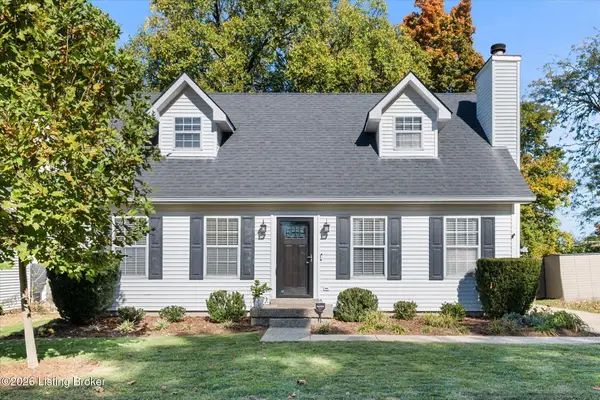
 $225,000Active3 beds 2 baths1,330 sq. ft.
1909 Wickham Way, Louisville, KY 40223
MLS# 1732458Listed by: FAMILY REALTY LLC - Open Sun, 2 to 4pmNew
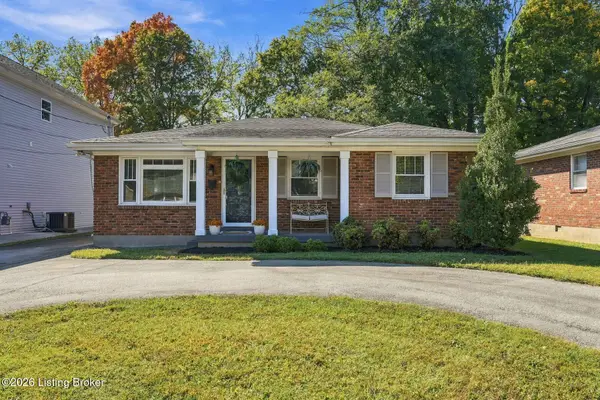
 $345,000Active3 beds 2 baths1,420 sq. ft.
513 Vineleaf Dr, Louisville, KY 40222
MLS# 1731808Listed by: GRISANTI GROUP COMMERCIAL REAL ESTATE - New
 $340,000Active3 beds 2 baths1,366 sq. ft.
406 Lyndon Ln, Louisville, KY 40222
MLS# 1731791Listed by: LENIHAN SOTHEBY'S INT'L REALTY - New
 $374,900Active3 beds 3 baths2,054 sq. ft.
8315 Eagle Creek Dr, Lyndon, KY 40222
MLS# 1731695Listed by: CORNERSTONE GROUP REALTORS 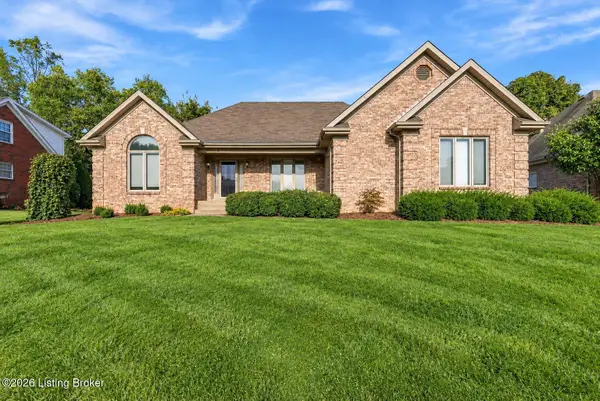 $470,000Active3 beds 3 baths2,100 sq. ft.
1421 Twin Ridge Rd, Louisville, KY 40242
MLS# 1731595Listed by: LEGACY HOME REALTORS $324,900Active3 beds 2 baths1,551 sq. ft.
305 Benjamin Ln, Lyndon, KY 40222
MLS# 1731476Listed by: ASPIRE REAL ESTATE GROUP $399,900Pending3 beds 2 baths2,363 sq. ft.
10536 Eagle Pines Ln, Louisville, KY 40223
MLS# 1731469Listed by: LOUISVILLE REALTY GROUP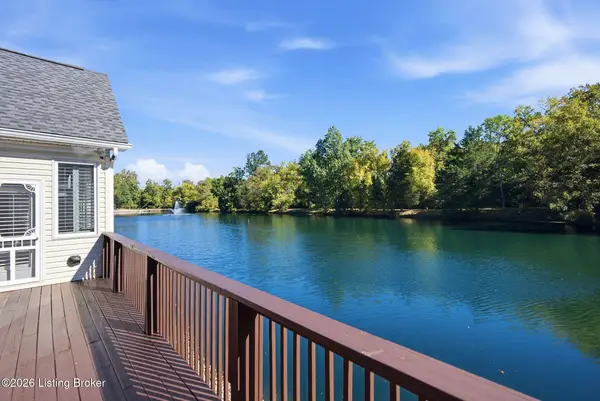 $675,000Active4 beds 4 baths3,748 sq. ft.
9000 Lyndon Lakes Pl, Louisville, KY 40242
MLS# 1731381Listed by: UNITED REAL ESTATE LOUISVILLE $365,000Active4 beds 2 baths1,938 sq. ft.
515 Lyndale Ave, Louisville, KY 40222
MLS# 1731142Listed by: LENIHAN SOTHEBY'S INT'L REALTY


Protect your home and budget from life's surprises with an Assurant Home Warranty, backed by a partner that supports you through every step of homeownership. Explore Plans.
©2026 Century 21 Real Estate LLC. All rights reserved. CENTURY 21®, the CENTURY 21 Logo and C21® are service marks owned by Century 21 Real Estate LLC. Century 21 Real Estate LLC fully supports the principles of the Fair Housing Act and the Equal Opportunity Act. Each office is independently owned and operated. Listing information is deemed reliable but not guaranteed accurate.