
9113 Holly Springs Ct, Lyndon, KY 40242
Local realty services provided by:CENTURY 21 Simpson & Associates
9113 Holly Springs Ct,Lyndon, KY 40242
$493,000
- 4 Beds
- 4 Baths
- - sq. ft.
- Single family
- Sold
Listed by: chris thomas
Office: 85w real estate
MLS#:1724175
Source:KY_MSMLS
Sorry, we are unable to map this address
Price summary
- Price:$493,000
About this home
OUTSTANDING OPPORTUNITY in super-convenient HOLLY SPRINGS! Spacious one-owner home coming to the market for the first time! Large cul de sac lot, 4 bedrooms + another room in the basement that could be used that way but does not have an egress window, 3.5 baths, large eat-in kitchen, first floor office, great back deck, 3-CAR GARAGE, and so much more!
Contact an agent
Home facts
- Year built:1986
- Subdivision & Development:HOLLY SPRINGS
- Listing ID #:1724175
- Added:51 day(s) ago
- Updated:September 13, 2026 at 07:29 AM
Rooms and interior
- Bedrooms:4
- Total bathrooms:4
- Full bathrooms:3
- Half bathrooms:1
- Rooms Total:18
- Basement:Yes
- Basement Description:Finished
Heating and cooling
- Cooling:Central Air
- Heating:FORCED AIR, Natural gas
- Central air:Yes
Structure and exterior
- Year built:1986
- Architectural Style:Colonial
- Exterior Features:Deck
- Foundation Description:Poured Concrete
Utilities
- Sewer:Public Sewer
Finances and disclosures
- Price:$493,000
Parking
- Parking description:Attached, Entry Side
- Garage:Yes
- Garage spaces:3
New listings near 9113 Holly Springs Ct
- New
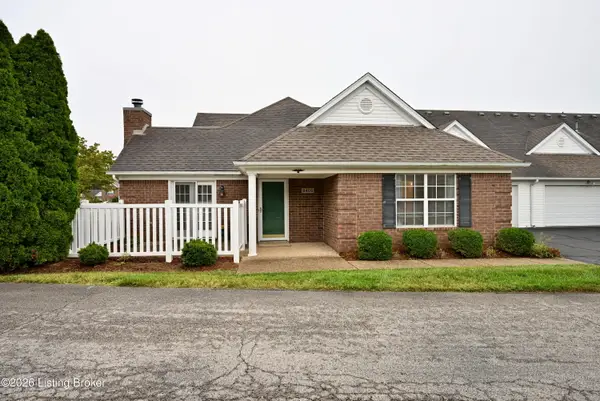 $325,000Active3 beds 3 baths1,617 sq. ft.
8406 Eagle Creek Dr, Lyndon, KY 40222
MLS# 1728900Listed by: UNITED REAL ESTATE LOUISVILLE - Open Sun, 2 to 4pmNew
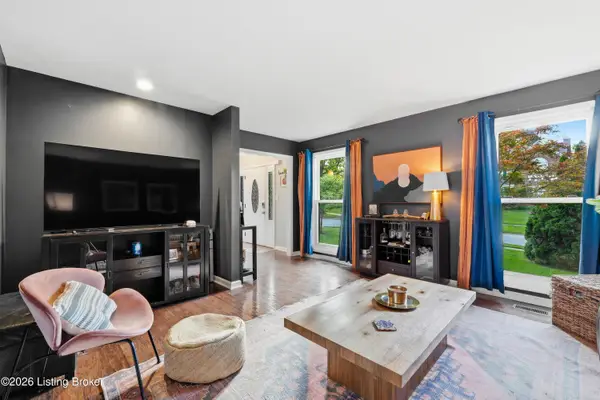 $525,000Active4 beds 4 baths3,661 sq. ft.
1112 Juniper Springs Dr, Louisville, KY 40242
MLS# 1728840Listed by: 85W REAL ESTATE - Open Sun, 2 to 4pmNew
 $279,900Active3 beds 1 baths1,053 sq. ft.
7904 Greenway Dr, Lyndon, KY 40222
MLS# 1728516Listed by: RE/MAX PREMIER PROPERTIES - New
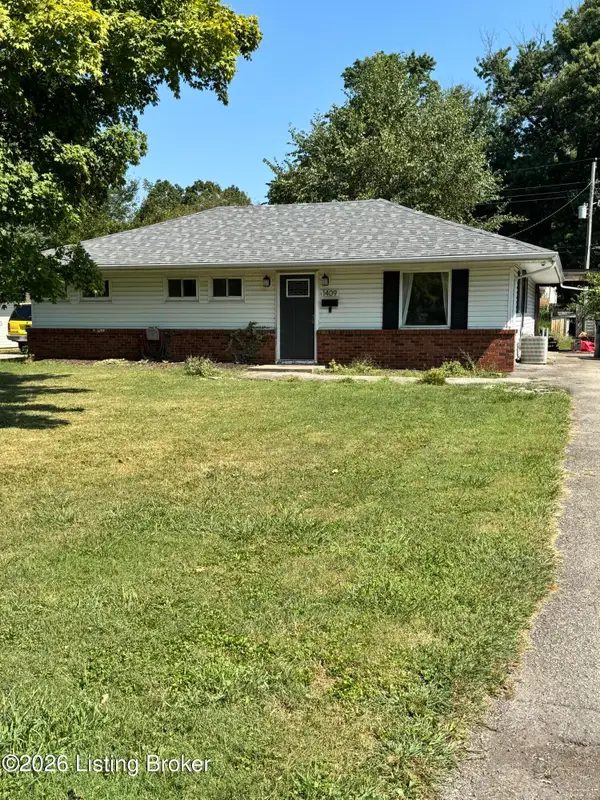 $229,000Active3 beds 2 baths1,368 sq. ft.
1409 Mill Race Rd, Louisville, KY 40242
MLS# 1728370Listed by: SIMPLER.REALESTATE 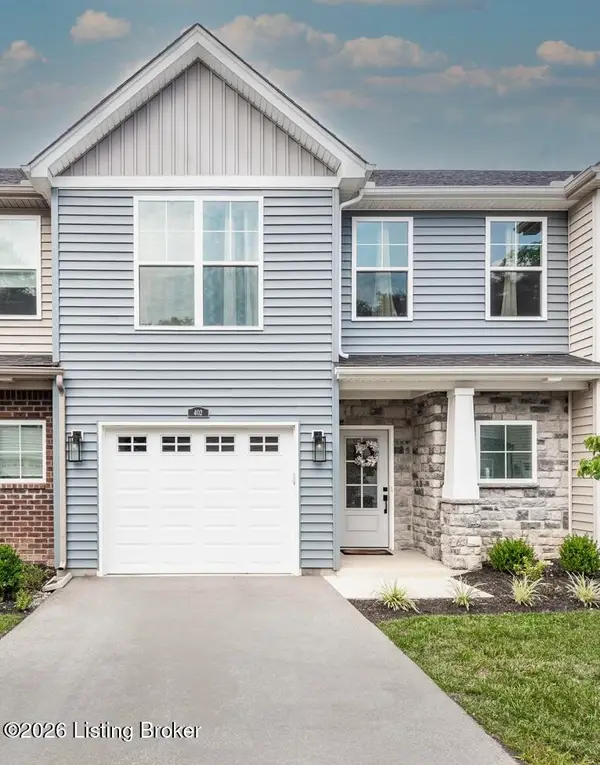 $339,000Active2 beds 3 baths1,253 sq. ft.
402 Railway Dr, Louisville, KY 40222
MLS# 1722734Listed by: UNITED REAL ESTATE LOUISVILLE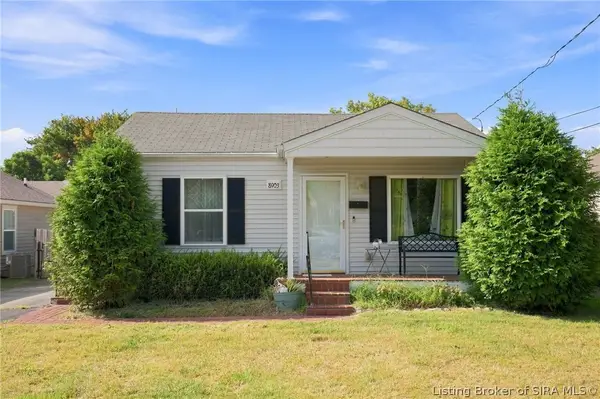 $214,900Active2 beds 1 baths720 sq. ft.
8903 Prospect, Louisville, KY 40242
MLS# 2026011363Listed by: GREEN TREE REAL ESTATE SERVICES $599,900Active5 beds 2 baths2,496 sq. ft.
325 Wood Rd, Lyndon, KY 40222
MLS# 1727706Listed by: KAREM REALTY GROUP, INC.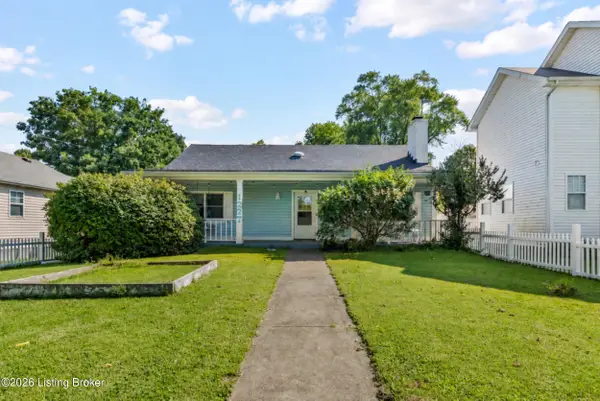 $385,000Active4 beds 2 baths1,934 sq. ft.
1227 Ormsby Ln, Louisville, KY 40222
MLS# 1727594Listed by: BERKSHIRE HATHAWAY HOMESERVICES, PARKS & WEISBERG REALTORS $465,000Pending3 beds 3 baths2,617 sq. ft.
8704 Valeridge Ct, Louisville, KY 40242
MLS# 1727543Listed by: MLSCO REALTY $280,000Pending3 beds 1 baths1,233 sq. ft.
2008 Keeneland Blvd, Louisville, KY 40223
MLS# 1726994Listed by: RE/MAX PREMIER PROPERTIES


Protect your home and budget from life's surprises with an Assurant Home Warranty, backed by a partner that supports you through every step of homeownership. Explore Plans.
©2026 Century 21 Real Estate LLC. All rights reserved. CENTURY 21®, the CENTURY 21 Logo and C21® are service marks owned by Century 21 Real Estate LLC. Century 21 Real Estate LLC fully supports the principles of the Fair Housing Act and the Equal Opportunity Act. Each office is independently owned and operated. Listing information is deemed reliable but not guaranteed accurate.