
75 W Mclaughlin Avenue, Madisonville, KY 42431
Local realty services provided by:CENTURY 21 Simpson & Associates
75 W Mclaughlin Avenue,Madisonville, KY 42431
$140,000
- 2 Beds
- 1 Baths
- 1,044 sq. ft.
- Single family
- Active
Listed by: teresa oliver
Office: ky homes realty
MLS#:26016500
Source:KY_LBAR
Price summary
- Price:$140,000
- Price per sq. ft.:$134.1
About this home
Beautifully remodeled 1.5-story home full of charm and modern updates! This move-in ready property features 2 bedrooms plus a versatile bonus area upstairs perfect for a home office, nursery, toys, etc. The stylish living and kitchen space showcases crisp white finishes, shiplap accents, exposed wood beam detail, wide vinyl plank flooring and abundant natural light. You'll love the bright, open feel! The modern kitchen offers updated cabinetry, stainless steel appliances, open shelving, and tasteful designer touches blended with cozy character. Outside, the home offers attractive curb appeal with fresh landscaping, covered entryways, and a large deck for gathering and entertaining. Every detail of this home creates a warm and welcoming atmosphere of elegance, comfort, and timeless charm!" Help me SHARE this adorable house. SHARE with your friends and family. SHARE with someone that lives out of town/state, but has family here and would like to have a 2nd home in the "Best Town on Earth." SHARE with someone that wants an investment property, Airbnb, rental, etc. This one is move-in ready, immediate possession! Don't miss this adorable dream house....
Contact an agent
Home facts
- Year built:1950
- Subdivision & Development:None
- Listing ID #:26016500
- Added:69 day(s) ago
- Updated:September 13, 2026 at 03:01 PM
Rooms and interior
- Bedrooms:2
- Total bathrooms:1
- Full bathrooms:1
- Rooms Total:5
- Flooring:Carpet, Laminate, Wood
- Living area:1,044 sq. ft.
Heating and cooling
- Cooling:Heat Pump
- Heating:Heat Pump
- Central air:Yes
Structure and exterior
- Year built:1950
- Building area:1,044 sq. ft.
- Lot area:0.16 Acres
- Architectural Style:Craftsman
- Construction Materials:Vinyl Siding
Schools
- High school:N Hopkins
- Middle school:Browning Springs
- Elementary school:Grapevine
Utilities
- Water:Public
- Sewer:Public Sewer
Finances and disclosures
- Price:$140,000
- Price per sq. ft.:$134.1
Features and amenities
- Laundry features:Main Level
- Amenities:Blinds
Parking
- Parking description:Driveway

New listings near 75 W Mclaughlin Avenue
- New
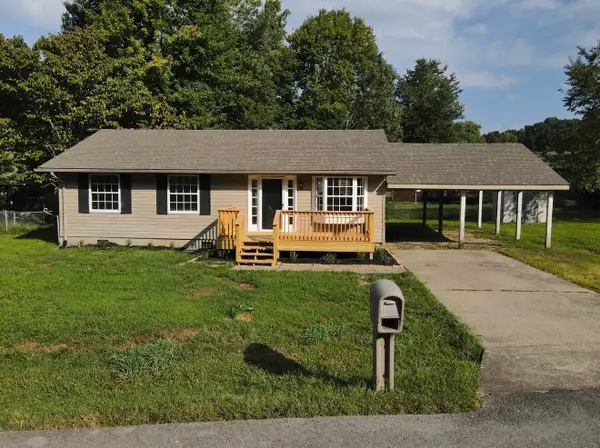 $159,000Active3 beds 2 baths1,040 sq. ft.
3007 Huckshold Drive, Madisonville, KY 42431
MLS# 26024982Listed by: KELLER WILLIAMS EXPERIENCE - PADUCAH 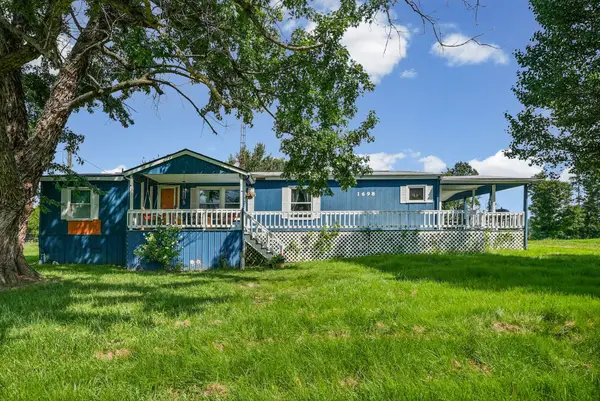 $180,000Active3 beds 2 baths1,568 sq. ft.
1698 Suthards Church Rd, Madisonville, KY 42431
MLS# 3520880Listed by: CRYE-LEIKE, INC., REALTORS- Open Sun, 2 to 4pm
 $225,000Active3 beds 1 baths1,350 sq. ft.
112 Reed Place, Madisonville, KY 42431
MLS# 26020177Listed by: PROPERTY INVESTMENT SOLUTIONS  $71,000Active4 beds 2 baths1,716 sq. ft.
441 Weldon Street, Madisonville, KY 42431
MLS# 26020058Listed by: PROPERTY INVESTMENT SOLUTIONS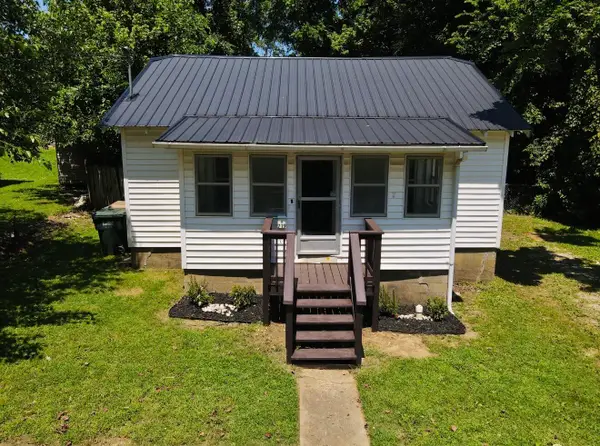 $78,400Active2 beds 1 baths728 sq. ft.
719 Hodge Street, Madisonville, KY 42431
MLS# 26019918Listed by: KELLER WILLIAMS EXPERIENCE - PADUCAH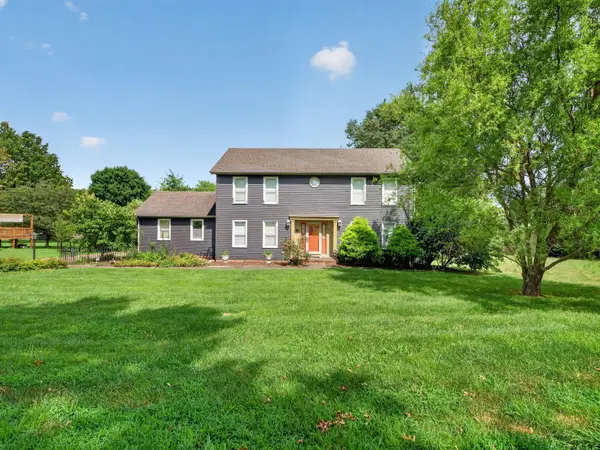 $230,000Pending3 beds 3 baths2,096 sq. ft.
1013 Ballard Lane, Madisonville, KY 42431
MLS# 26019275Listed by: PROPERTY INVESTMENT SOLUTIONS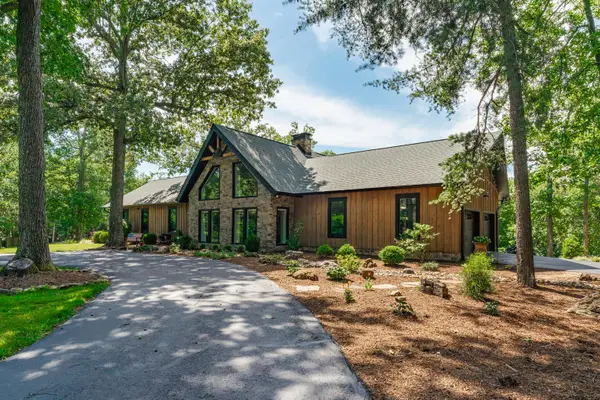 $999,000Pending4 beds 4 baths3,500 sq. ft.
3115 Island Ford Road, Madisonville, KY 42431
MLS# 26016001Listed by: KY HOMES REALTY $130,000Active3 beds 2 baths1,280 sq. ft.
100 Hickory Hollow Dr, Madisonville, KY 42431
MLS# 3130386Listed by: SWEET HOME REALTY AND PROPERTY MANAGEMENT $206,750Active3 beds 2 baths1,644 sq. ft.
1417 Crestview Dr, Madisonville, KY 42431
MLS# 3013937Listed by: KELLER WILLIAMS REALTY CLARKSVILLE


Protect your home and budget from life's surprises with an Assurant Home Warranty, backed by a partner that supports you through every step of homeownership. Explore Plans.
©2026 Century 21 Real Estate LLC. All rights reserved. CENTURY 21®, the CENTURY 21 Logo and C21® are service marks owned by Century 21 Real Estate LLC. Century 21 Real Estate LLC fully supports the principles of the Fair Housing Act and the Equal Opportunity Act. Each office is independently owned and operated. Listing information is deemed reliable but not guaranteed accurate.