
2955 N Highway 11, Manchester, KY 40962
Local realty services provided by:CENTURY 21 Advantage Realty
2955 N Highway 11,Manchester, KY 40962
$135,000
- 3 Beds
- 3 Baths
- 1,565 sq. ft.
- Single family
- Active
Listed by: debbie williams
Office: sallie davidson, realtors
MLS#:26022869
Source:KY_LBAR
Price summary
- Price:$135,000
- Price per sq. ft.:$86.26
About this home
Nestled in the woods and Situated on 35 acres, this home is being sold to settle the estate and will be sold as is. A great fixer upper for those that are looking for 35 acres to call their own.
Contact an agent
Home facts
- Year built:1972
- Subdivision & Development:Rural
- Listing ID #:26022869
- Added:3 day(s) ago
- Updated:August 25, 2026 at 03:17 PM
Rooms and interior
- Bedrooms:3
- Total bathrooms:3
- Full bathrooms:2
- Half bathrooms:1
- Rooms Total:14
- Flooring:Concrete, Hardwood, Tile
- Basement:Yes
- Basement Description:Full, Partially Finished
- Living area:1,565 sq. ft.
Heating and cooling
- Cooling:Electric, Heat Pump
- Heating:Electric, Forced Air, Natural Gas
Structure and exterior
- Year built:1972
- Building area:1,565 sq. ft.
- Lot area:35 Acres
- Lot Features:Secluded, Wooded
- Construction Materials:Brick Veneer
Schools
- High school:Oneida Baptist
- Middle school:Clay County
- Elementary school:Oneida Elementary
Utilities
- Water:Public
- Sewer:Septic Tank
Finances and disclosures
- Price:$135,000
- Price per sq. ft.:$86.26
Features and amenities
- Laundry features:Washer Hookup
- Amenities:Blinds, Ceiling Fan(s), Storm Window(s)
Parking
- Carport spaces:2

New listings near 2955 N Highway 11
- New
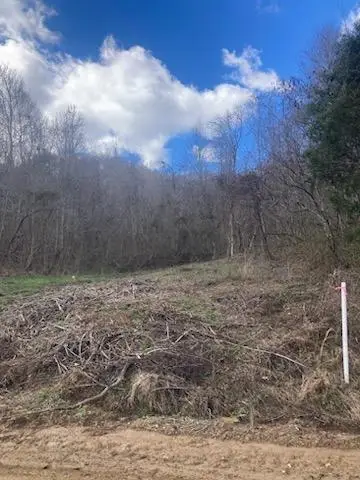 $64,900Active46.46 Acres
6 Toby Road, Manchester, KY 40962
MLS# 26022882Listed by: KELLER WILLIAMS LEGACY GROUP - New
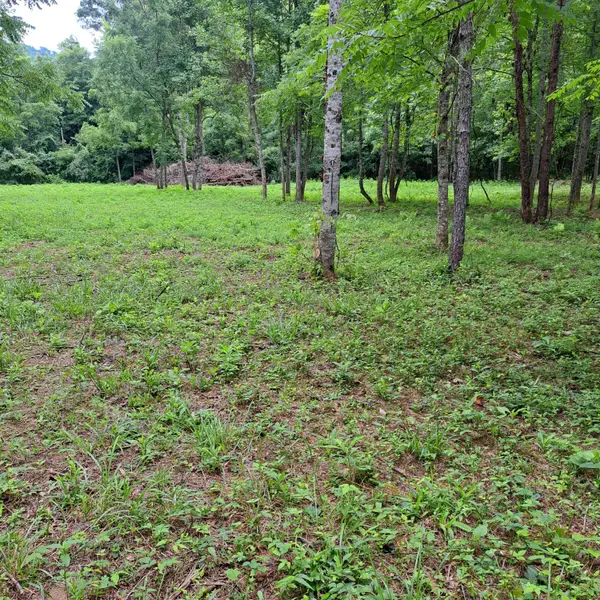 $480,000Active240 Acres
99 Jackson Road, Manchester, KY 40962
MLS# 26022733Listed by: SALLIE DAVIDSON, REALTORS - New
 $975,000Active5.42 Acres
0 Tract B Transportation Way, Manchester, KY 40962
MLS# 26022708Listed by: SALLIE DAVIDSON, REALTORS - New
 $150,000Active0.97 Acres
0 Tract C Transportation Way, Manchester, KY 40962
MLS# 26022712Listed by: SALLIE DAVIDSON, REALTORS - New
 $712,500Active4.75 Acres
0 Tract D Transportation Way, Manchester, KY 40962
MLS# 26022717Listed by: SALLIE DAVIDSON, REALTORS - New
 $1,815,000Active7.26 Acres
0 Tract A Transportation Way, Manchester, KY 40962
MLS# 26022669Listed by: SALLIE DAVIDSON, REALTORS - New
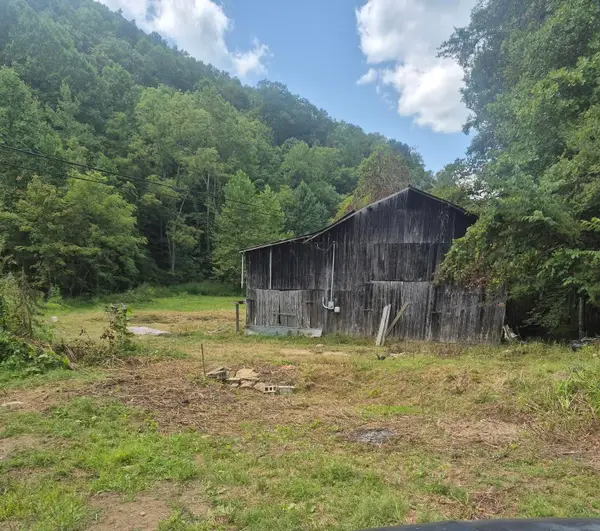 $94,000Active26.32 Acres
4151 Crane Creek Road, Manchester, KY 40962
MLS# 26022477Listed by: SALLIE DAVIDSON, REALTORS - New
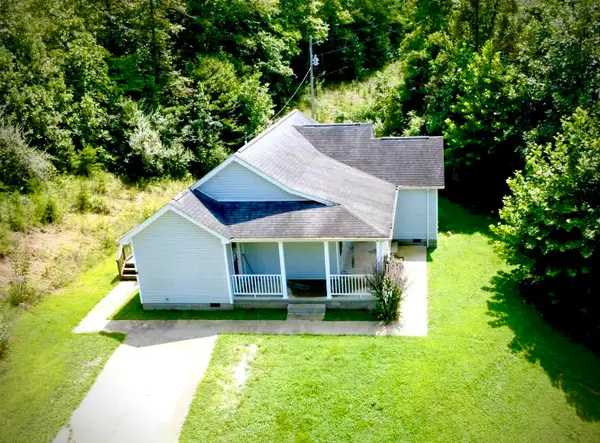 $205,000Active3 beds 2 baths1,460 sq. ft.
1905 Bray Creek Road, Manchester, KY 40962
MLS# 26022225Listed by: RE/MAX LAKETIME REALTY LONDON - New
 $210,000Active3 beds 2 baths1,612 sq. ft.
1540 Ky-1524, Manchester, KY 40962
MLS# 26022191Listed by: KELLER WILLIAMS COMMONWEALTH - SOMERSET


Protect your home and budget from life's surprises with an Assurant Home Warranty, backed by a partner that supports you through every step of homeownership. Explore Plans.
©2026 Century 21 Real Estate LLC. All rights reserved. CENTURY 21®, the CENTURY 21 Logo and C21® are service marks owned by Century 21 Real Estate LLC. Century 21 Real Estate LLC fully supports the principles of the Fair Housing Act and the Equal Opportunity Act. Each office is independently owned and operated. Listing information is deemed reliable but not guaranteed accurate.