
224 Old Shady Grove Road, Marion, KY 42064
Local realty services provided by:CENTURY 21 Virginia Wilder Real Estate
224 Old Shady Grove Road,Marion, KY 42064
$212,000
- 3 Beds
- 2 Baths
- 1,200 sq. ft.
- Single family
- Active
Listed by: lindsey watson, kelly b mitchell
Office: ky homes realty
MLS#:26030359
Source:KY_LBAR
Price summary
- Price:$212,000
- Price per sq. ft.:$176.67
About this home
Welcome to 224 Old Shady Grove Road in Marion, KY! Situated on a spacious 0.6-acre lot within city limits. This 3-bedroom, 2-bath home offers plenty of room to enjoy both indoors and out. The covered front porch welcomes you home, while the large, covered side patio provides a great space for outdoor entertaining or relaxing. Exterior features include a metal roof installed in 2024, expansive concrete driveway with ample parking, and a detached carport with additional storage. This property features a generous yard and plenty of outdoor space to enjoy. Experience the convenience of in-town living with room to spread out. Schedule your showing today!
Contact an agent
Home facts
- Year built:2003
- Subdivision & Development:None
- Listing ID #:26030359
- Added:4 day(s) ago
- Updated:November 08, 2026 at 04:20 PM
Rooms and interior
- Bedrooms:3
- Total bathrooms:2
- Full bathrooms:2
- Rooms Total:2
- Flooring:Carpet, Laminate
- Basement:Yes
- Basement Description:Crawl Space
- Living area:1,200 sq. ft.
Heating and cooling
- Cooling:Electric
- Heating:Electric
Structure and exterior
- Year built:2003
- Building area:1,200 sq. ft.
- Lot area:0.6 Acres
- Construction Materials:Aluminum Siding
Schools
- High school:Crittenden Co
- Middle school:Crittenden Co
- Elementary school:Crittenden Co
Utilities
- Water:Public
- Sewer:Public Sewer
Finances and disclosures
- Price:$212,000
- Price per sq. ft.:$176.67
Features and amenities
- Laundry features:Electric Dryer Hookup, Washer Hookup
- Amenities:Blinds, Ceiling Fan(s)
Parking
- Parking description:Detached Carport
- Carport spaces:1

New listings near 224 Old Shady Grove Road
- New
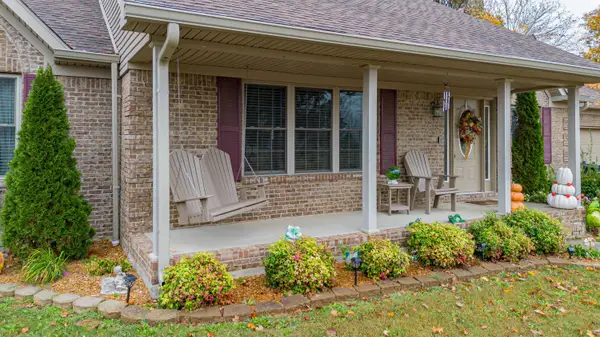 $385,000Active3 beds 2 baths1,925 sq. ft.
120 Oak Hills Drive, Marion, KY 42064
MLS# 26030280Listed by: KELLER WILLIAMS EXPERIENCE - EDDYVILLE 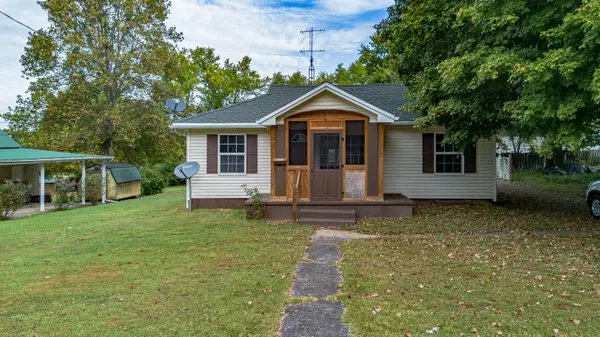 $85,000Active2 beds 1 baths1,131 sq. ft.
629 E Depot Street, Marion, KY 42064
MLS# 26028731Listed by: LEGACY FARM & LAND SPECIALIST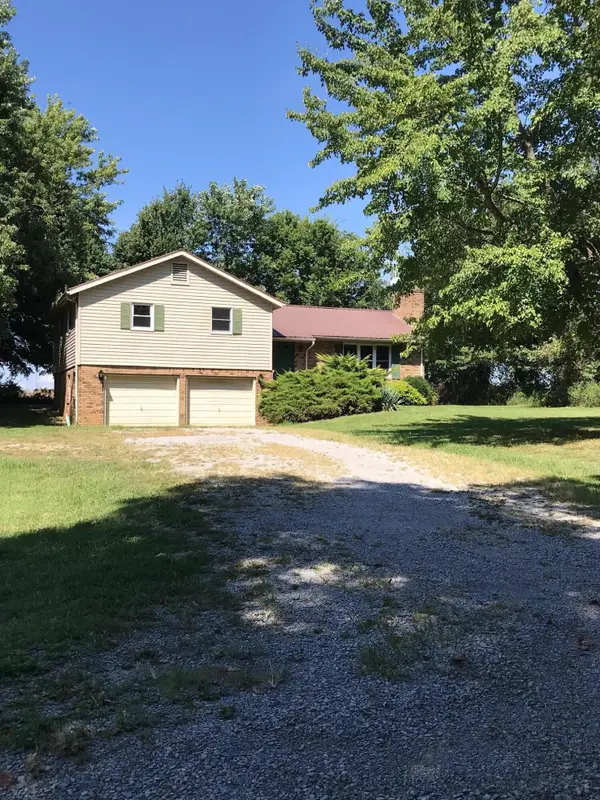 $95,000Pending3 beds 2 baths1,392 sq. ft.
2728 State Route 688, Marion, KY 42064
MLS# 26028396Listed by: RE/MAX REAL ESTATE ASSOCIATES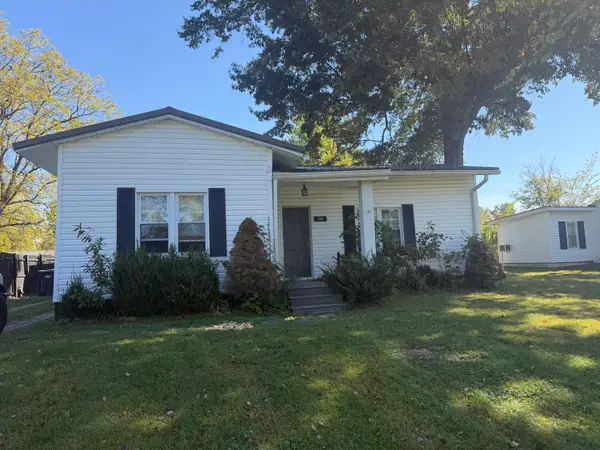 $92,500Pending3 beds 2 baths1,416 sq. ft.
314 N College Street, Marion, KY 42064
MLS# 26028058Listed by: RE/MAX REAL ESTATE SERVICES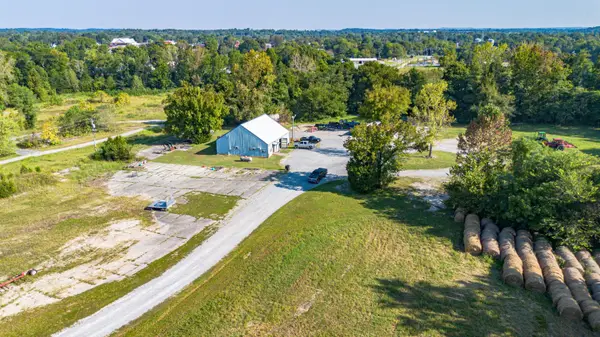 $199,000Active8.4 Acres
300 Spar Mill Road, Marion, KY 42064
MLS# 26027670Listed by: KELLER WILLIAMS EXPERIENCE - EDDYVILLE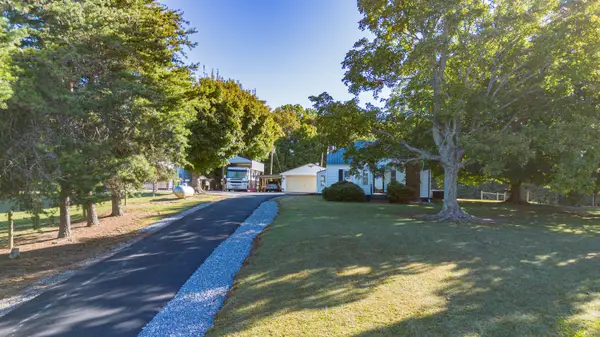 $229,900Active2 beds 1 baths1,025 sq. ft.
186 Ky-297, Marion, KY 42064
MLS# 26027573Listed by: KELLER WILLIAMS EXPERIENCE - EDDYVILLE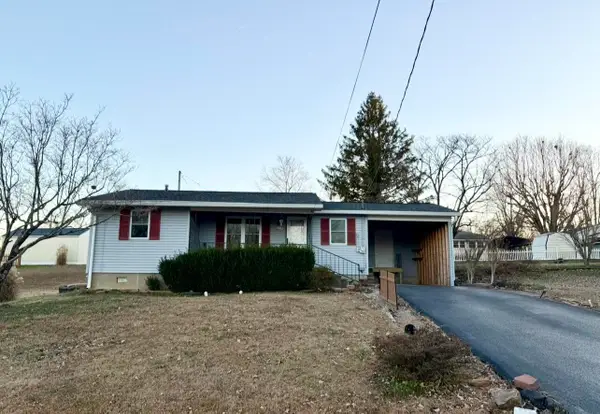 $109,900Active2 beds 1 baths840 sq. ft.
714 Crittenden Drive, Marion, KY 42064
MLS# 26027569Listed by: THE JETER GROUP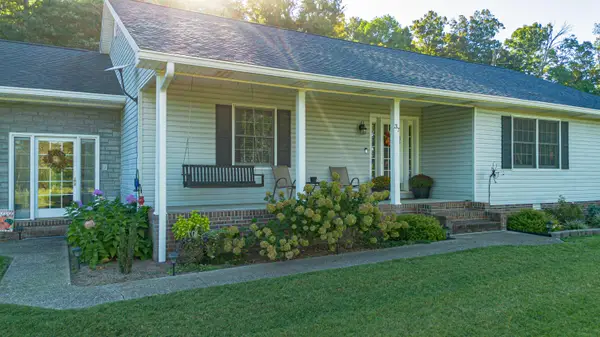 $299,000Active3 beds 3 baths1,902 sq. ft.
37 Wilson Drive, Marion, KY 42064
MLS# 26027168Listed by: LEGACY FARM & LAND SPECIALIST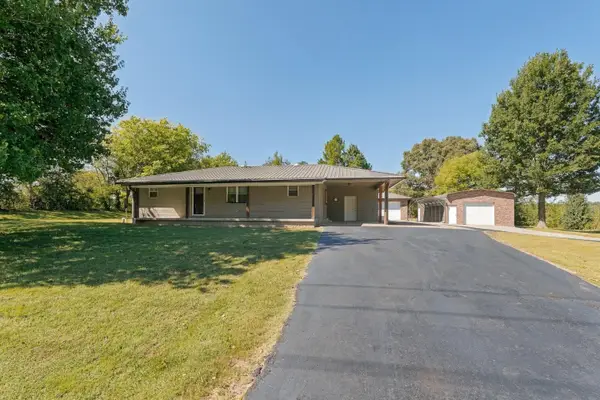 $219,900Active2 beds 2 baths1,643 sq. ft.
6059 Us 60 W, Marion, KY 42064
MLS# 26026835Listed by: THE JETER GROUP


Protect your home and budget from life's surprises with an Assurant Home Warranty, backed by a partner that supports you through every step of homeownership. Explore Plans.
©2026 Century 21 Real Estate LLC. All rights reserved. CENTURY 21®, the CENTURY 21 Logo and C21® are service marks owned by Century 21 Real Estate LLC. Century 21 Real Estate LLC fully supports the principles of the Fair Housing Act and the Equal Opportunity Act. Each office is independently owned and operated. Listing information is deemed reliable but not guaranteed accurate.