
402 Harmon Drive, Marion, KY 42064
Local realty services provided by:CENTURY 21 Advantage Realty
402 Harmon Drive,Marion, KY 42064
$275,000
- 3 Beds
- 2 Baths
- 1,288 sq. ft.
- Single family
- Pending
Listed by: kartik patel, deven guess
Office: keller williams experience - paducah
MLS#:26020114
Source:KY_LBAR
Price summary
- Price:$275,000
- Price per sq. ft.:$213.51
About this home
Sitting on 1.81 acres in the City of Marion, this 3BR/2BA home offers 1,288 sq. ft. with original hardwood floors, an oversized ~850 sq. ft. screened porch, and Amish-built kitchen cabinets. Tons of other updates have been done throughout the property(see updates list). A huge bonus to this property is the standout 30' x 40' shop with 10' lean-to offering a two-car capacity plus extra workspace, 220-amp service, and 10' garage doors(with remote openers). The recently replaced roof(2023) along with updated windows and new security doors provides you comfort and low maintenance. You've got even more storage with two additional storage sheds and updated landscaping throughout the property. This rare combination of a turn-key home and serious shop space easily accessible to everything Marion creates the perfect opportunity for anyone!
Contact an agent
Home facts
- Year built:1967
- Subdivision & Development:None
- Listing ID #:26020114
- Added:43 day(s) ago
- Updated:September 10, 2026 at 08:48 PM
Rooms and interior
- Bedrooms:3
- Total bathrooms:2
- Full bathrooms:2
- Rooms Total:6
- Flooring:Hardwood, Vinyl
- Basement:Yes
- Basement Description:Crawl Space
- Living area:1,288 sq. ft.
Heating and cooling
- Cooling:Window Unit(s)
- Heating:Natural Gas
- Central air:Yes
Structure and exterior
- Year built:1967
- Building area:1,288 sq. ft.
- Lot area:1.8 Acres
- Construction Materials:Solid Masonry
Schools
- High school:Crittenden Co
- Middle school:Crittenden Co
- Elementary school:Crittenden Co
Utilities
- Water:Public
- Sewer:Public Sewer
Finances and disclosures
- Price:$275,000
- Price per sq. ft.:$213.51
Features and amenities
- Laundry features:Electric Dryer Hookup, Main Level, Washer Hookup
- Amenities:Blinds, Ceiling Fan(s), Insulated Windows, Screens, Window Treatments
Parking
- Parking description:Driveway, Garage Door Opener, Garage Faces Side
- Garage:Yes
- Garage spaces:2

New listings near 402 Harmon Drive
- New
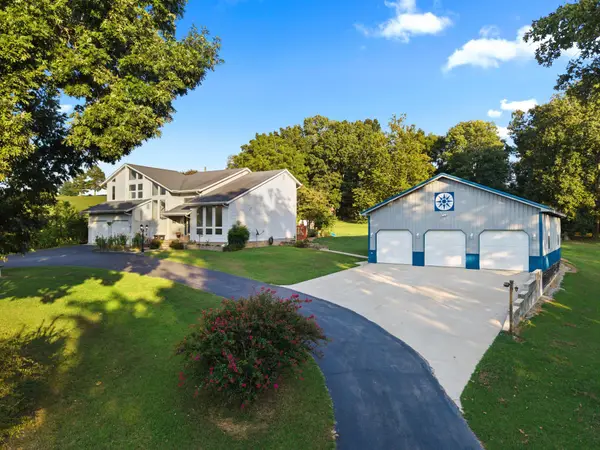 $425,000Active4 beds 4 baths5,144 sq. ft.
4088 U.s. 60, Marion, KY 42064
MLS# 26024607Listed by: KELLER WILLIAMS EXPERIENCE - EDDYVILLE  $585,000Pending6 beds 3 baths3,584 sq. ft.
6844 Ky-120, Marion, KY 42064
MLS# 26024198Listed by: LEGACY FARM & LAND SPECIALIST- New
 $1,049,000Active6 beds 1 baths2,164 sq. ft.
1340 Roe Wafford Road, Marion, KY 42064
MLS# 26023821Listed by: THE JETER GROUP  $164,900Active3 beds 2 baths1,125 sq. ft.
628 W Elm Street, Marion, KY 42064
MLS# 26023711Listed by: KELLER WILLIAMS EXPERIENCE - PADUCAH $195,000Active2 beds 2 baths1,475 sq. ft.
204 Summit Drive, Marion, KY 42064
MLS# 26023612Listed by: KELLER WILLIAMS EXPERIENCE - PADUCAH $109,000Active3 beds 2 baths1,188 sq. ft.
649 S Main Street, Marion, KY 42064
MLS# 26022419Listed by: KY HOMES REALTY $99,000Pending2 beds 1 baths950 sq. ft.
848 S Main Street, Marion, KY 42064
MLS# 26021546Listed by: KELLER WILLIAMS EXPERIENCE - PADUCAH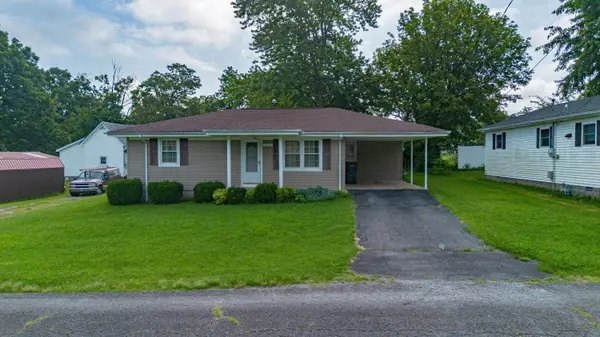 $110,000Pending2 beds 1 baths904 sq. ft.
310 Drake Street, Marion, KY 42064
MLS# 26019532Listed by: KELLER WILLIAMS EXPERIENCE - PADUCAH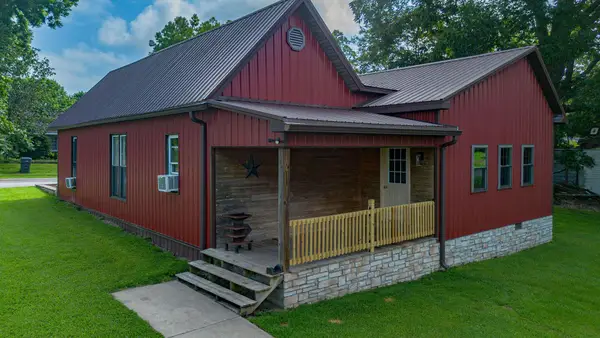 $174,900Pending3 beds 1 baths1,869 sq. ft.
117 Broadway Street, Marion, KY 42064
MLS# 26019395Listed by: KELLER WILLIAMS EXPERIENCE - PADUCAH


Protect your home and budget from life's surprises with an Assurant Home Warranty, backed by a partner that supports you through every step of homeownership. Explore Plans.
©2026 Century 21 Real Estate LLC. All rights reserved. CENTURY 21®, the CENTURY 21 Logo and C21® are service marks owned by Century 21 Real Estate LLC. Century 21 Real Estate LLC fully supports the principles of the Fair Housing Act and the Equal Opportunity Act. Each office is independently owned and operated. Listing information is deemed reliable but not guaranteed accurate.