
175 Ayly Estates Drive, Mayfield, KY 42066
Local realty services provided by:CENTURY 21 Virginia Wilder Real Estate
175 Ayly Estates Drive,Mayfield, KY 42066
$354,000
- 3 Beds
- 2 Baths
- 1,877 sq. ft.
- Single family
- Active
Listed by: eric crawford, shannon crawford
Office: benchmark realty, llc. - murray
MLS#:26017631
Source:KY_LBAR
Price summary
- Price:$354,000
- Price per sq. ft.:$188.6
About this home
Experience the quality and craftsmanship of this beautifully designed 2023-built home in Ayly Estates, where modern comfort meets thoughtful design. Offering 3 bedrooms, 2 bathrooms, and an inviting open floor plan, this home is enhanced by upscale finishes and numerous upgrades throughout. The kitchen serves as the heart of the home, featuring elegant quartz countertops, abundant cabinetry, and a layout that flows seamlessly into both the breakfast area and formal dining room—ideal for everyday living or entertaining guests. The spacious living room is highlighted by soaring vaulted ceilings, while 9-foot ceilings throughout the remainder of the home create an open and airy feel. The primary suite provides a comfortable retreat with double tray ceilings, dual vanities, a large soaking tub, separate walk-in shower, and a generous walk-in closet designed for convenience and organization. Built with comfort and peace of mind in mind, this home includes an encapsulated crawlspace complete with a dehumidifier, helping protect the home's foundation while improving energy efficiency and indoor air quality. For added preparedness, the garage features a heavy-duty 1/4-inch steel storm shelter, providing a secure space during severe weather, and the home is professionally wired for an external generator, making it easy to restore power when needed. Additional upgrades include professionally tinted windows to enhance comfort and energy efficiency, storm doors that provide an extra barrier from the elements, fresh professional landscaping, stylish handrails leading to the covered front porch, and a fenced backyard offering plenty of outdoor space. A large detached building provides exceptional storage, workshop space, or room for hobbies and equipment. Combining quality construction, thoughtful upgrades, energy-conscious features, and storm-ready amenities that are rarely found together, this home offers an outstanding opportunity in Ayly Estates. Buyer to verify square footage, lot size, schools, taxes, and all pertinent information....
Contact an agent
Home facts
- Year built:2023
- Listing ID #:26017631
- Added:64 day(s) ago
- Updated:September 13, 2026 at 03:01 PM
Rooms and interior
- Bedrooms:3
- Total bathrooms:2
- Full bathrooms:2
- Rooms Total:2
- Basement:Yes
- Basement Description:Crawl Space
- Living area:1,877 sq. ft.
Heating and cooling
- Cooling:Electric
- Heating:Electric
Structure and exterior
- Year built:2023
- Building area:1,877 sq. ft.
- Lot area:0.61 Acres
- Architectural Style:Craftsman
- Construction Materials:Brick Veneer, Vinyl Siding
Schools
- High school:Graves Co High
- Middle school:Graves Co Middle
- Elementary school:Central
Utilities
- Water:Public
- Sewer:Public Sewer
Finances and disclosures
- Price:$354,000
- Price per sq. ft.:$188.6
Features and amenities
- Laundry features:Main Level
- Amenities:Ceiling Fan(s), Insulated Windows
Parking
- Parking description:Driveway, Garage Door Opener, Garage Faces Front
- Garage:Yes
- Garage spaces:2

New listings near 175 Ayly Estates Drive
- New
 $244,900Active3 beds 2 baths1,406 sq. ft.
1376 Thornapple Drive, Mayfield, KY 42066
MLS# 26025135Listed by: KELLER WILLIAMS EXPERIENCE - MURRAY - New
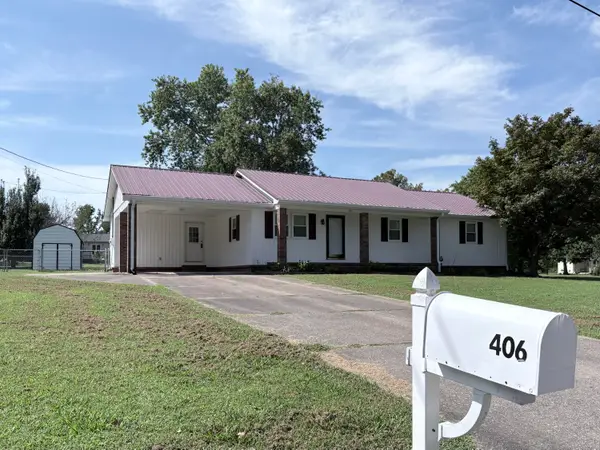 $200,000Active3 beds 2 baths1,501 sq. ft.
406 Linden Drive, Mayfield, KY 42066
MLS# 26024746Listed by: ELITE REALTY - New
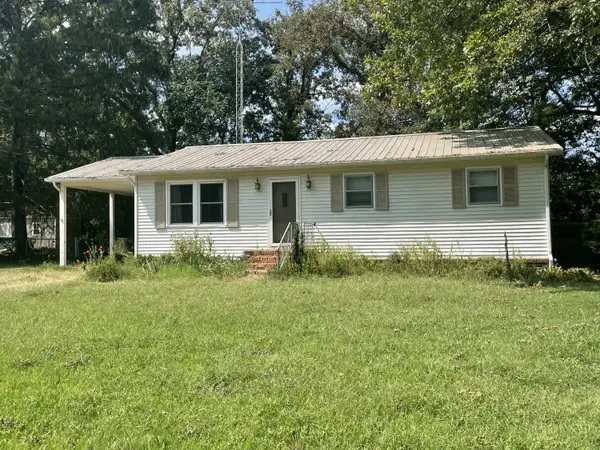 Active3 beds 1 baths1,158 sq. ft.
173 Whispering Oaks Loop, Mayfield, KY 42066
MLS# 26024694Listed by: COL PAUL WILKERSON & SONS REAL - New
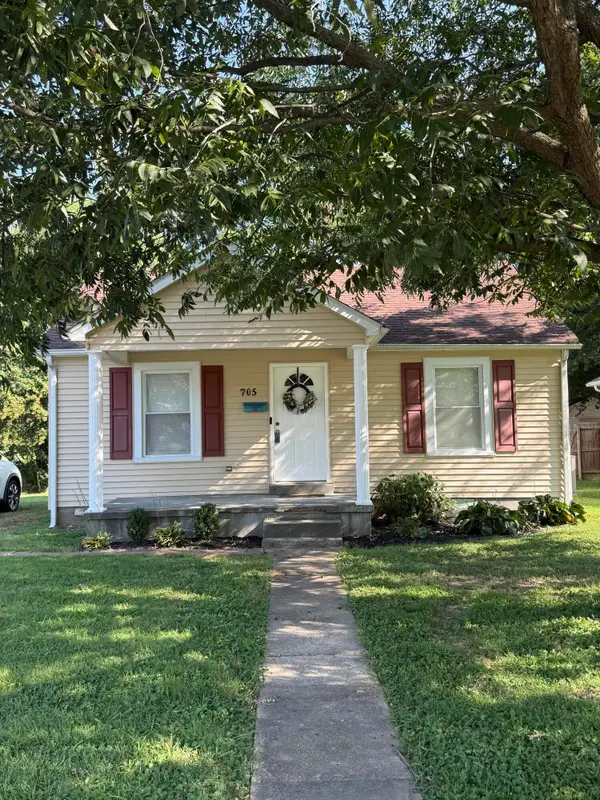 $104,500Active2 beds 1 baths776 sq. ft.
705 W Housman Street, Mayfield, KY 42066
MLS# 26024584Listed by: ACREE & ASSOCIATES REALTY 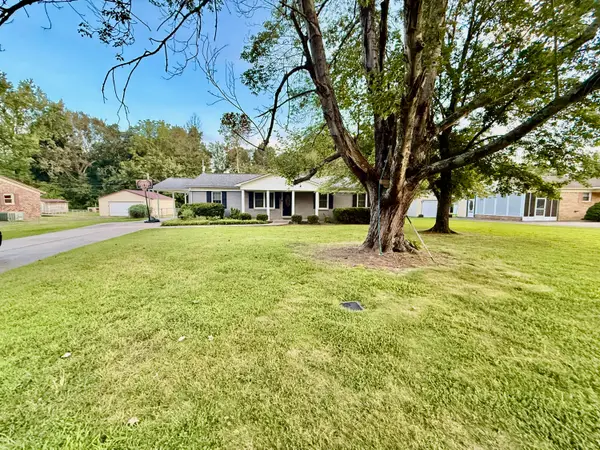 $189,000Pending3 beds 2 baths1,456 sq. ft.
153 Southern Heights, Mayfield, KY 42066
MLS# 26024533Listed by: CHRIS FULTON REAL ESTATE- New
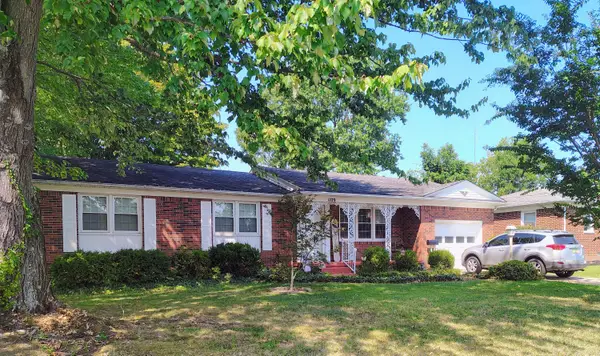 $165,500Active3 beds 1 baths1,243 sq. ft.
1109 Foster Street, Mayfield, KY 42066
MLS# 26024522Listed by: ACREE & ASSOCIATES REALTY 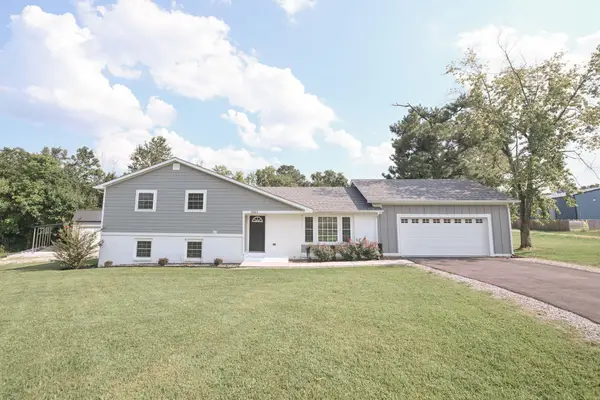 $325,000Pending4 beds 2 baths2,100 sq. ft.
2063 State Highway 58 E, Mayfield, KY 42066
MLS# 26024469Listed by: KELLER WILLIAMS EXPERIENCE - MURRAY- New
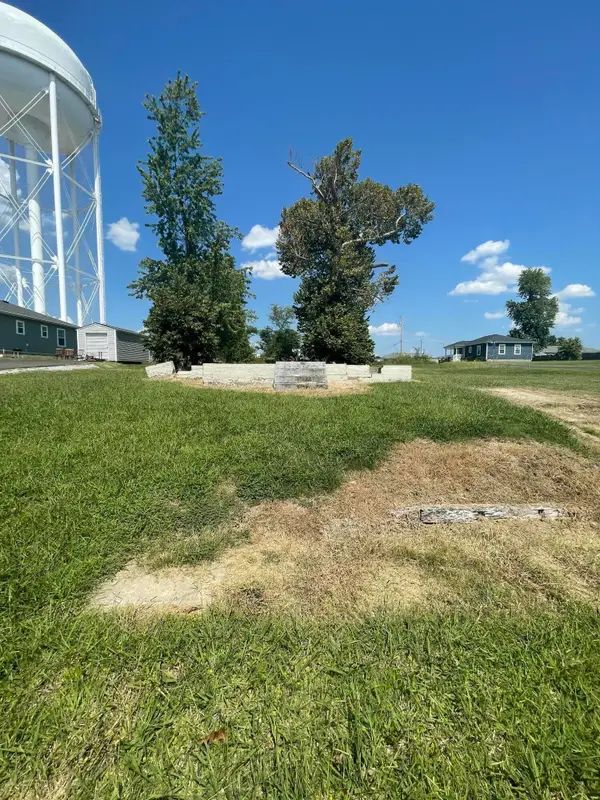 $25,000Active0.11 Acres
425 W Walnut Street, Mayfield, KY 42066
MLS# 26024259Listed by: KELLER WILLIAMS EXPERIENCE - PADUCAH - New
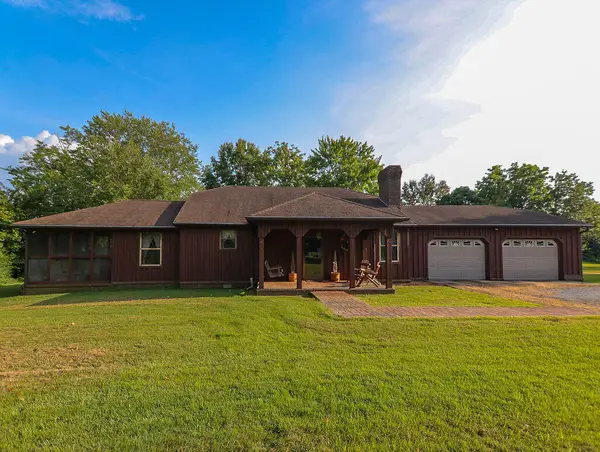 Active3 beds 3 baths1,973 sq. ft.
2499 Kentucky 58, Mayfield, KY 42066
MLS# 26024204Listed by: HARRIS REAL ESTATE & AUCTION 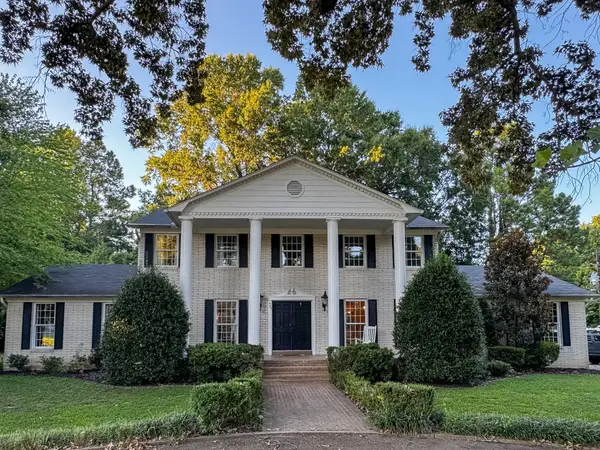 $425,000Active5 beds 5 baths5,756 sq. ft.
721 E College Street, Mayfield, KY 42066
MLS# 26024025Listed by: TRIFECTA REAL ESTATE SERVICES


Protect your home and budget from life's surprises with an Assurant Home Warranty, backed by a partner that supports you through every step of homeownership. Explore Plans.
©2026 Century 21 Real Estate LLC. All rights reserved. CENTURY 21®, the CENTURY 21 Logo and C21® are service marks owned by Century 21 Real Estate LLC. Century 21 Real Estate LLC fully supports the principles of the Fair Housing Act and the Equal Opportunity Act. Each office is independently owned and operated. Listing information is deemed reliable but not guaranteed accurate.