
261 Ayly Estates Drive, Mayfield, KY 42066
Local realty services provided by:CENTURY 21 Simpson & Associates
261 Ayly Estates Drive,Mayfield, KY 42066
$339,500
- 3 Beds
- 2 Baths
- - sq. ft.
- Single family
- Sold
Listed by: chance futrell
Office: housman partners real estate
MLS#:26017152
Source:KY_LBAR
Sorry, we are unable to map this address
Price summary
- Price:$339,500
About this home
Step into modern comfort in this brand new 3 bedroom, 2 bath home, where 9-foot ceilings and luxury vinyl tile set the tone from the moment you walk in. The open living, dining, and kitchen layout naturally brings people together, making everyday living and entertaining feel effortless. At the heart of the home, the kitchen features stainless appliances, crisp white cabinetry, a generous island, and a large pantry designed for both function and gathering. The split floorplan creates a quiet retreat in the primary suite, complete with double vanities and a walk-in shower. Outside, covered front and back porches with wood beam accents offer inviting spaces to slow down and enjoy the day. Conveniently located between Paducah, Benton, and Murray, this move-in-ready home blends fresh design with everyday ease.
Contact an agent
Home facts
- Year built:2025
- Subdivision & Development:Ayly
- Listing ID #:26017152
- Added:46 day(s) ago
- Updated:August 25, 2026 at 06:27 AM
Rooms and interior
- Bedrooms:3
- Total bathrooms:2
- Full bathrooms:2
- Rooms Total:2
- Basement:Yes
- Basement Description:Crawl Space
Heating and cooling
- Heating:Electric
- Central air:Yes
Structure and exterior
- Year built:2025
- Construction Materials:Vinyl Siding
Schools
- High school:Graves Co High
- Middle school:Graves Co Middle
- Elementary school:Central
Utilities
- Water:Public
- Sewer:Public Sewer
Finances and disclosures
- Price:$339,500
Features and amenities
- Laundry features:Electric Dryer Hookup, Main Level, Washer Hookup
- Amenities:Ceiling Fan(s)
Parking
- Parking description:Garage Door Opener
- Garage:Yes
- Garage spaces:2

New listings near 261 Ayly Estates Drive
- New
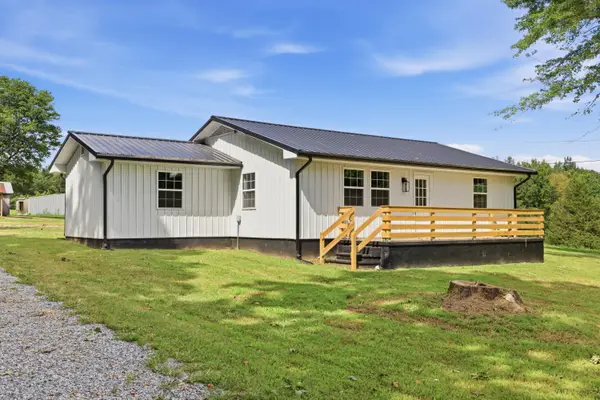 $297,500Active3 beds 1 baths1,148 sq. ft.
118 Williams Lane, Mayfield, KY 42066
MLS# 26023009Listed by: BARGER REALTY CO. - New
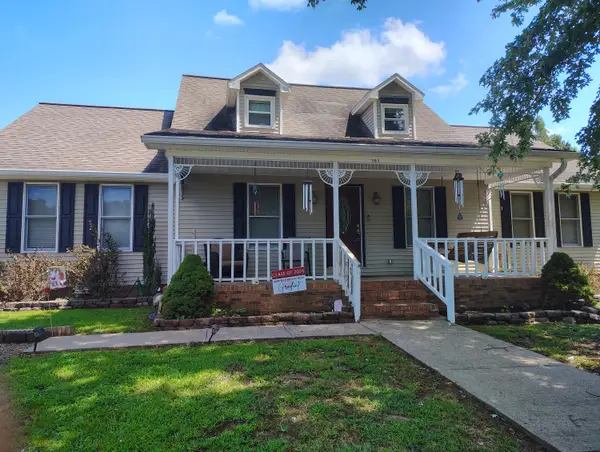 $275,000Active4 beds 2 baths2,140 sq. ft.
503 Paradise Road, Mayfield, KY 42066
MLS# 26022954Listed by: ACREE & ASSOCIATES REALTY - New
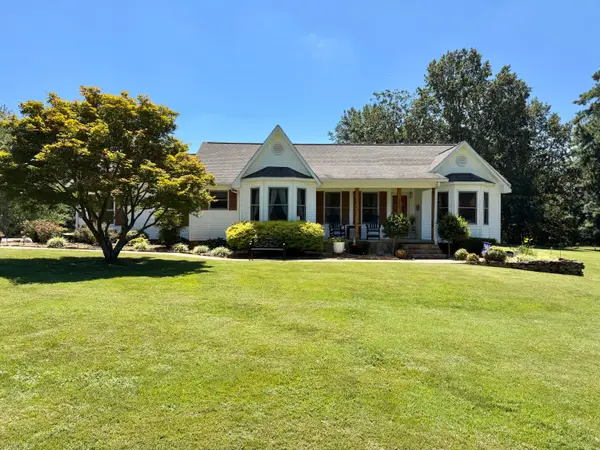 $389,900Active3 beds 3 baths1,620 sq. ft.
195 Reece Road, Mayfield, KY 42066
MLS# 26022893Listed by: KELLER WILLIAMS EXPERIENCE - MURRAY - New
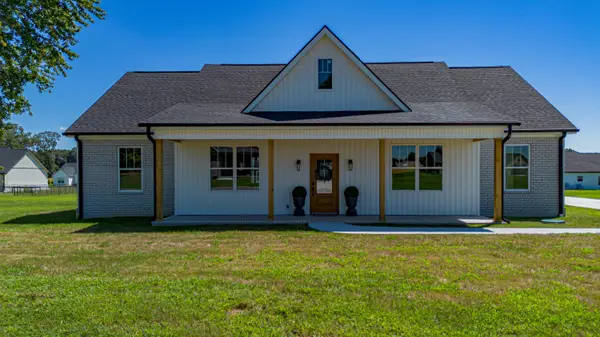 $345,000Active3 beds 3 baths1,884 sq. ft.
40 Ellie Court, Mayfield, KY 42066
MLS# 26022753Listed by: EXP REALTY, LLC - PADUCAH - New
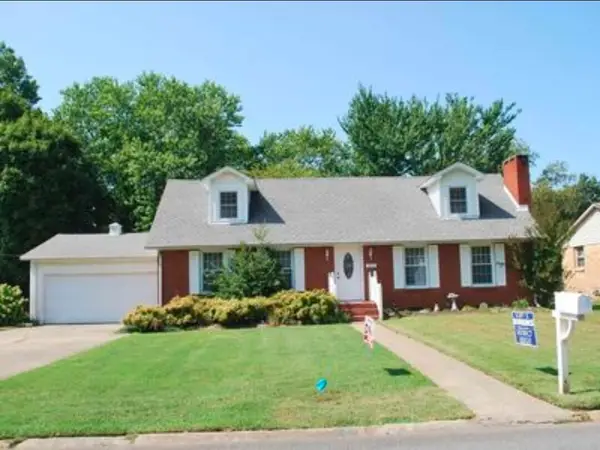 $230,000Active3 beds 2 baths1,927 sq. ft.
211 Fairlane Drive, Mayfield, KY 42066
MLS# 26022555Listed by: BARGER REALTY CO. - New
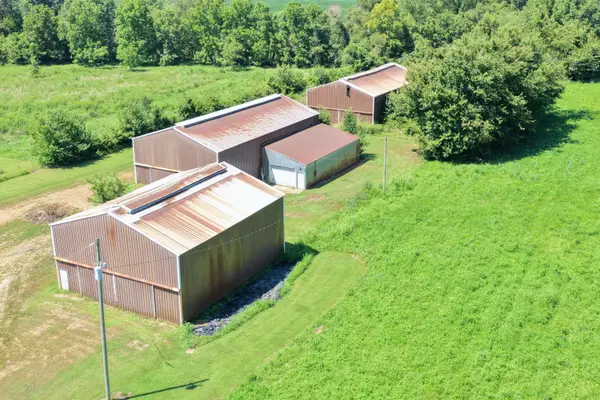 $35,000Active1.3 Acres
00 State Route 1890, Mayfield, KY 42066
MLS# 26022533Listed by: HARRIS REAL ESTATE & AUCTION - New
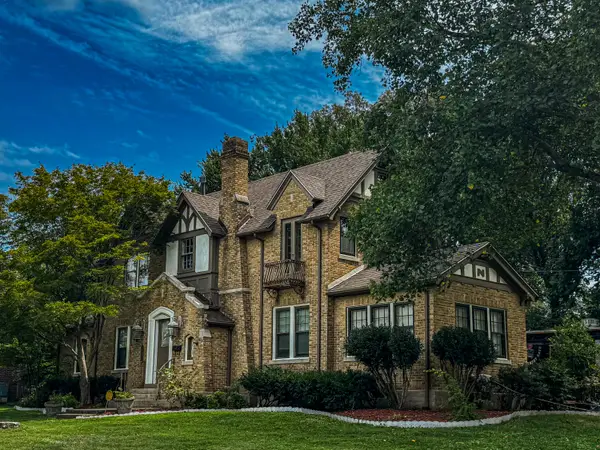 $399,500Active4 beds 4 baths3,550 sq. ft.
700 Backusburg Road, Mayfield, KY 42066
MLS# 26022371Listed by: TRIFECTA REAL ESTATE SERVICES - New
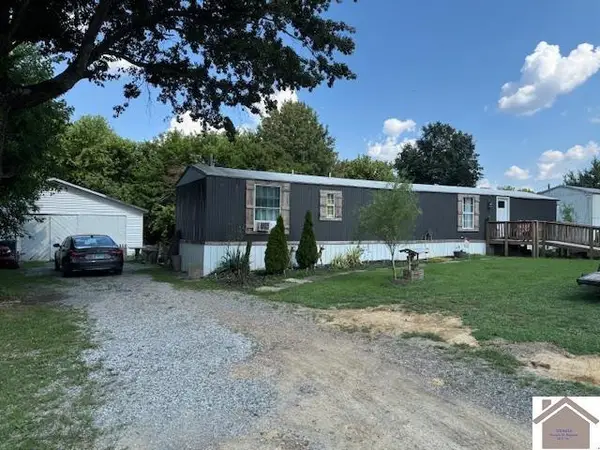 $77,500Active2 beds 2 baths980 sq. ft.
172 Mobile Heights, Mayfield, KY 42066
MLS# 26022147Listed by: BARGER REALTY CO. 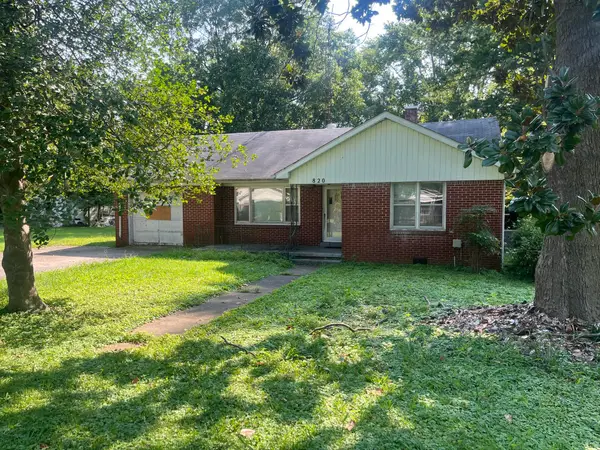 $85,000Pending2 beds 1 baths1,157 sq. ft.
820 N 12th Street, Mayfield, KY 42066
MLS# 26021902Listed by: MUSGRAVE REALTY, LLC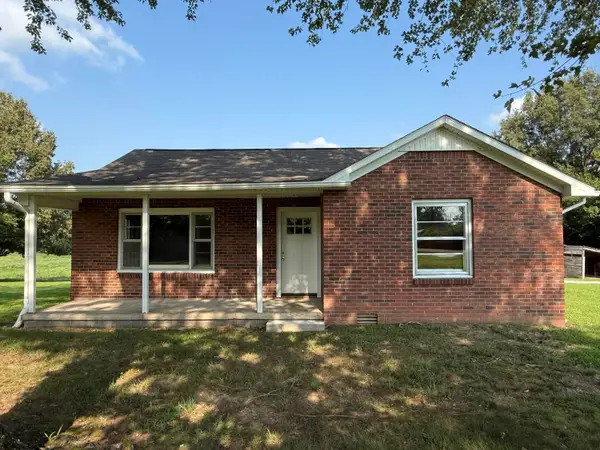 $212,900Active3 beds 2 baths1,236 sq. ft.
4390 Hopewell Road, Mayfield, KY 42066
MLS# 26021885Listed by: ACREE & ASSOCIATES REALTY


Protect your home and budget from life's surprises with an Assurant Home Warranty, backed by a partner that supports you through every step of homeownership. Explore Plans.
©2026 Century 21 Real Estate LLC. All rights reserved. CENTURY 21®, the CENTURY 21 Logo and C21® are service marks owned by Century 21 Real Estate LLC. Century 21 Real Estate LLC fully supports the principles of the Fair Housing Act and the Equal Opportunity Act. Each office is independently owned and operated. Listing information is deemed reliable but not guaranteed accurate.