
731 Elderberry Lane, Mayfield, KY 42066
Local realty services provided by:CENTURY 21 Advantage Realty
731 Elderberry Lane,Mayfield, KY 42066
$645,000
- 4 Beds
- 3 Baths
- 3,619 sq. ft.
- Single family
- Active
Listed by: erika calhoun
Office: arnold realty group
MLS#:26018524
Source:KY_LBAR
Price summary
- Price:$645,000
- Price per sq. ft.:$178.23
About this home
Discover the home you've been searching for at 731 Elderberry Lane-a beautiful brick 4-bed, 2.5-bath home set on approximately 3 tree lined acres that can fulfill your homestead dreams! With lots of family-friendly spaces, covered back patio, and room to enjoy country living at its best. Inside, you'll find a warm and inviting layout, first floor master & en-suite, oversized laundry room, and beautifully designed kitchen. The outdoor areas are the perfect place to unwind, as well as the pool & spa. A massive detached shop provides endless possibilities for hobbies & equipment storage. And if you've dreamed of growing your own produce, you'll love the established raised garden beds ready for your next harvest. 731 Elderberry Lane is the dream home you've been waiting for!
Contact an agent
Home facts
- Year built:2014
- Listing ID #:26018524
- Added:98 day(s) ago
- Updated:October 24, 2026 at 03:03 PM
Rooms and interior
- Bedrooms:4
- Total bathrooms:3
- Full bathrooms:2
- Half bathrooms:1
- Rooms Total:2
- Living area:3,619 sq. ft.
Heating and cooling
- Heating:Heat Pump, Natural Gas
- Central air:Yes
Structure and exterior
- Year built:2014
- Building area:3,619 sq. ft.
- Lot area:2.95 Acres
- Construction Materials:Brick Veneer
Schools
- High school:Graves Co High
- Middle school:Graves Co Middle
- Elementary school:Farmington
Utilities
- Water:Public
- Sewer:Septic Tank
Finances and disclosures
- Price:$645,000
- Price per sq. ft.:$178.23
Features and amenities
- Laundry features:Main Level
- Amenities:Ceiling Fan(s)
Parking
- Parking description:Detached Carport, Driveway
- Garage:Yes
- Garage spaces:5
- Carport spaces:1

New listings near 731 Elderberry Lane
- New
 $279,900Active3 beds 2 baths1,620 sq. ft.
3754 Ky-121, Mayfield, KY 42066
MLS# 26029415Listed by: HARRIS REAL ESTATE & AUCTION - New
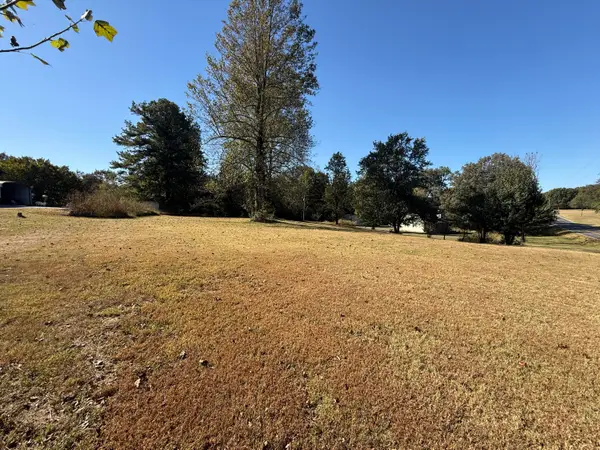 $32,500Active1.18 Acres
0 State Route 121 N, Mayfield, KY 42066
MLS# 26029381Listed by: HARRIS REAL ESTATE & AUCTION - New
 $204,900Active3 beds 2 baths1,374 sq. ft.
254 State Highway 940, Mayfield, KY 42066
MLS# 1732510Listed by: NEXTHOME REALTY EXPERTS - New
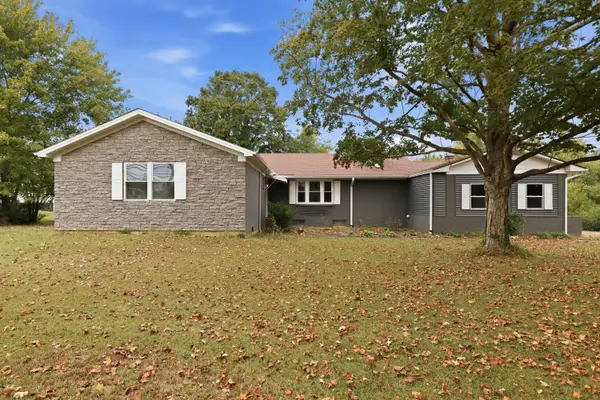 $269,900Active3 beds 3 baths1,931 sq. ft.
605 Macedonia Street, Mayfield, KY 42066
MLS# 26028991Listed by: HRE ADVISORS - New
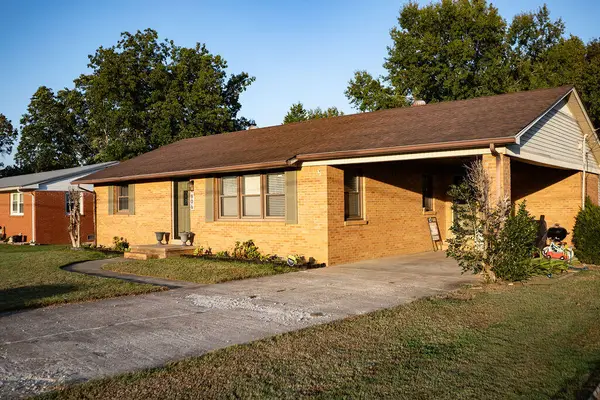 $224,900Active4 beds 2 baths1,674 sq. ft.
806 Mason Street, Mayfield, KY 42066
MLS# 26028761Listed by: ARNOLD REALTY GROUP - New
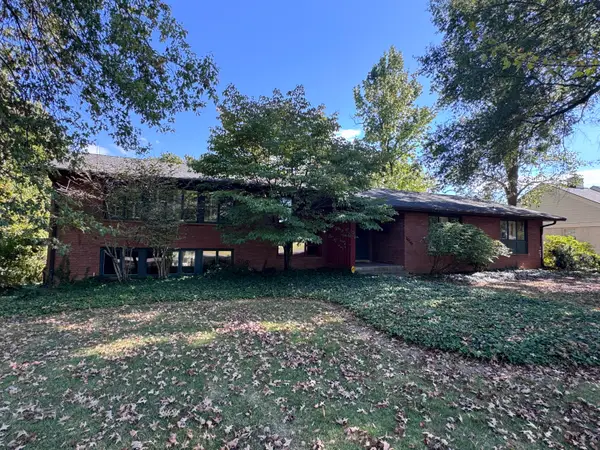 $319,000Active3 beds 3 baths2,442 sq. ft.
1010 Brand Street, Mayfield, KY 42066
MLS# 26028686Listed by: EXP REALTY, LLC - New
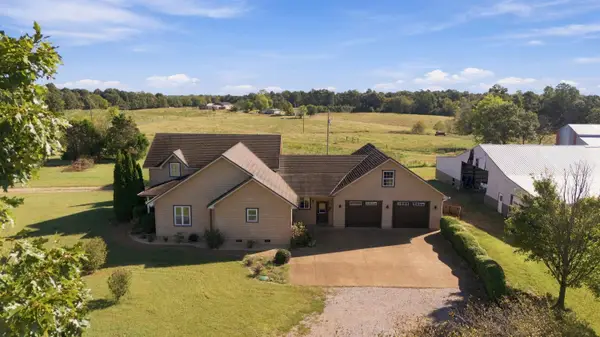 $625,000Active5 beds 3 baths3,099 sq. ft.
963 Millers Chapel Road, Mayfield, KY 42066
MLS# 26028477Listed by: KELLER WILLIAMS EXPERIENCE - MURRAY - New
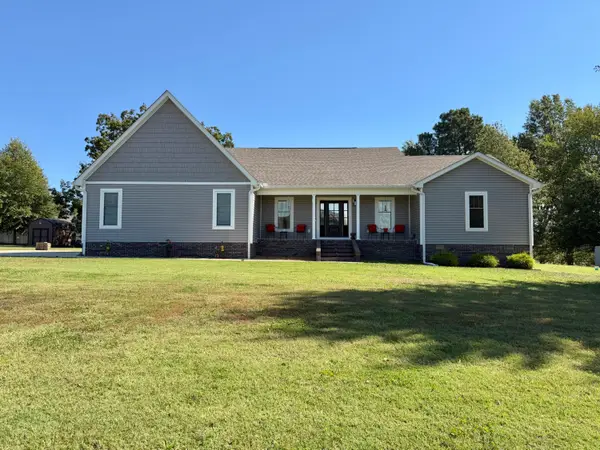 $369,900Active3 beds 3 baths2,094 sq. ft.
180 Timber Ridge Ridge, Mayfield, KY 42066
MLS# 26028492Listed by: KELLER WILLIAMS EXPERIENCE - MURRAY - New
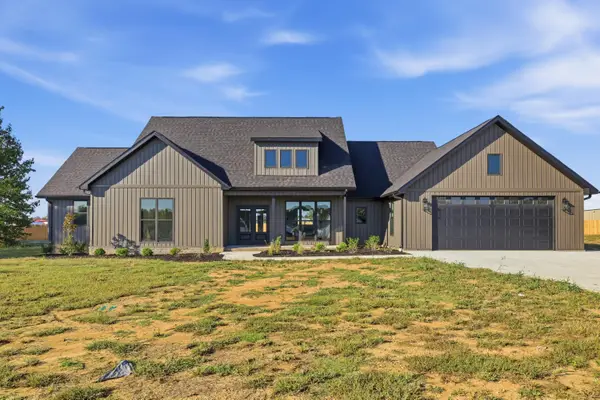 $465,000Active3 beds 3 baths2,700 sq. ft.
52 Sadi Court, Mayfield, KY 42066
MLS# 26028510Listed by: WESTWIND REAL ESTATE & DEVELOPMENT - New
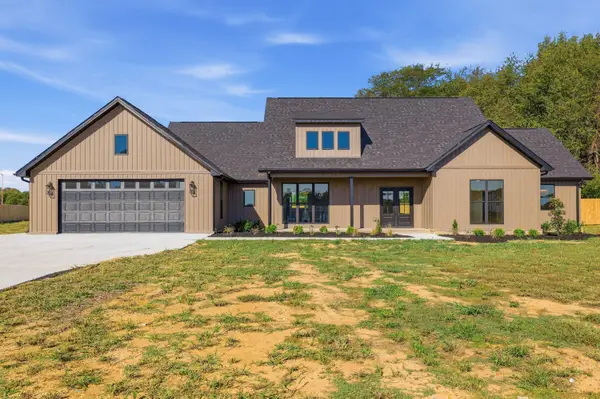 $465,000Active3 beds 3 baths2,700 sq. ft.
53 Sadi Court, Mayfield, KY 42066
MLS# 26028516Listed by: WESTWIND REAL ESTATE & DEVELOPMENT


Protect your home and budget from life's surprises with an Assurant Home Warranty, backed by a partner that supports you through every step of homeownership. Explore Plans.
©2026 Century 21 Real Estate LLC. All rights reserved. CENTURY 21®, the CENTURY 21 Logo and C21® are service marks owned by Century 21 Real Estate LLC. Century 21 Real Estate LLC fully supports the principles of the Fair Housing Act and the Equal Opportunity Act. Each office is independently owned and operated. Listing information is deemed reliable but not guaranteed accurate.