
89 Perry Street, Mayfield, KY 42066
Local realty services provided by:CENTURY 21 Simpson & Associates
89 Perry Street,Mayfield, KY 42066
$325,000
- 3 Beds
- 3 Baths
- 2,067 sq. ft.
- Single family
- Pending
Listed by: kayla rushing
Office: kopperud realty
MLS#:26019821
Source:KY_LBAR
Price summary
- Price:$325,000
- Price per sq. ft.:$157.23
About this home
Welcome home to this beautifully remodeled 3 bedroom, 2.5 bath brick ranch, offering 2,067 square feet of thoughtfully updated living space on a quiet, low-traffic street in Mayfield. Every detail has been carefully considered, blending timeless character with fresh, modern finishes throughout. Step through the new front door into a bright, open living space featuring newly refinished hardwood floors, all-new trim, and fresh paint from top to bottom. The fully remodeled kitchen shines with white cabinetry, butcher block countertops, a stylish two-tone island, a new stove top, and a striking hexagon tile floor that offers both function and design. The spacious primary suite offers a custom built-in closet and a spa-like en-suite bath with a walk-in tile shower, dual vessel sinks, and warm wood-tone finishes. A second fully remodeled full bath and a charming powder room with designer wallpaper and herringbone brick flooring round out the home's thoughtful updates. Two additional bedrooms provide comfortable accommodations for family or guests, while an additional flex room with its own attached bath offers endless possibilities as a home office, playroom, hobby space, or optional fourth bedroom. This versatile space also houses the home's laundry area and provides access to the attached garage. Additional highlights include all-new lighting with smart dimmer switches throughout, a new washer and dryer (2 years old), a new refrigerator (1 year old), new foyer and bathroom flooring, and a new custom mailbox. No detail was overlooked. The mature landscaping out front adds great curb appeal, while the backyard offers plenty of space to enjoy along with a covered back patio, perfect for relaxing or entertaining. The property also features a large attached garage plus a detached workshop, offering exceptional storage and space for hobbies, tools, or projects. Move-in ready and meticulously maintained, this is one you don't want to miss....
Contact an agent
Home facts
- Year built:1974
- Subdivision & Development:Sam Perry
- Listing ID #:26019821
- Added:19 day(s) ago
- Updated:August 05, 2026 at 02:46 AM
Rooms and interior
- Bedrooms:3
- Total bathrooms:3
- Full bathrooms:2
- Half bathrooms:1
- Rooms Total:2
- Flooring:Ceramic Tile, Hardwood, Tile
- Basement:Yes
- Basement Description:Crawl Space
- Living area:2,067 sq. ft.
Heating and cooling
- Cooling:Electric
- Heating:Forced Air, Natural Gas
- Central air:Yes
Structure and exterior
- Year built:1974
- Building area:2,067 sq. ft.
- Lot area:0.98 Acres
- Construction Materials:Solid Masonry, Vinyl Siding
Schools
- High school:Graves Co High
- Middle school:Graves Co Middle
- Elementary school:Sedalia
Utilities
- Water:Public
- Sewer:Septic Tank
Finances and disclosures
- Price:$325,000
- Price per sq. ft.:$157.23
Features and amenities
- Laundry features:Electric Dryer Hookup, Main Level, Washer Hookup
- Amenities:Blinds, Ceiling Fan(s), Screens
Parking
- Parking description:Driveway, Garage Door Opener, Garage Faces Front
- Garage:Yes
- Garage spaces:3

New listings near 89 Perry Street
- New
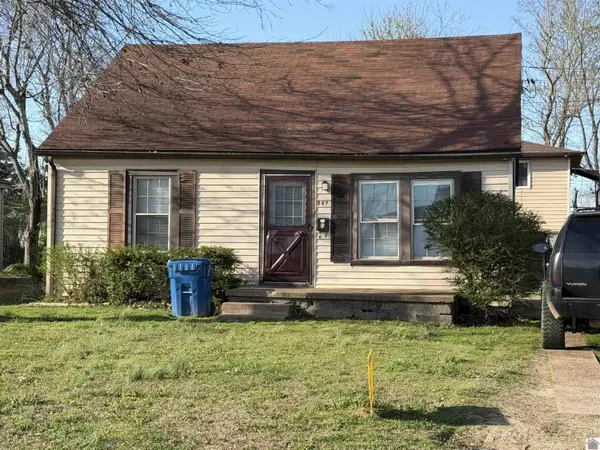 $120,000Active2 beds 1 baths1,000 sq. ft.
307 Wright Street, Mayfield, KY 42066
MLS# 26021877Listed by: BUNCH AUCTION AND REALTY, LLC 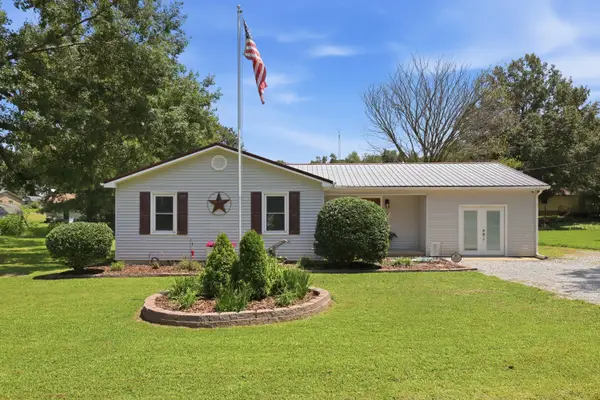 $199,900Pending3 beds 3 baths1,610 sq. ft.
78 Whispering Oaks Loop, Mayfield, KY 42066
MLS# 26021613Listed by: BARGER REALTY CO.- New
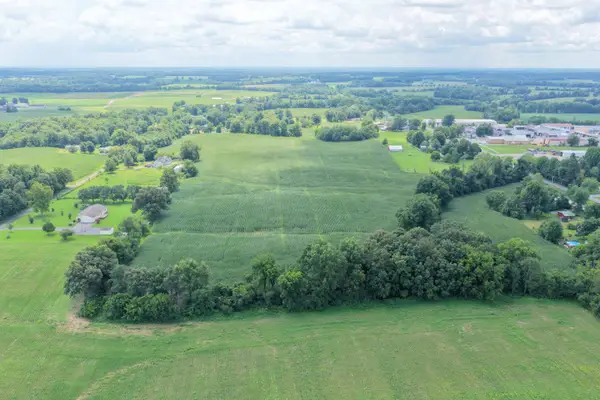 $0Active-- beds -- baths
0 Luther Road, Mayfield, KY 42066
MLS# 26021567Listed by: HARRIS REAL ESTATE & AUCTION 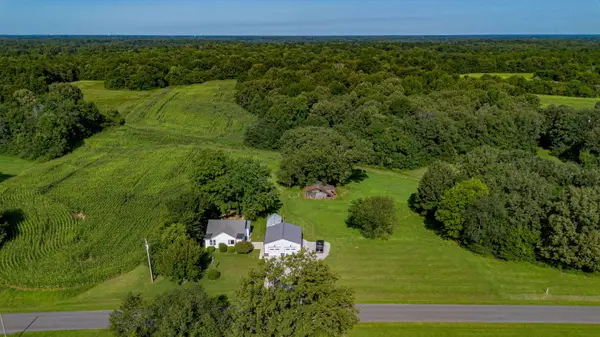 $159,900Pending2 beds 1 baths648 sq. ft.
279 Wadesboro Road, Mayfield, KY 42066
MLS# 26021249Listed by: EXP REALTY, LLC - PADUCAH- New
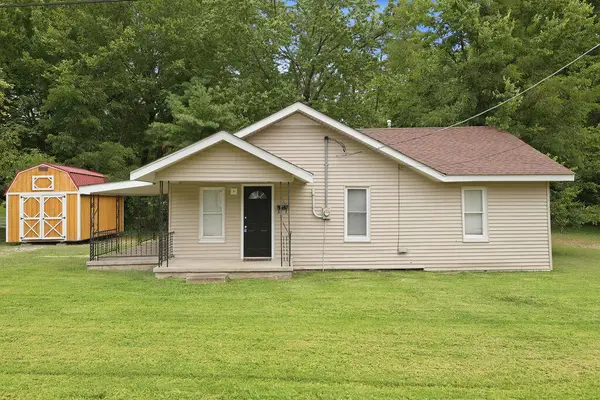 $69,900Active3 beds 1 baths936 sq. ft.
1233 Ridgeway Street, Mayfield, KY 42066
MLS# 26021224Listed by: ARNOLD REALTY GROUP - New
 $7,500Active0.08 Acres
115 Indiana Avenue, Mayfield, KY 42066
MLS# 26021165Listed by: WESTWIND REAL ESTATE & DEVELOPMENT - New
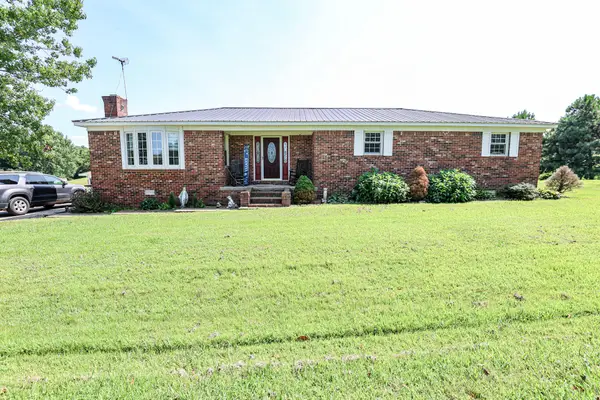 $275,000Active3 beds 2 baths2,041 sq. ft.
2350 Rule Shack Road, Mayfield, KY 42066
MLS# 26021105Listed by: HOUSMAN PARTNERS REAL ESTATE - New
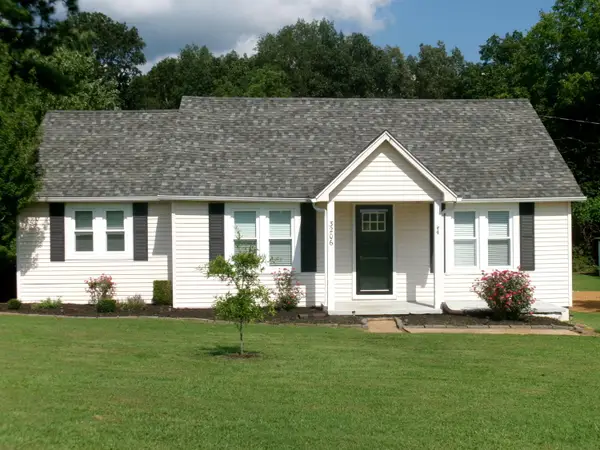 $234,500Active3 beds 2 baths1,437 sq. ft.
3206 St Rt 131, Mayfield, KY 42066
MLS# 26021005Listed by: ACREE & ASSOCIATES REALTY  $59,900Pending3 beds 2 baths1,392 sq. ft.
5518 S St Rt 339, Mayfield, KY 42066
MLS# 26020946Listed by: BARGER REALTY CO. $123,900Pending2 beds 1 baths860 sq. ft.
1125 Depot Street, Mayfield, KY 42066
MLS# 26020705Listed by: KELLER WILLIAMS EXPERIENCE - PADUCAH


Protect your home and budget from life's surprises with an Assurant Home Warranty, backed by a partner that supports you through every step of homeownership. Explore Plans.
©2026 Century 21 Real Estate LLC. All rights reserved. CENTURY 21®, the CENTURY 21 Logo and C21® are service marks owned by Century 21 Real Estate LLC. Century 21 Real Estate LLC fully supports the principles of the Fair Housing Act and the Equal Opportunity Act. Each office is independently owned and operated. Listing information is deemed reliable but not guaranteed accurate.