
948 Kendall Road, Mayfield, KY 42066
Local realty services provided by:CENTURY 21 Pinnacle
948 Kendall Road,Mayfield, KY 42066
$419,900
- 4 Beds
- 2 Baths
- 2,576 sq. ft.
- Single family
- Active
Listed by: barbara wikoff, roy wikoff
Office: advantage realty ky
MLS#:26026418
Source:KY_LBAR
Price summary
- Price:$419,900
- Price per sq. ft.:$163
About this home
This charming all brick two story sits on 5.15 peaceful acres and offers room to live, work, and play. Inside, you'll find 4 bedrooms and 2 baths, a spacious living room with fireplace, and a cozy basement great room with its own fireplace and kitchenette. Step outside to a stunning in-ground saltwater pool and an oversized deck overlooking a beautiful wooded backdrop. The property includes a whole home generator, brick well house, large 24×50 metal building, and a 28' by 56' fenced vegetable garden. A perfect blend of comfort and country living. Home also features an attached two car garage.
Contact an agent
Home facts
- Year built:1976
- Subdivision & Development:Rural
- Listing ID #:26026418
- Added:1 day(s) ago
- Updated:September 24, 2026 at 06:54 PM
Rooms and interior
- Bedrooms:4
- Total bathrooms:2
- Full bathrooms:2
- Rooms Total:11
- Flooring:Carpet, Hardwood, Vinyl
- Basement:Yes
- Basement Description:Finished
- Living area:2,576 sq. ft.
Heating and cooling
- Heating:Propane
- Central air:Yes
Structure and exterior
- Year built:1976
- Building area:2,576 sq. ft.
- Lot area:5.15 Acres
- Lot Features:Wooded
- Construction Materials:Brick Veneer
Schools
- High school:Graves Co High
- Middle school:Graves Co Middle
- Elementary school:Farmington
Utilities
- Water:Well
- Sewer:Septic Tank
Finances and disclosures
- Price:$419,900
- Price per sq. ft.:$163
Features and amenities
- Laundry features:Electric Dryer Hookup, Gas Dryer Hookup, Washer Hookup
- Amenities:Ceiling Fan(s)
Parking
- Parking description:Basement, Driveway
- Garage:Yes
- Garage spaces:1

New listings near 948 Kendall Road
- New
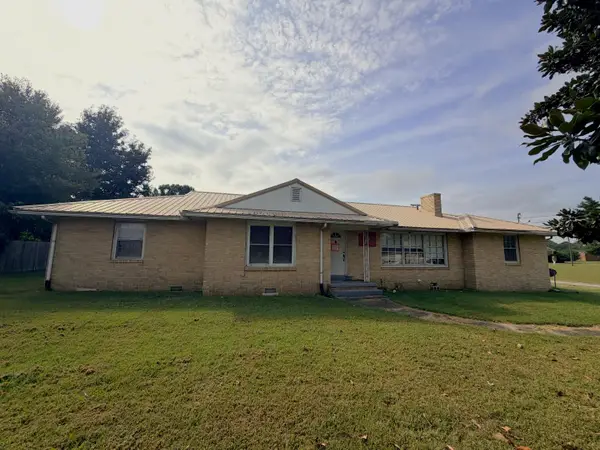 Active3 beds 2 baths2,493 sq. ft.
1516 W Broadway, Mayfield, KY 42066
MLS# 26026350Listed by: HARRIS REAL ESTATE & AUCTION - New
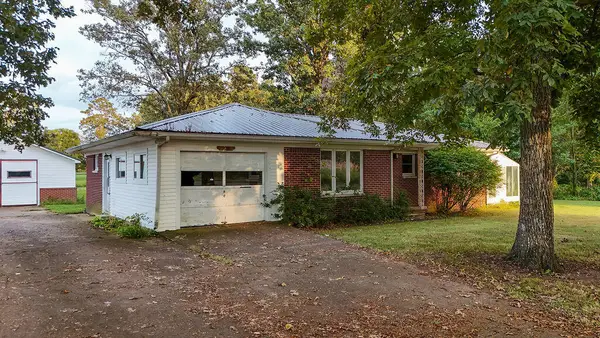 Active3 beds 1 baths1,512 sq. ft.
2248 Kentucky 564, Mayfield, KY 42066
MLS# 26026353Listed by: HARRIS REAL ESTATE & AUCTION - New
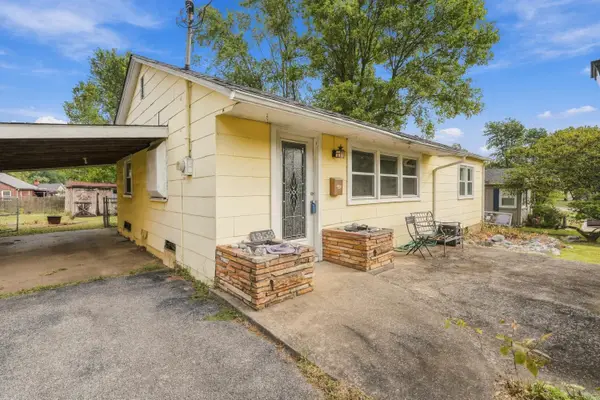 $150,000Active3 beds 1 baths1,096 sq. ft.
1353 W Broadway, Mayfield, KY 42066
MLS# 26026219Listed by: THE JETER GROUP - New
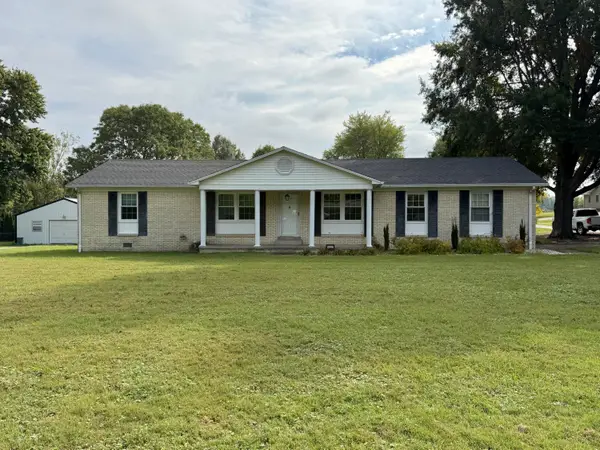 $224,900Active3 beds 2 baths1,497 sq. ft.
2906 Kentucky 303, Mayfield, KY 42066
MLS# 26026126Listed by: KELLER WILLIAMS EXPERIENCE - MURRAY - New
 $289,500Active3 beds 3 baths2,705 sq. ft.
202 Golf Cart Drive, Mayfield, KY 42066
MLS# 26025956Listed by: TRIFECTA REAL ESTATE SERVICES - New
 Active-- beds -- baths
00 Kentucky 564, Mayfield, KY 42066
MLS# 26025858Listed by: HARRIS REAL ESTATE & AUCTION - New
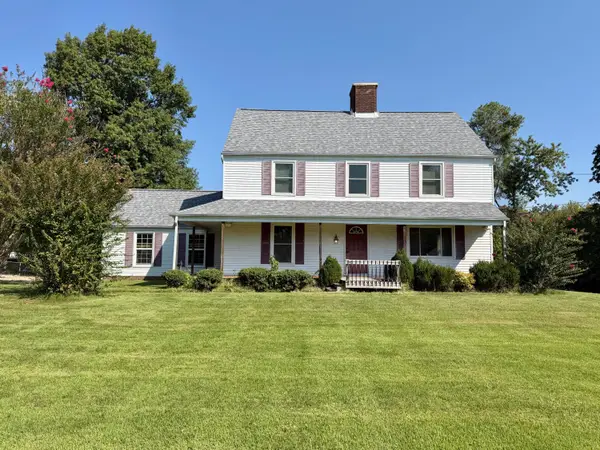 $274,900Active5 beds 4 baths2,962 sq. ft.
607 Macedonia Street, Mayfield, KY 42066
MLS# 26025867Listed by: KELLER WILLIAMS EXPERIENCE - MURRAY - New
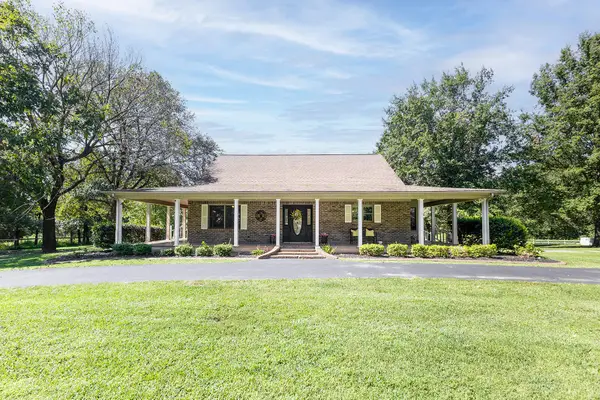 $675,000Active5 beds 4 baths4,133 sq. ft.
3100 Old Dukedom Road, Mayfield, KY 42066
MLS# 26025561Listed by: HRE ADVISORS - New
 $18,000Active0.7 Acres
Lot 23 Norman Lane, Mayfield, KY 42066
MLS# 26025494Listed by: MUSGRAVE REALTY, LLC


Protect your home and budget from life's surprises with an Assurant Home Warranty, backed by a partner that supports you through every step of homeownership. Explore Plans.
©2026 Century 21 Real Estate LLC. All rights reserved. CENTURY 21®, the CENTURY 21 Logo and C21® are service marks owned by Century 21 Real Estate LLC. Century 21 Real Estate LLC fully supports the principles of the Fair Housing Act and the Equal Opportunity Act. Each office is independently owned and operated. Listing information is deemed reliable but not guaranteed accurate.