
130 Lighthouse Way, Midway, KY 40347
Local realty services provided by:CENTURY 21 Premiere Properties
130 Lighthouse Way,Midway, KY 40347
$869,900
- 5 Beds
- 5 Baths
- 5,055 sq. ft.
- Single family
- Active
Listed by: jason asch, teresa gillum
Office: exp realty llc.
MLS#:647733
Source:KY_NKMLS
Price summary
- Price:$869,900
- Price per sq. ft.:$225.65
About this home
Set on 2.38 private acres in Fishers Mill Landing, this 5-bedroom, 4.5-bath brick two-story pairs a quiet country setting and views of the surrounding horse farms with an easy drive to Midway, Lexington, Georgetown and Frankfort. Special features include: Two-story foyer * Step-down family room with a cozy raised mantel wood-burning fireplace * Kitchen with center island, walk-in pantry and breakfast nook opening to the deck * Wraparound covered deck with new Trex decking and roof * Primary suite with sitting room, walk-in closet, soaking tub, separate shower and double vanities * All bedrooms upstairs, one with a private bath * Upper-level laundry * Walk-out lower level opening to a brick patio, with 31x19 recreation room, full bath, flex room and second fireplace * 3-car side-entry garage * Upgraded upstairs furnace in 2024 * New gutters and expanded driveway in 2026. Plenty of room to spread out inside and out, just minutes from the shops and restaurants of downtown Midway.
Contact an agent
Home facts
- Year built:2004
- Subdivision & Development:Unknown
- Listing ID #:647733
- Added:2 day(s) ago
- Updated:October 22, 2026 at 03:11 PM
Rooms and interior
- Bedrooms:5
- Total bathrooms:5
- Full bathrooms:4
- Half bathrooms:1
- Rooms Total:12
- Dining Description:Breakfast Bar
- Bathrooms Description:Soaking Tub
- Kitchen Description:Dishwasher, Disposal, Eat-in Kitchen, Electric Range, Kitchen Island, Microwave, Pantry, Refrigerator, Stainless Steel Appliance(s)
- Basement Description:Finished, Full, Walk-Out Access
- Living area:5,055 sq. ft.
Heating and cooling
- Cooling:Central Air
- Heating:Baseboard, Heat Pump, Hot Water, Radiant
- Central air:Yes
Structure and exterior
- Year built:2004
- Building area:5,055 sq. ft.
- Lot area:2.38 Acres
- Lot Features:Level, Sloped
- Architectural Style:Traditional
- Construction Materials:Brick, Brick Veneer
- Exterior Features:Covered, Deck, Outdoor Grill, Patio, Porch, Private Yard
- Foundation Description:Concrete Perimeter
Schools
- High school:Great Crossing High School
- Middle school:Scott County
- Elementary school:Stamping Ground
Utilities
- Water:Public
- Sewer:Septic Tank
Finances and disclosures
- Price:$869,900
- Price per sq. ft.:$225.65
Features and amenities
- Appliances:Microwave, Refrigerator, Washer
- Laundry features:Dryer, Upper Level, Washer
- Amenities:Ceiling Fan(s), Crown Molding, Granite Counters, High Ceilings, Multi Panel Doors, Outdoor Grill, Recessed Lighting, Smoke Detector(s), Storage
Parking
- Total parking spaces:3
- Garage:Yes
- Garage spaces:3
New listings near 130 Lighthouse Way
- New
 $850,000Active5 beds 5 baths4,228 sq. ft.
128 E Bruen Street, Midway, KY 40347
MLS# 26028882Listed by: CHRISTIES INTERNATIONAL REAL ESTATE BLUEGRASS - New
 $2,420,000Active5 beds 5 baths6,451 sq. ft.
3200 Fishers Mill Road, Midway, KY 40347
MLS# 26028502Listed by: RE/MAX CREATIVE REALTY 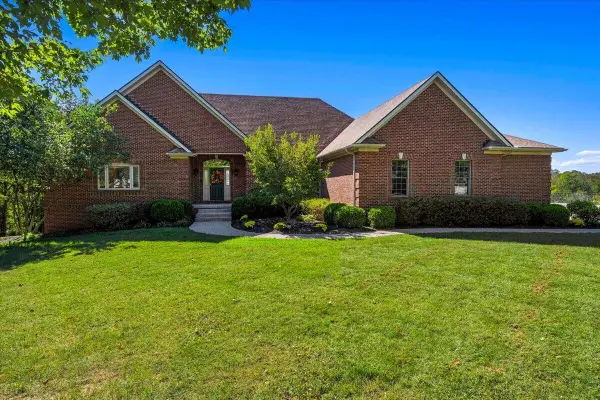 $825,000Active2 beds 3 baths5,149 sq. ft.
120 Elkhorn Bend Drive, Midway, KY 40347
MLS# 26027774Listed by: BENTLEY & CO., REALTORS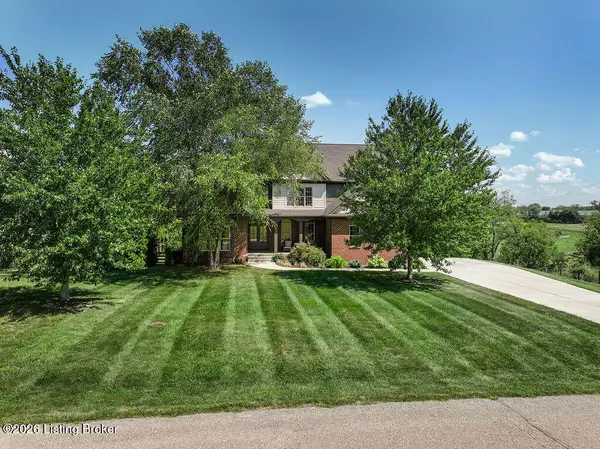 $1,250,000Active5 beds 5 baths4,873 sq. ft.
136 Seahawk Trail, Midway, KY 40347
MLS# 1730415Listed by: KELLER WILLIAMS BLUEGRASS REALTY $1,250,000Active5 beds 5 baths4,873 sq. ft.
136 Seahawk Trail, Midway, KY 40347
MLS# 26024375Listed by: KELLER WILLIAMS BLUEGRASS REALTY $275,000Active3 beds 2 baths1,629 sq. ft.
237 W Higgins Street, Midway, KY 40347
MLS# 26023757Listed by: GSP HOMES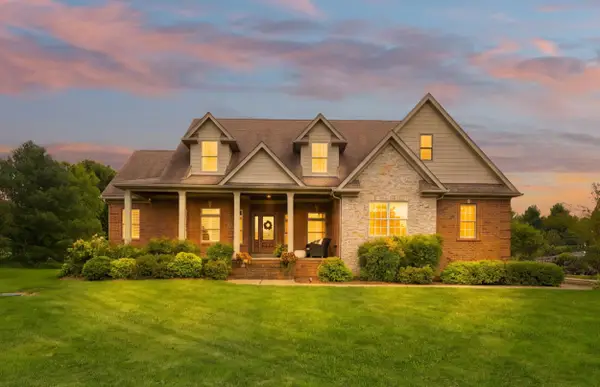 $875,000Active4 beds 5 baths4,572 sq. ft.
122 Lighthouse Way, Midway, KY 40347
MLS# 26022643Listed by: BLUEGRASS REALTY & INVESTMENTS $1,295,000Active-- beds -- baths
1625 Woodlake Road, Midway, KY 40347
MLS# 26021296Listed by: BIEDERMAN REAL ESTATE $840,000Active20 Acres
2639 Weisenberger Mill Road #-001, Midway, KY 40347
MLS# 26019967Listed by: KENTUCKY LAND AND HOME


Protect your home and budget from life's surprises with an Assurant Home Warranty, backed by a partner that supports you through every step of homeownership. Explore Plans.
©2026 Century 21 Real Estate LLC. All rights reserved. CENTURY 21®, the CENTURY 21 Logo and C21® are service marks owned by Century 21 Real Estate LLC. Century 21 Real Estate LLC fully supports the principles of the Fair Housing Act and the Equal Opportunity Act. Each office is independently owned and operated. Listing information is deemed reliable but not guaranteed accurate.