
402 Trigg Street, Millersburg, KY 40348
Local realty services provided by:CENTURY 21 Simpson & Associates
402 Trigg Street,Millersburg, KY 40348
$114,000
- 3 Beds
- 1 Baths
- 1,000 sq. ft.
- Single family
- Pending
Listed by: cynthia n eubank
Office: oak & acre
MLS#:26030450
Source:KY_LBAR
Price summary
- Price:$114,000
- Price per sq. ft.:$114
About this home
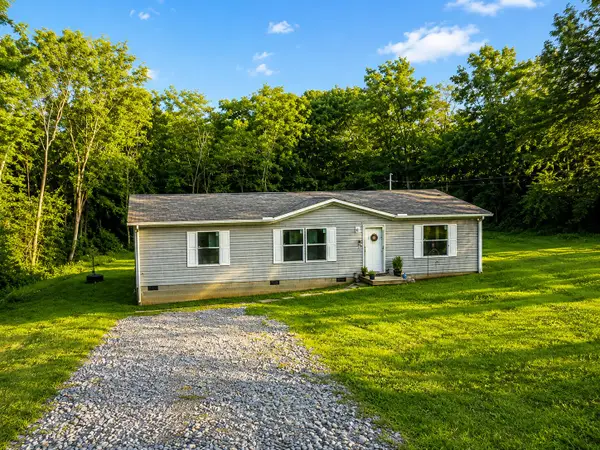
Welcome to 402 Trigg Street in the charming community of Millersburg, Kentucky! This well-loved and meticulously maintained home proves that great things come in small packages! Offering 3 bedrooms and 1 full bathroom, this cozy home has everything you need in a manageable, easy-to-maintain space. Enjoy your morning coffee or unwind in the evenings on either of the adorable covered front and back porches. Situated on a corner lot, the property also features a spacious storage shed complete with two lofts, providing plenty of room for storage, hobbies, or projects. With years of thoughtful care and maintenance, this home is ready for its next chapter. Whether you're a first-time buyer, looking to downsize, or simply searching for a charming place to call your own, 402 Trigg Street is one you won't want to miss!
Contact an agent
Home facts
- Year built:1950
- Subdivision & Development:City Limits
- Listing ID #:26030450
- Added:1 day(s) ago
- Updated:November 05, 2026 at 02:45 AM
Rooms and interior
- Bedrooms:3
- Total bathrooms:1
- Full bathrooms:1
- Rooms Total:7
- Flooring:Hardwood, Vinyl
- Basement:Yes
- Basement Description:Crawl Space
- Living area:1,000 sq. ft.
Heating and cooling
- Cooling:Electric
- Heating:Electric, Forced Air, Propane, Propane Tank Leased
- Central air:Yes
Structure and exterior
- Year built:1950
- Building area:1,000 sq. ft.
- Lot area:0.26 Acres
- Architectural Style:Cape Cod
- Construction Materials:Aluminum Siding
Schools
- High school:Bourbon Co
- Middle school:Bourbon Co
- Elementary school:Cane Ridge
Utilities
- Water:Public
- Sewer:Public Sewer
Finances and disclosures
- Price:$114,000
- Price per sq. ft.:$114
Features and amenities
- Laundry features:Electric Dryer Hookup, Main Level, Washer Hookup
- Amenities:Blinds, Window Treatments
Parking
- Parking description:Driveway

New listings near 402 Trigg Street
 $174,750Active3 beds 2 baths1,264 sq. ft.
122 Ritchie Street, Carlisle, KY 40311
MLS# 26023859Listed by: SWEET HOME KY REALTY $125,000Pending2 beds 1 baths908 sq. ft.
310 E 10th Street, Millersburg, KY 40348
MLS# 26023094Listed by: RE/MAX CREATIVE, WINCHESTER $35,000Pending2 beds 1 baths1,162 sq. ft.
126 Leer Street, Millersburg, KY 40348
MLS# 26004185Listed by: THE REAL ESTATE CO. $84,500Pending3 beds 1 baths1,492 sq. ft.
904 Vimont Street Street, Millersburg, KY 40348
MLS# 25506554Listed by: HERALD REAL ESTATE $59,900Active1.36 Acres
44 Magnolia Avenue, Millersburg, KY 40348
MLS# 25011932Listed by: KY PROPERTY HUNTERS


Protect your home and budget from life's surprises with an Assurant Home Warranty, backed by a partner that supports you through every step of homeownership. Explore Plans.
©2026 Century 21 Real Estate LLC. All rights reserved. CENTURY 21®, the CENTURY 21 Logo and C21® are service marks owned by Century 21 Real Estate LLC. Century 21 Real Estate LLC fully supports the principles of the Fair Housing Act and the Equal Opportunity Act. Each office is independently owned and operated. Listing information is deemed reliable but not guaranteed accurate.