
59 Park Place Ln, Millwood, KY 42762
Local realty services provided by:CENTURY 21 Simpson & Associates
59 Park Place Ln,Millwood, KY 42762
$649,000
- 4 Beds
- 3 Baths
- 3,840 sq. ft.
- Single family
- Active
Listed by: ashlie pearce
Office: realty advanced
MLS#:1731001
Source:KY_MSMLS
Price summary
- Price:$649,000
- Price per sq. ft.:$169.01
About this home
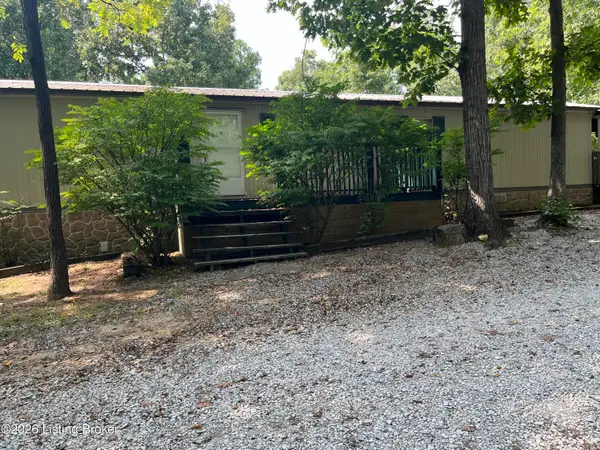
Built in 2025 and offering approximately 3,840± sq ft, this impressive custom country home combines space, craftsmanship and versatility with an incredible collection of matching shops and outbuildings. The home features 4 bedrooms, a dedicated office, loft/flex space and 3 full bathrooms, with the flexibility for up to 6 potential bedrooms. The open-concept main living area offers plenty of room to gather and includes a wood-burning stove for supplemental/backup heat. At the heart of the home is a gorgeous kitchen featuring custom Amish-built cabinetry, abundant storage and a massive island. The craftsmanship continues into the oversized laundry room, complete with even more custom Amish-built cabinetry and exceptional workspace and storage. The massive primary suite is a true retreat with a deep freestanding soaking tub, oversized walk-in tiled shower and spacious walk-in closet with built-in drawers. Upstairs offers additional privacy and flexibility with a bedroom, loft area and full bathroom perfect for guests, older children, a private suite or additional bedroom space. And then there are the buildings! All finished in a coordinating color scheme matching the home, the property includes a 30' x 60' shop, 24' x 24' detached garage with two 10.5' x 24' side lean-tos, 10' x 16' chicken coop, and an additional newer approximately 8' x 11' outbuilding. Whether you need space for vehicles, equipment, a home business, hobbies, livestock or toys, you'll be hard-pressed to outgrow this setup. Situated on 2+ acres, with parcels separately surveyed, this property provides buyers with options to purchase the configuration that best fits their needs. Additional acreage and additional road frontage are available....
Contact an agent
Home facts
- Year built:2025
- Subdivision & Development:NONE
- Listing ID #:1731001
- Added:7 day(s) ago
- Updated:October 13, 2026 at 03:12 PM
Rooms and interior
- Bedrooms:4
- Total bathrooms:3
- Full bathrooms:3
- Rooms Total:12
- Basement:Yes
- Living area:3,840 sq. ft.
Heating and cooling
- Heating:Electric
Structure and exterior
- Year built:2025
- Building area:3,840 sq. ft.
- Lot area:2 Acres
- Lot Features:Additional Land Available, Cleared
- Architectural Style:Open Plan
- Construction Materials:Aluminum siding
- Exterior Features:Porch
- Foundation Description:Concrete Block
Finances and disclosures
- Price:$649,000
- Price per sq. ft.:$169.01
Parking
- Parking description:Detached, Driveway, Entry Rear
- Garage:Yes
- Garage spaces:5
New listings near 59 Park Place Ln


Protect your home and budget from life's surprises with an Assurant Home Warranty, backed by a partner that supports you through every step of homeownership. Explore Plans.
©2026 Century 21 Real Estate LLC. All rights reserved. CENTURY 21®, the CENTURY 21 Logo and C21® are service marks owned by Century 21 Real Estate LLC. Century 21 Real Estate LLC fully supports the principles of the Fair Housing Act and the Equal Opportunity Act. Each office is independently owned and operated. Listing information is deemed reliable but not guaranteed accurate.