420 Fall Circle, Monticello, KY 42633
Local realty services provided by:CENTURY 21 Virginia Wilder Real Estate
420 Fall Circle,Monticello, KY 42633
$474,900
- 4 Beds
- 3 Baths
- 2,950 sq. ft.
- Single family
- Active
Listed by: brandon davis
Office: no wake real estate
MLS#:26023115
Source:KY_LBAR
Price summary
- Price:$474,900
- Price per sq. ft.:$160.98
About this home
This stunning 4-bedroom, 3-bath home offers 2,950 sq ft of spacious, open living space and is located just 2 miles from Conley Bottom Resort & Marina. The private primary wing features a huge bathroom and oversized walk-in closet. The kitchen includes a custom hidden butler's pantry, while propane amenities include a fireplace, range, and tankless water heater. Enjoy +-1,000 sq ft of porch space plus a 28x32 insulated attached 2-car garage, with plenty of room to add a detached garage. Space, comfort, storage, and an incredible location near Lake Cumberland—this home has it all. Check it out!
Contact an agent
Home facts
- Year built:2023
- Subdivision & Development:Fall Creek Heights
- Listing ID #:26023115
- Added:60 day(s) ago
- Updated:October 24, 2026 at 03:04 PM
Rooms and interior
- Bedrooms:4
- Total bathrooms:3
- Full bathrooms:3
- Rooms Total:10
- Flooring:Tile
- Living area:2,950 sq. ft.
Heating and cooling
- Cooling:Electric, Heat Pump
- Heating:Electric, Heat Pump
Structure and exterior
- Year built:2023
- Building area:2,950 sq. ft.
- Lot area:1.22 Acres
- Construction Materials:Stone, Vinyl Siding
Schools
- High school:Wayne Co
- Middle school:Wayne Co
- Elementary school:Bell
Utilities
- Water:Public
- Sewer:Septic Tank
Finances and disclosures
- Price:$474,900
- Price per sq. ft.:$160.98
Features and amenities
- Amenities:Ceiling Fan(s)
Parking
- Parking description:Driveway, Garage Door Opener, Garage Faces Side
- Garage:Yes
- Garage spaces:2

New listings near 420 Fall Circle
- New
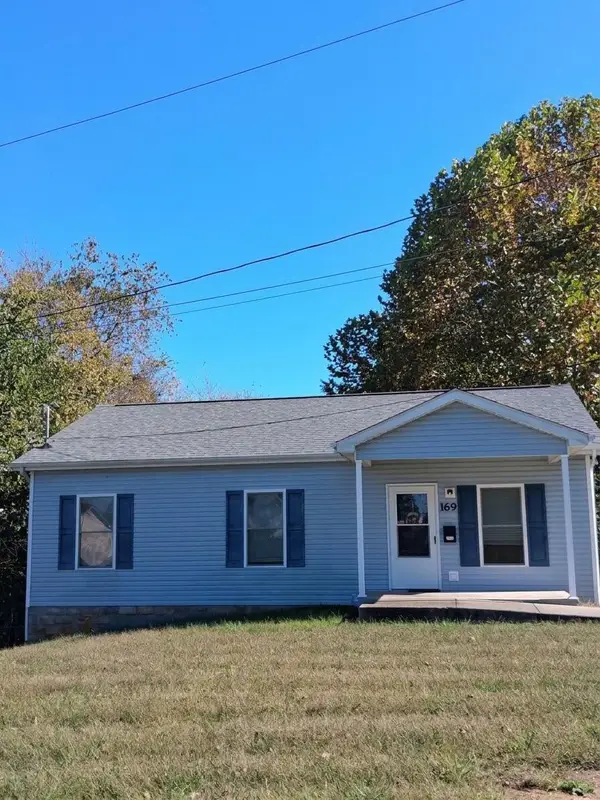 $169,900Active3 beds 1 baths1,064 sq. ft.
169 Willard Street, Monticello, KY 42633
MLS# 26029249Listed by: KELLER WILLIAMS LEGACY GROUP - New
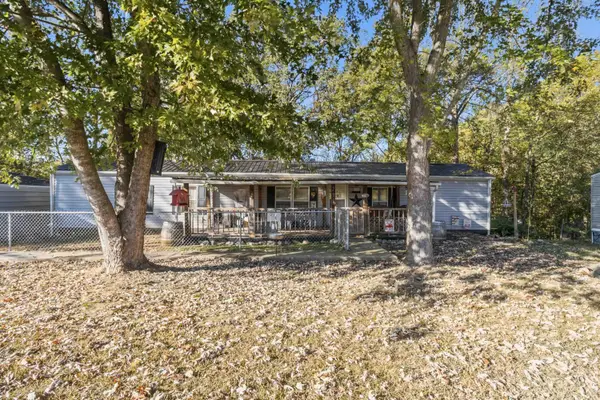 $140,000Active2 beds 2 baths1,152 sq. ft.
235 Atkinson Road, Monticello, KY 42633
MLS# 26029412Listed by: KELLER WILLIAMS COLLECTIVE - New
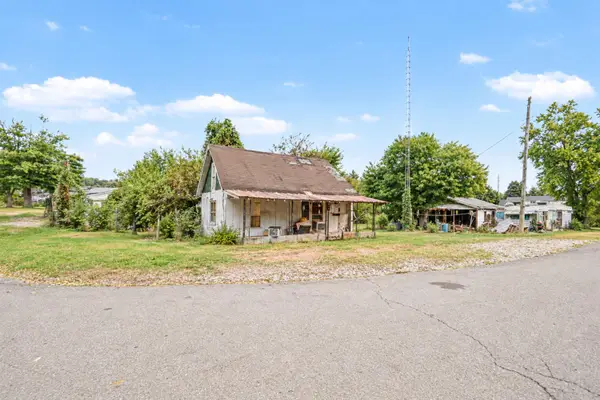 $28,000Active3 beds 1 baths897 sq. ft.
232 Elm Street, Monticello, KY 42633
MLS# 26029036Listed by: LAKE CUMBERLAND REAL ESTATE PROFESSIONALS - New
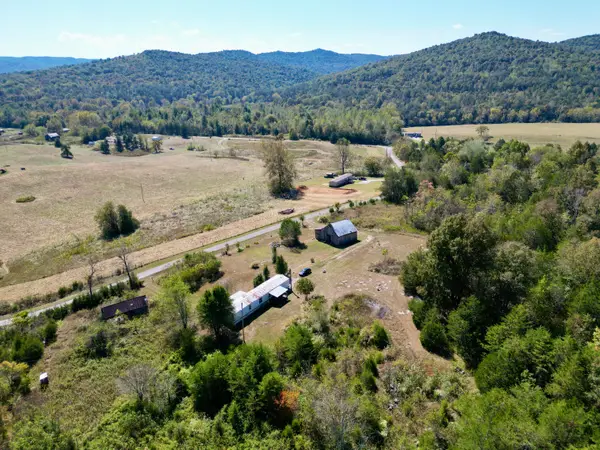 $149,900Active3 beds 2 baths1,216 sq. ft.
225 Parmleysville Road, Monticello, KY 42633
MLS# 26028975Listed by: WEICHERT REALTORS FORD BROTHERS, INC. - New
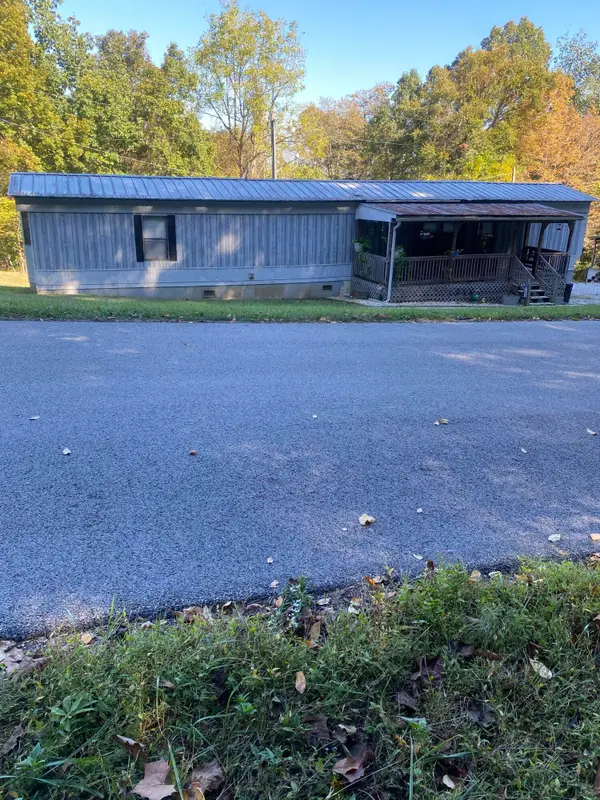
 $140,000Active4 beds 3 baths528 sq. ft.
1453 Strawberry Road, Monticello, KY 42633
MLS# 26028847Listed by: CENTURY 21 ADVANTAGE REALTY - New
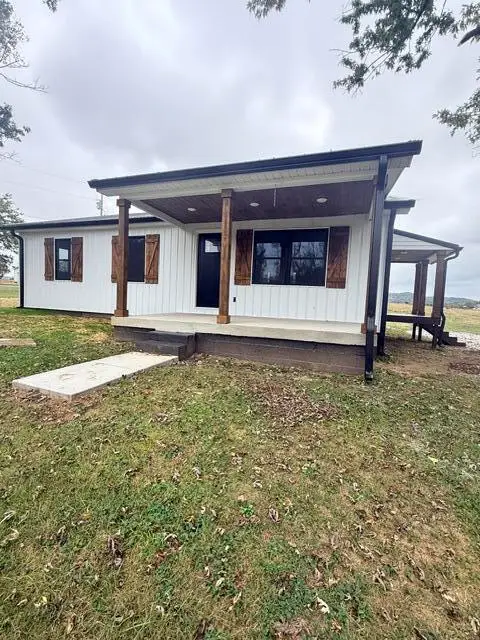 $199,900Active3 beds 2 baths1,148 sq. ft.
11508 Kentucky 90, Monticello, KY 42633
MLS# 26028787Listed by: CENTURY 21 ADVANTAGE REALTY - New
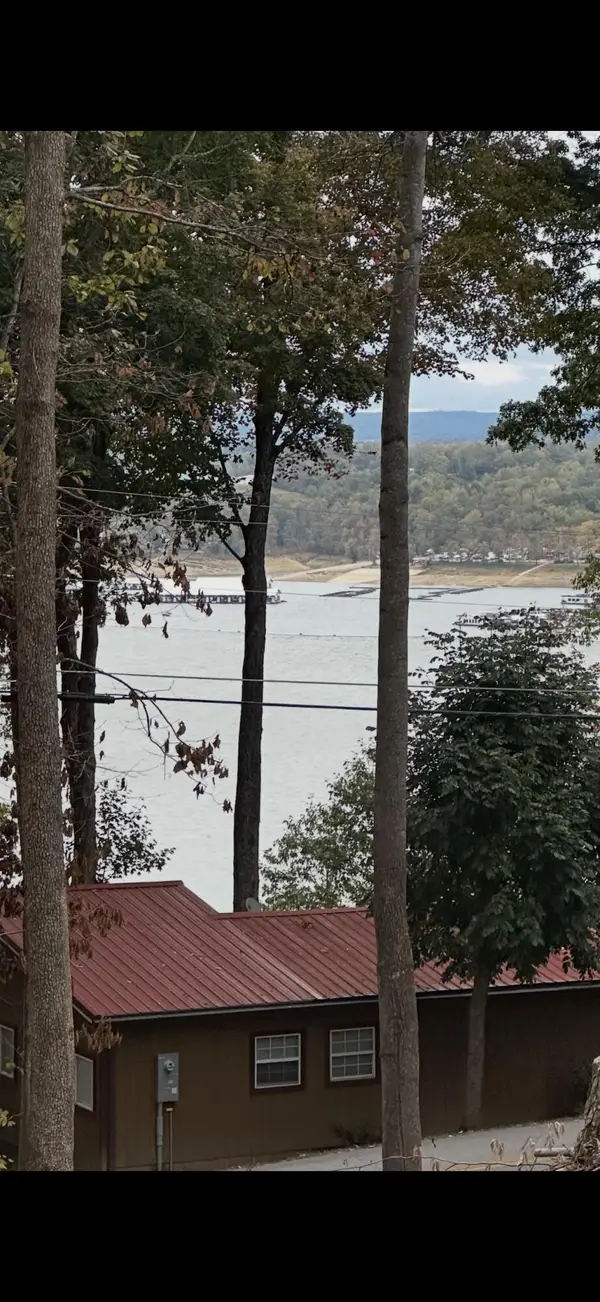 $110,000Active0.75 Acres
2459 Hwy 2393 Highway #2459, Monticello, KY 42633
MLS# 26028746Listed by: WEICHERT REALTORS FORD BROTHERS, INC. - New
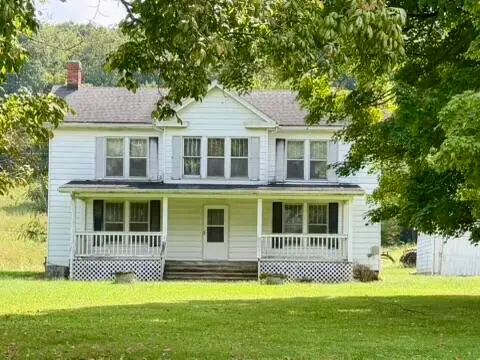 $349,000Active3 beds 1 baths3,447 sq. ft.
1466 Highway 3106, Monticello, KY 42633
MLS# 26028666Listed by: MID AMERICA REALTY & AUCTION LLC - New
 $89,000Active1.5 Acres
0026 Hickory Point Dr Drive #26, Monticello, KY 42633
MLS# 26028630Listed by: CENTURY 21 ADVANTAGE REALTY - New
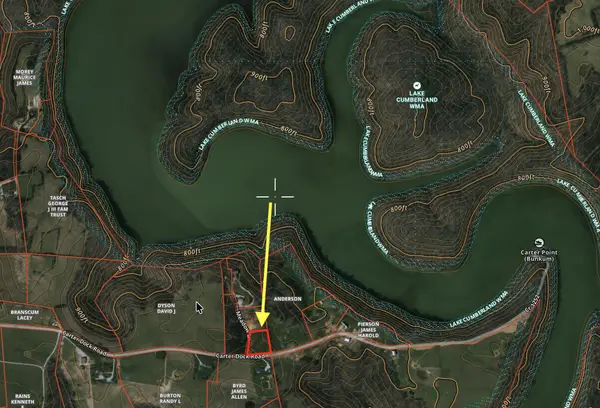 $24,900Active1.39 Acres
0 Meadow Lane, Monticello, KY 42633
MLS# 26028322Listed by: EXP REALTY, LLC


Protect your home and budget from life's surprises with an Assurant Home Warranty, backed by a partner that supports you through every step of homeownership. Explore Plans.
©2026 Century 21 Real Estate LLC. All rights reserved. CENTURY 21®, the CENTURY 21 Logo and C21® are service marks owned by Century 21 Real Estate LLC. Century 21 Real Estate LLC fully supports the principles of the Fair Housing Act and the Equal Opportunity Act. Each office is independently owned and operated. Listing information is deemed reliable but not guaranteed accurate.