10 Poplar Lane, Morehead, KY 40351
Local realty services provided by:CENTURY 21 Advantage Realty
10 Poplar Lane,Morehead, KY 40351
$255,000
- 3 Beds
- 2 Baths
- 1,704 sq. ft.
- Single family
- Active
Listed by: shannon v malone
Office: homeland real estate inc
MLS#:26019034
Source:KY_LBAR
Price summary
- Price:$255,000
- Price per sq. ft.:$149.65
About this home
ASSUMABLE FHA MORTGAGE! Qualified buyer may assume the seller's existing FHA mortgage at a 5.75% fixed interest rate, subject to qualification and lender approval. Buyer will be responsible for the difference between the current loan balance and purchase price; allow up to 90 days for the assumption process. Beautifully updated and move-in ready, this 3-bedroom, 1.5-bath brick ranch offers comfort, style and plenty of space both inside and out! The completely remodeled kitchen features abundant cabinetry and counter space, granite countertops, a beautiful tile backsplash, stainless steel appliances and a breakfast bar perfect for casual dining. The full bathroom has also been tastefully renovated with a tiled tub surround and updated fixtures, while the primary bedroom includes its own private half bath. With three separate living areas, there's room for everyone to spread out, entertain, work from home or create a hobby space. The oversized laundry/utility room provides excellent storage and functionality. Step outside to enjoy the patio overlooking the spacious double lot totaling approximately 0.9 acres with beautiful views. A two-car carport adds covered parking and convenience. Major updates completed in 2022 include a new roof, gutters, downspouts and chimney liner, providing peace of mind for years to come. This well-maintained home combines modern updates with everyday practicality, just unpack and start enjoying!...
Contact an agent
Home facts
- Year built:1976
- Subdivision & Development:Pine Hills
- Listing ID #:26019034
- Added:101 day(s) ago
- Updated:October 27, 2026 at 04:16 PM
Rooms and interior
- Bedrooms:3
- Total bathrooms:2
- Full bathrooms:1
- Half bathrooms:1
- Rooms Total:9
- Flooring:Hardwood, Laminate, Vinyl
- Basement:Yes
- Basement Description:Crawl Space
- Living area:1,704 sq. ft.
Heating and cooling
- Cooling:Electric, Heat Pump
- Heating:Electric, Heat Pump
- Central air:Yes
Structure and exterior
- Year built:1976
- Building area:1,704 sq. ft.
- Lot area:0.5 Acres
- Construction Materials:Brick Veneer
Schools
- High school:Rowan Co
- Middle school:Rowan Co
- Elementary school:McBrayer
Utilities
- Water:Public
- Sewer:Public Sewer
Finances and disclosures
- Price:$255,000
- Price per sq. ft.:$149.65
Features and amenities
- Laundry features:Electric Dryer Hookup, Washer Hookup
- Amenities:Ceiling Fan(s)
Parking
- Parking description:Detached Carport, Driveway, Off Street
- Carport spaces:2

New listings near 10 Poplar Lane
- New
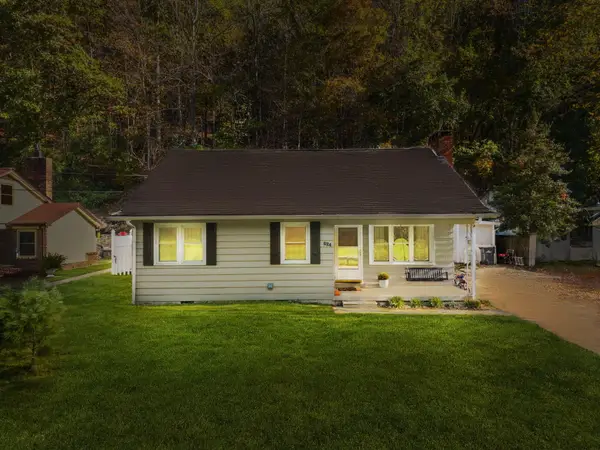 $175,000Active4 beds 1 baths1,378 sq. ft.
624 Knapp Avenue, Morehead, KY 40351
MLS# 26029549Listed by: SIMPLIHOM - New
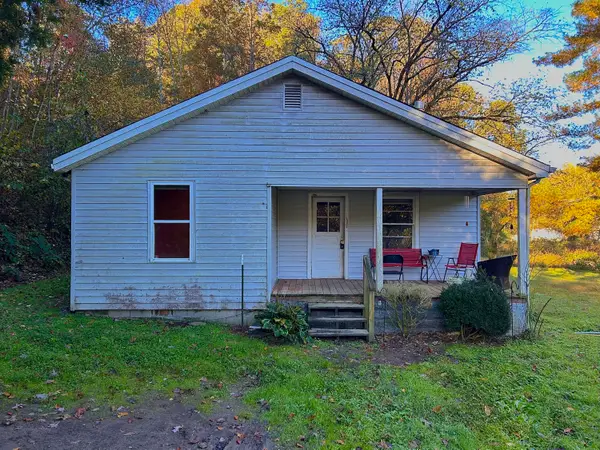 $109,900Active2 beds 1 baths1,024 sq. ft.
4315 Highway 519, Morehead, KY 40351
MLS# 26029248Listed by: C ROGER LEWIS AGENCY - New
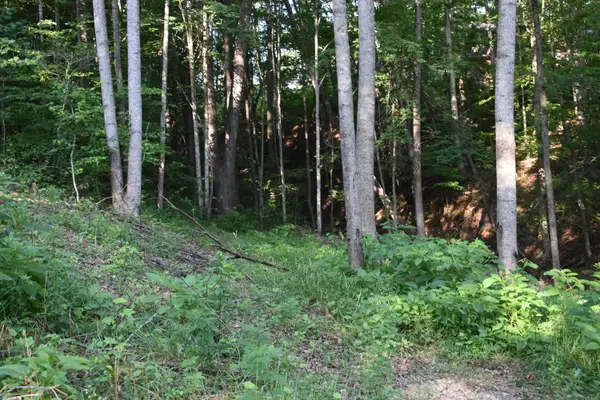 $65,000Active1.26 Acres
60 Lakewood Drive, Morehead, KY 40351
MLS# 26029341Listed by: MURPHY REALTY GROUP - New
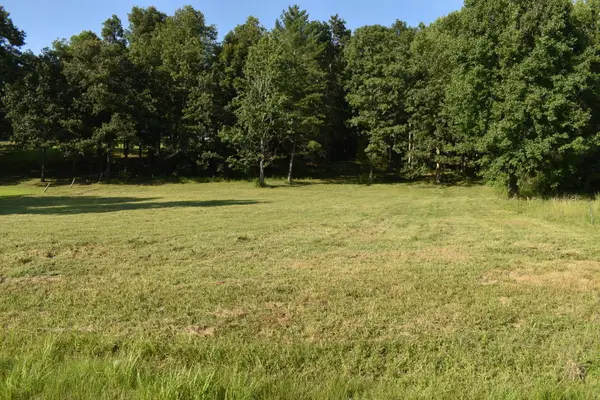 $190,000Active2.14 Acres
1040-B Kentucky 801, Morehead, KY 40351
MLS# 26029343Listed by: MURPHY REALTY GROUP - New
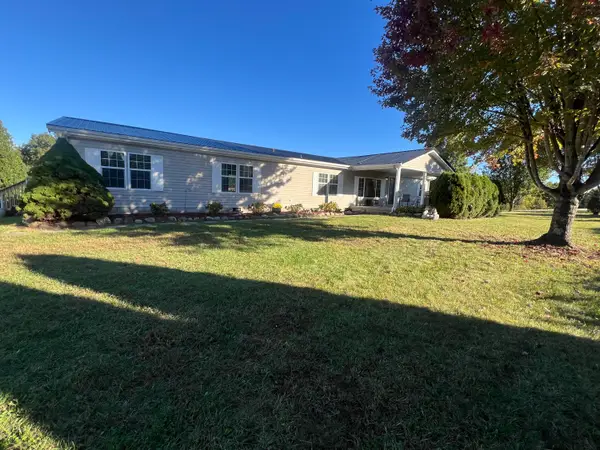 $249,500Active4 beds 3 baths2,496 sq. ft.
455 Hemlock View Road, Morehead, KY 40351
MLS# 26029138Listed by: RECTOR HAYDEN REALTORS - New
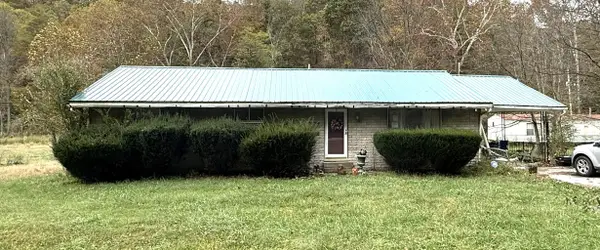 $154,000Active3 beds 2 baths1,752 sq. ft.
6830 Us-60, Morehead, KY 40351
MLS# 26029043Listed by: NEXTHOME REALTY EXPERTS - New
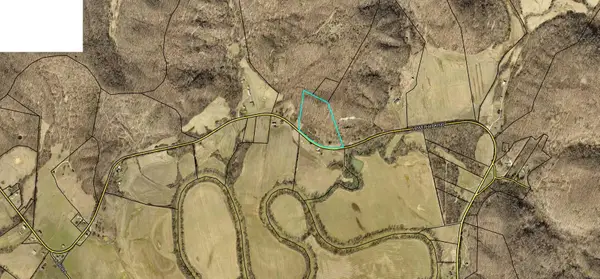 $70,000Active14.54 Acres
6480 Lower Licking Road, Morehead, KY 40351
MLS# 26029024Listed by: KELLER WILLIAMS LEGACY GROUP - New
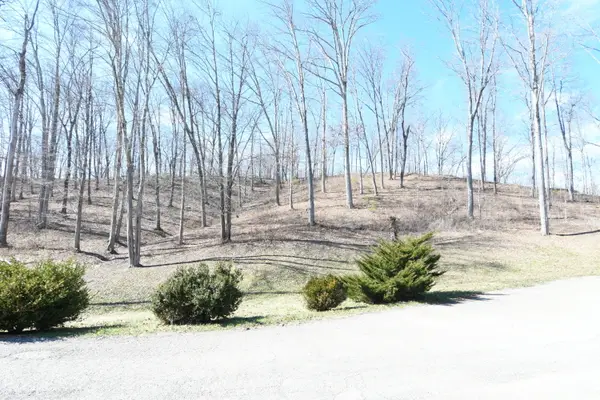
 $25,000Active1.31 Acres
199 Indian Drive, Morehead, KY 40351
MLS# 26028850Listed by: CENTURY 21 ADVANTAGE REALTY 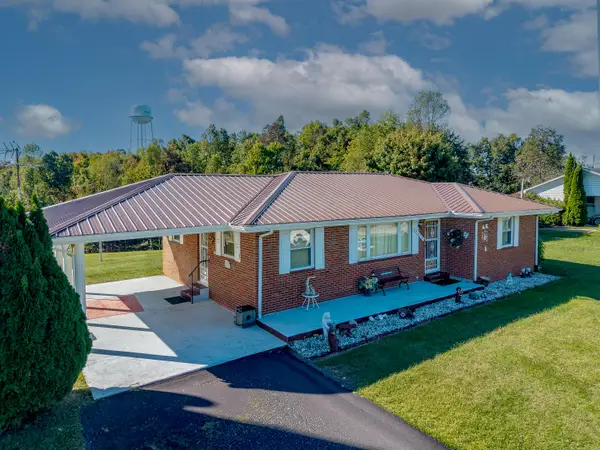 $172,000Active3 beds 1 baths3,424 sq. ft.
4525 Ccc Trail, Morehead, KY 40351
MLS# 26028641Listed by: HOMELAND REAL ESTATE INC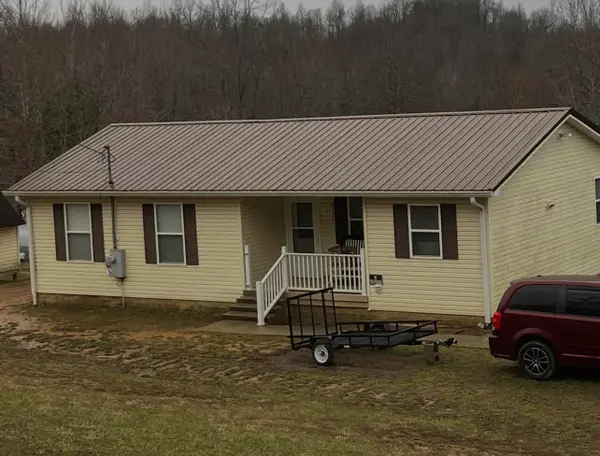 $150,000Active3 beds 1 baths1,122 sq. ft.
123 Quisenberry Road, Morehead, KY 40351
MLS# 26028582Listed by: RECTOR HAYDEN REALTORS


Protect your home and budget from life's surprises with an Assurant Home Warranty, backed by a partner that supports you through every step of homeownership. Explore Plans.
©2026 Century 21 Real Estate LLC. All rights reserved. CENTURY 21®, the CENTURY 21 Logo and C21® are service marks owned by Century 21 Real Estate LLC. Century 21 Real Estate LLC fully supports the principles of the Fair Housing Act and the Equal Opportunity Act. Each office is independently owned and operated. Listing information is deemed reliable but not guaranteed accurate.