11001 Cranston Road, Morehead, KY 40351
Local realty services provided by:CENTURY 21 Simpson & Associates
11001 Cranston Road,Morehead, KY 40351
$729,000
- 3 Beds
- 3 Baths
- 2,400 sq. ft.
- Single family
- Active
Listed by: kevin boling
Office: kevin boling auction & real estate
MLS#:26026953
Source:KY_LBAR
Price summary
- Price:$729,000
- Price per sq. ft.:$303.75
About this home
Take a look at this Gorgeous 3 bedroom,2 and 1/2 bath home, with approximately 2400 square feet and built in 2019. Attached 2 car carport. Nice rear deck. Nicely situated on 12 acres +or-. Improvements consisting of a detached 24x30 garage with an office area. Above ground pool with deck. Fully stocked pond. Metal barn with shed. 2 entry ways to the property. Only minutes from Morehead!! Call for a showing today!!
Contact an agent
Home facts
- Year built:2019
- Listing ID #:26026953
- Added:24 day(s) ago
- Updated:October 24, 2026 at 03:03 PM
Rooms and interior
- Bedrooms:3
- Total bathrooms:3
- Full bathrooms:2
- Half bathrooms:1
- Rooms Total:2
- Flooring:Carpet, Laminate
- Basement:Yes
- Basement Description:Crawl Space
- Living area:2,400 sq. ft.
Heating and cooling
- Cooling:Heat Pump
- Heating:Heat Pump
Structure and exterior
- Year built:2019
- Building area:2,400 sq. ft.
- Lot area:12 Acres
- Construction Materials:Vinyl Siding
Schools
- High school:Rowan Co
- Middle school:Rowan Co
- Elementary school:Rowan Co
Utilities
- Water:Public
- Sewer:Septic Tank
Finances and disclosures
- Price:$729,000
- Price per sq. ft.:$303.75
Features and amenities
- Laundry features:Electric Dryer Hookup, Washer Hookup
- Amenities:Ceiling Fan(s), Storm Window(s)
Parking
- Parking description:Attached Carport, Driveway, Garage Faces Front
- Garage:Yes
- Garage spaces:2
- Carport spaces:2

New listings near 11001 Cranston Road
- New
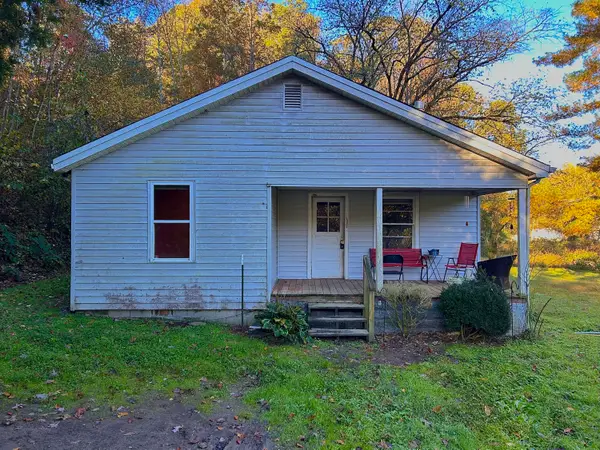 $109,900Active2 beds 1 baths1,024 sq. ft.
4315 Highway 519, Morehead, KY 40351
MLS# 26029248Listed by: C ROGER LEWIS AGENCY - New
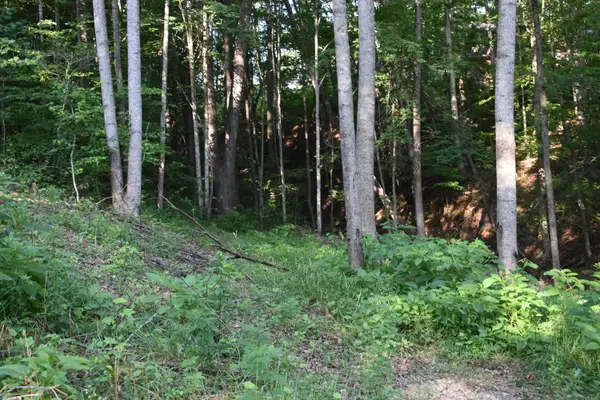 $65,000Active1.26 Acres
60 Lakewood Drive, Morehead, KY 40351
MLS# 26029341Listed by: MURPHY REALTY GROUP - New
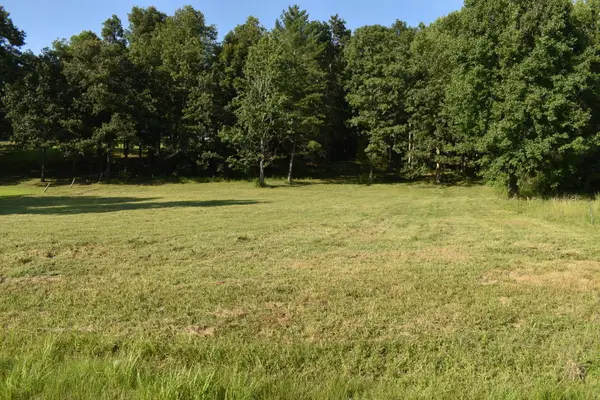 $190,000Active2.14 Acres
1040-B Kentucky 801, Morehead, KY 40351
MLS# 26029343Listed by: MURPHY REALTY GROUP - New
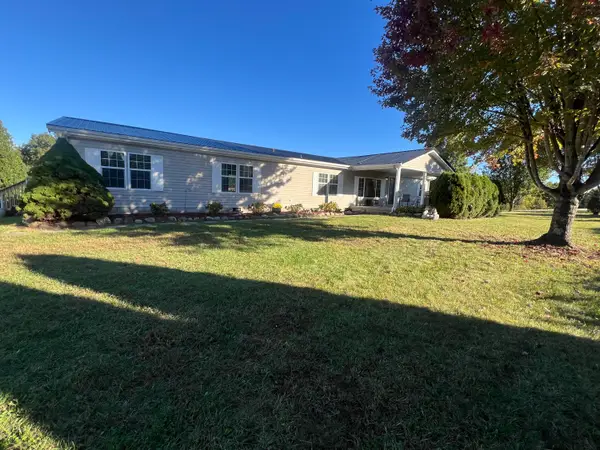 $249,500Active4 beds 3 baths2,496 sq. ft.
455 Hemlock View Road, Morehead, KY 40351
MLS# 26029138Listed by: RECTOR HAYDEN REALTORS - New
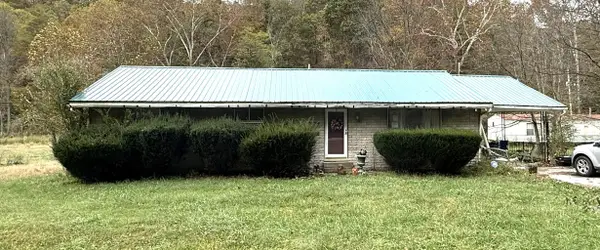 $154,000Active4 beds 2 baths1,752 sq. ft.
6830 Us-60, Morehead, KY 40351
MLS# 26029043Listed by: NEXTHOME REALTY EXPERTS - New
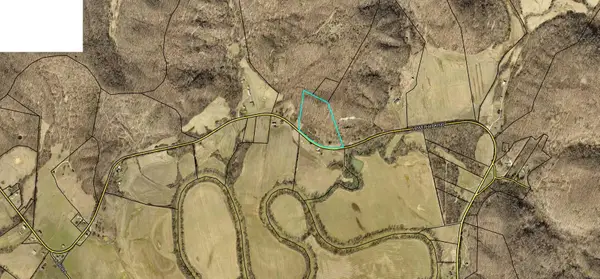 $70,000Active14.54 Acres
6480 Lower Licking Road, Morehead, KY 40351
MLS# 26029024Listed by: KELLER WILLIAMS LEGACY GROUP - New
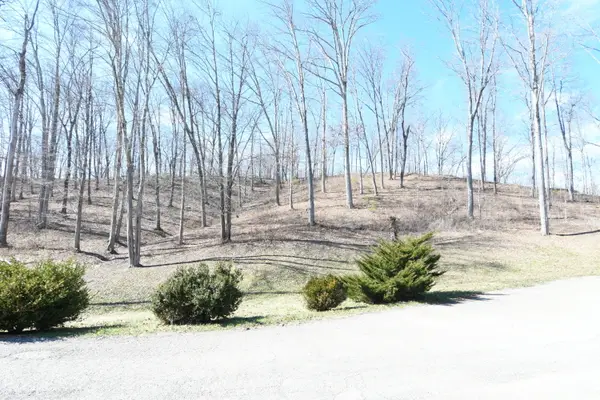
 $25,000Active1.31 Acres
199 Indian Drive, Morehead, KY 40351
MLS# 26028850Listed by: CENTURY 21 ADVANTAGE REALTY - New
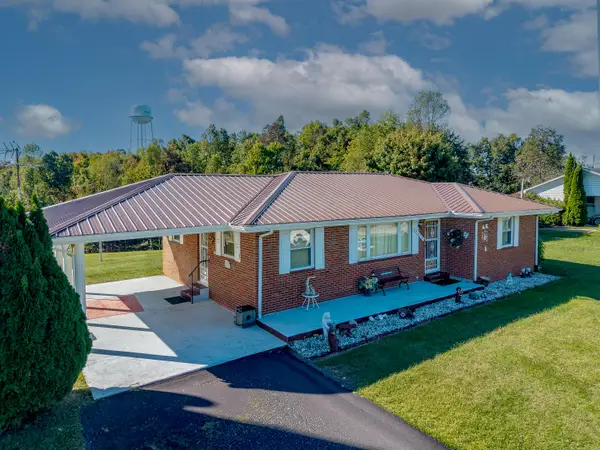 $172,000Active3 beds 1 baths3,424 sq. ft.
4525 Ccc Trail, Morehead, KY 40351
MLS# 26028641Listed by: HOMELAND REAL ESTATE INC - New
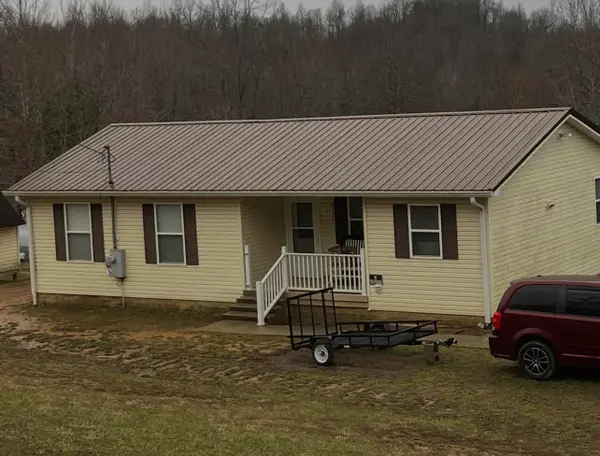 $150,000Active3 beds 1 baths1,122 sq. ft.
123 Quisenberry Road, Morehead, KY 40351
MLS# 26028582Listed by: RECTOR HAYDEN REALTORS - New
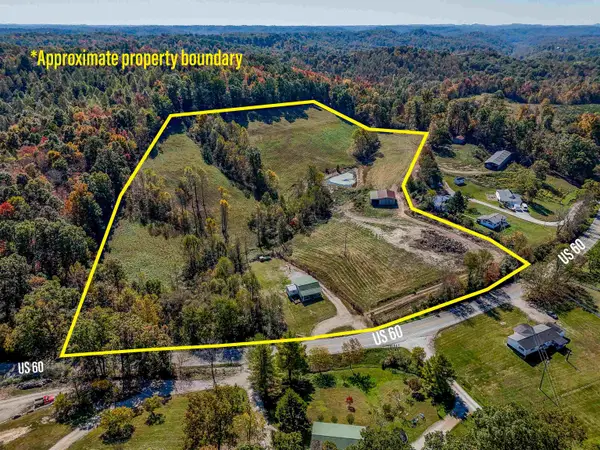 $159,900Active2 beds 1 baths1,056 sq. ft.
9335 U.S. 60 E, morehead, KY 40351
MLS# 61422Listed by: CENTURY 21 EXCELLENCE REALTY


Protect your home and budget from life's surprises with an Assurant Home Warranty, backed by a partner that supports you through every step of homeownership. Explore Plans.
©2026 Century 21 Real Estate LLC. All rights reserved. CENTURY 21®, the CENTURY 21 Logo and C21® are service marks owned by Century 21 Real Estate LLC. Century 21 Real Estate LLC fully supports the principles of the Fair Housing Act and the Equal Opportunity Act. Each office is independently owned and operated. Listing information is deemed reliable but not guaranteed accurate.