
417 N Wilson Avenue, Morehead, KY 40351
Local realty services provided by:CENTURY 21 Pinnacle
417 N Wilson Avenue,Morehead, KY 40351
$218,000
- 5 Beds
- 3 Baths
- 1,884 sq. ft.
- Single family
- Pending
Listed by: shannon v malone
Office: homeland real estate inc
MLS#:26023018
Source:KY_LBAR
Price summary
- Price:$218,000
- Price per sq. ft.:$115.71
About this home
Experience the best of downtown Morehead living in this classic 1948 home, perfectly positioned for those who appreciate a true walk-to-everything lifestyle. Just steps from local favorites including CoffeeTree Books/The Fuzzy Duck, Sawstone Brewing Co. and the IGA—because easy access to those must-have morning donuts matters! Morehead State University, UK/St. Claire Regional Medical Center, downtown dining, shopping and entertainment are all conveniently nearby. Inside, the home offers a spacious and versatile layout with a formal living room and dining room, along with a large family room featuring a unique industrial-style roll-up garage door that adds character and creates a fun connection to the outdoors. The main level includes three bedrooms, a full bathroom, laundry area and an additional half bath for everyday convenience. The finished attic adds even more living space with two large bedrooms, each equipped with its own mini-split system for individual heating and cooling, along with a second full bathroom. This flexible upper level is ideal for additional bedrooms, guests, a home office or whatever best fits your needs. Situated on approximately 3/4 of an acre, the property offers something increasingly hard to find in the heart of town: an oversized yard with plenty of potential and ample off-street parking. The seller has taken a proactive approach by completing a pre-listing home inspection through H2H Home Inspection. The inspection report will be provided to the buyer upon an accepted offer, allowing buyers to move forward with greater transparency regarding the property's condition. Buyers are welcome to conduct their own inspections and due diligence; however, the property is being sold As-Is. With five bedrooms, two full baths, a half bath, generous living space, 1940s character, an oversized downtown lot and an incredibly walkable location, this home offers an opportunity that's becoming increasingly difficult to find in Morehead....
Contact an agent
Home facts
- Year built:1948
- Subdivision & Development:Downtown
- Listing ID #:26023018
- Added:50 day(s) ago
- Updated:October 13, 2026 at 05:03 PM
Rooms and interior
- Bedrooms:5
- Total bathrooms:3
- Full bathrooms:2
- Half bathrooms:1
- Rooms Total:12
- Flooring:Hardwood, Vinyl
- Living area:1,884 sq. ft.
Heating and cooling
- Cooling:Electric, Heat Pump
- Heating:Electric, Forced Air, Heat Pump, Natural Gas
- Central air:Yes
Structure and exterior
- Year built:1948
- Building area:1,884 sq. ft.
- Lot area:0.76 Acres
- Construction Materials:Vinyl Siding, Wood Siding
Schools
- High school:Rowan Co
- Middle school:Rowan Co
- Elementary school:Rowan Co
Utilities
- Water:Public
- Sewer:Public Sewer
Finances and disclosures
- Price:$218,000
- Price per sq. ft.:$115.71
Features and amenities
- Laundry features:Electric Dryer Hookup, Gas Dryer Hookup, Washer Hookup
- Amenities:Ceiling Fan(s), Screens

New listings near 417 N Wilson Avenue
- New
 $280,000Active129.5 Acres
000 Fraley Drive, Morehead, KY 40351
MLS# 26028326Listed by: SIMPLIHOM - New
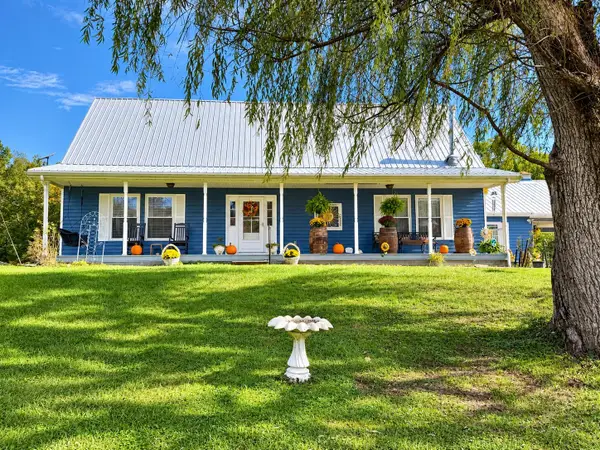 $695,000Active3 beds 3 baths2,560 sq. ft.
11039 Brown Ridge Road, Morehead, KY 40351
MLS# 26028248Listed by: KY PROPERTY HUNTERS - New
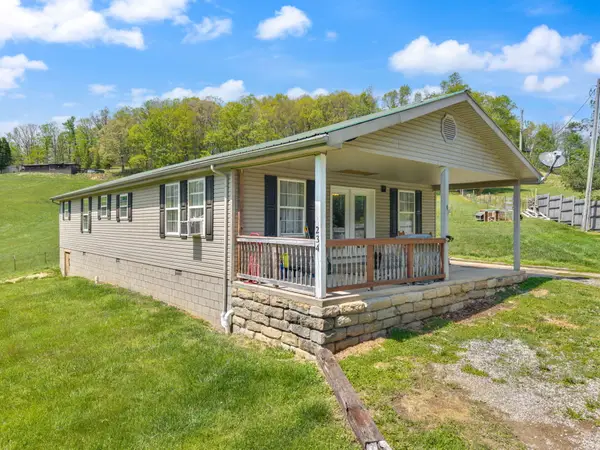 $145,000Active3 beds 2 baths1,680 sq. ft.
234 Grab Nickell Hill, Morehead, KY 40351
MLS# 26028201Listed by: CORNERSTONE REALTY & AUCTION - New
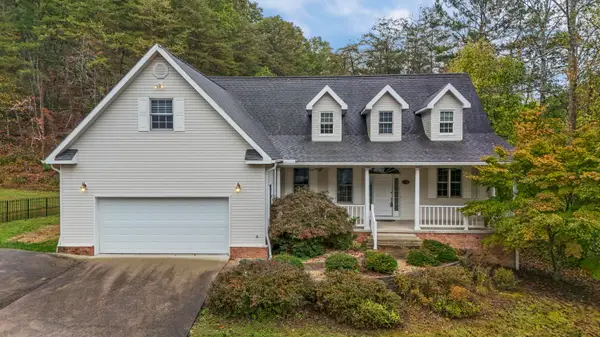 $575,000Active3 beds 3 baths2,890 sq. ft.
110 Robin Hood Drive, Morehead, KY 40351
MLS# 26028126Listed by: RE/MAX CREATIVE REALTY - New
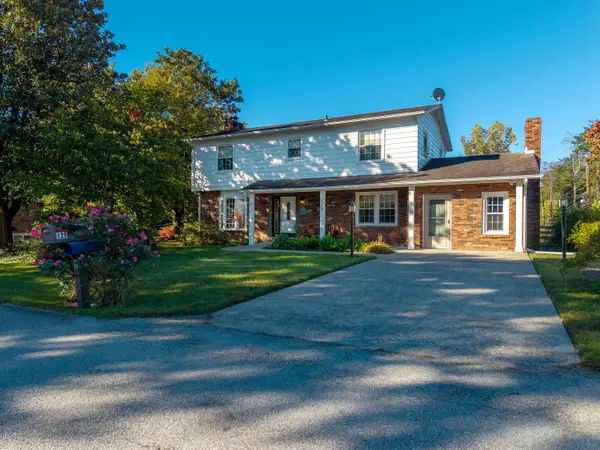 $290,000Active4 beds 3 baths2,263 sq. ft.
129 Circle Drive, Morehead, KY 40351
MLS# 26027924Listed by: HOMELAND REAL ESTATE INC - New
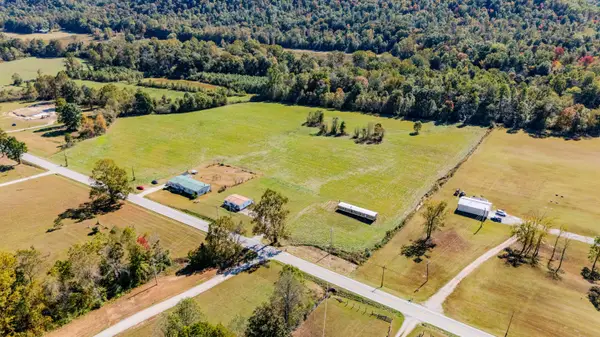 $225,000Active16 Acres
0 Hwy 377, Morehead, KY 40351
MLS# 26027890Listed by: EXP REALTY, LLC - New
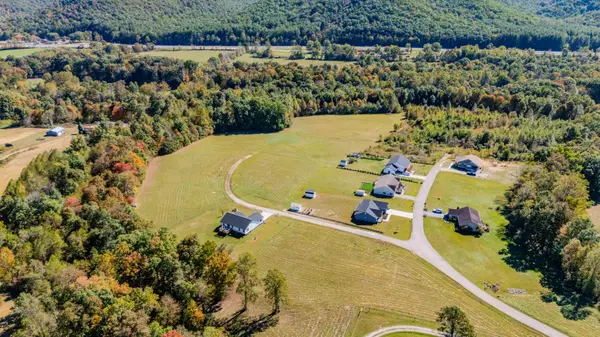 $365,000Active18 Acres
0 Concord Road #Hwy 377, Morehead, KY 40351
MLS# 26027891Listed by: EXP REALTY, LLC - New
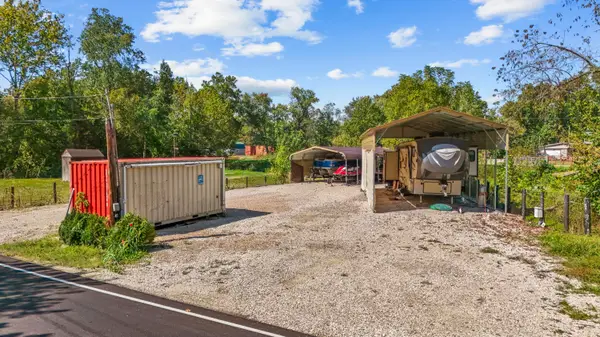 $79,000Active0.5 Acres
150 Mercantile Road, Morehead, KY 40351
MLS# 26027760Listed by: DREAM MAKER REALTY, LLC - New
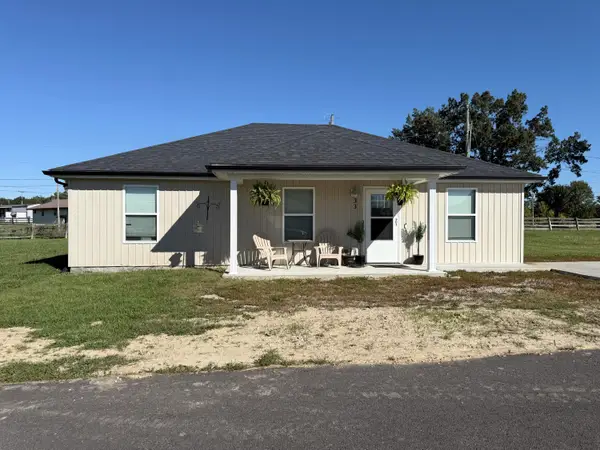 $2,250,000Active3 beds 1 baths1,200 sq. ft.
20 Pickle Lane, Morehead, KY 40351
MLS# 26027640Listed by: HOMELAND REAL ESTATE INC - New
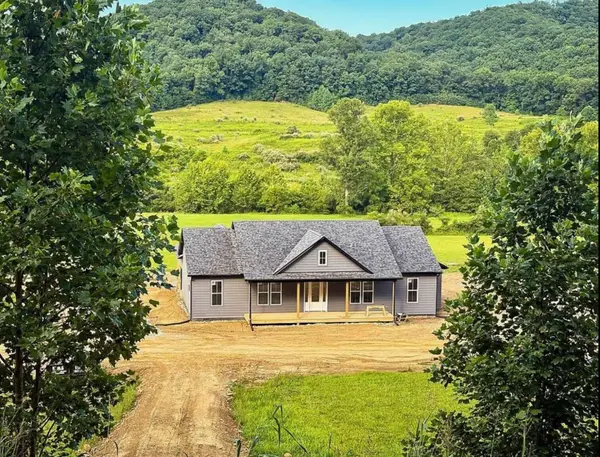 $484,900Active3 beds 3 baths1,924 sq. ft.
970 Clearfork Road, Morehead, KY 40351
MLS# 26027520Listed by: DIY FLAT FEE.COM


Protect your home and budget from life's surprises with an Assurant Home Warranty, backed by a partner that supports you through every step of homeownership. Explore Plans.
©2026 Century 21 Real Estate LLC. All rights reserved. CENTURY 21®, the CENTURY 21 Logo and C21® are service marks owned by Century 21 Real Estate LLC. Century 21 Real Estate LLC fully supports the principles of the Fair Housing Act and the Equal Opportunity Act. Each office is independently owned and operated. Listing information is deemed reliable but not guaranteed accurate.