55 Mitchell Lane, Morehead, KY 40351
Local realty services provided by:CENTURY 21 Advantage Realty
55 Mitchell Lane,Morehead, KY 40351
$274,000
- 3 Beds
- 2 Baths
- 1,572 sq. ft.
- Single family
- Active
Listed by: kasey jasper
Office: century 21 advantage realty
MLS#:26016568
Source:KY_LBAR
Price summary
- Price:$274,000
- Price per sq. ft.:$174.3
About this home
Situated on just over half an acre, this 3 bedroom, 2 bath home offers a functional layout with flexible living space and a convenient location. The main level features a spacious living room with vaulted ceilings, exposed beams, a wood-burning stove, and an open view of the loft above. The kitchen and dining area are just off the living room, with under-stair storage currently being used as a pantry. The primary bedroom with a private full bath and a second bedroom are both located on the main level, along with the second full bath and an attached one-car garage. Upstairs, the open loft is currently being used as a bedroom but also offers endless possibilities as a second living area, playroom, office, or hobby space. A third bedroom is located just off the loft and features private access to a balcony overlooking the surrounding countryside. Poplar hardwood and laminate flooring run throughout the home. This property is currently tenant occupied and has been used as a rental by the owners of the neighboring property located at 575 Ellington Loop, which is also being offered for sale. Buyers looking for a multi-home opportunity may wish to consider purchasing both properties together. Buyers who would like additional land also have the option to purchase up to approximately 5 additional acres with this home for a total purchase price of $325,000, or choose a smaller amount of acreage if preferred. Conveniently located less than 5 minutes from I-64, approximately 15 minutes from Cave Run Lake, and less than 15 minutes from downtown Morehead....
Contact an agent
Home facts
- Year built:9999
- Listing ID #:26016568
- Added:5 day(s) ago
- Updated:July 13, 2026 at 03:56 PM
Rooms and interior
- Bedrooms:3
- Total bathrooms:2
- Full bathrooms:2
- Rooms Total:8
- Flooring:Laminate, Wood
- Basement:Yes
- Basement Description:Crawl Space
- Living area:1,572 sq. ft.
Heating and cooling
- Cooling:Electric
- Heating:Electric, Wood Stove
Structure and exterior
- Year built:9999
- Building area:1,572 sq. ft.
- Lot area:0.5 Acres
- Construction Materials:Vinyl Siding
Schools
- High school:Rowan Co
- Middle school:Rowan Co
- Elementary school:McBrayer
Utilities
- Water:Public
- Sewer:Public Sewer
Finances and disclosures
- Price:$274,000
- Price per sq. ft.:$174.3
Features and amenities
- Laundry features:Electric Dryer Hookup, Main Level, Washer Hookup
- Amenities:Ceiling Fan(s)
Parking
- Parking description:Garage Faces Front
- Garage:Yes
- Garage spaces:1

New listings near 55 Mitchell Lane
- New
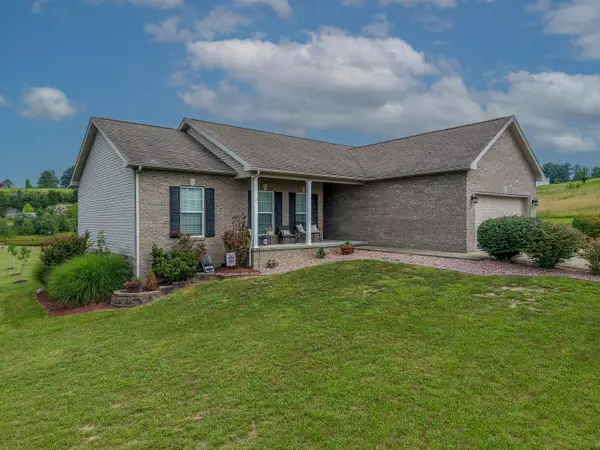
 $299,900Active3 beds 2 baths1,406 sq. ft.
27 Dale Hollow Drive, Morehead, KY 40351
MLS# 26017834Listed by: CENTURY 21 ADVANTAGE REALTY - New
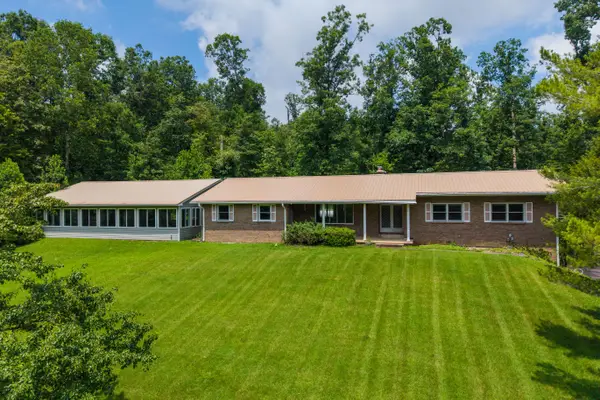 $397,000Active4 beds 3 baths3,001 sq. ft.
30 Dusty Road, Morehead, KY 40351
MLS# 26015789Listed by: LPT REALTY - New
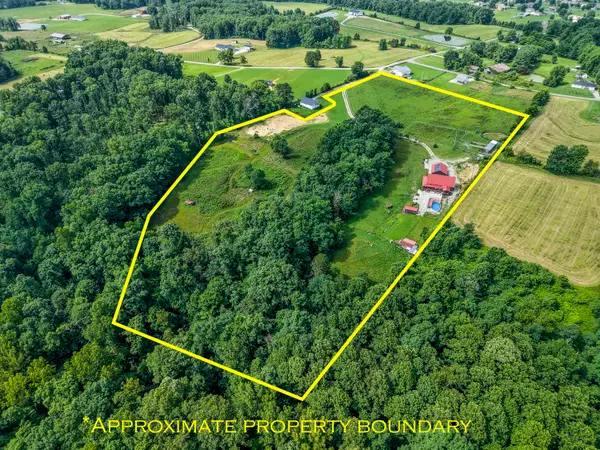 $599,000Active3 beds 3 baths2,231 sq. ft.
575 Ellington Road, Morehead, KY 40351
MLS# 26017056Listed by: CENTURY 21 ADVANTAGE REALTY - New
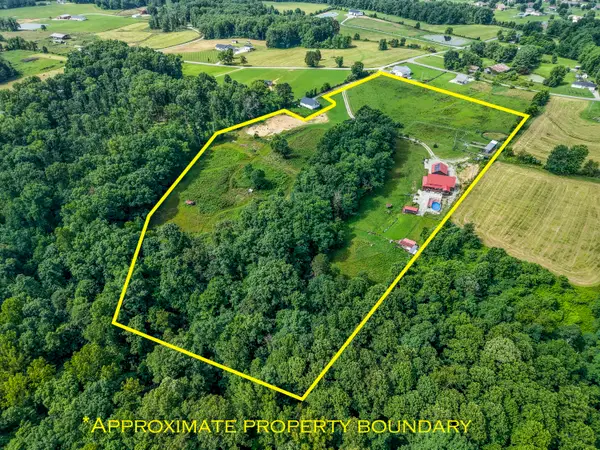 $599,000Active3 beds 3 baths2,231 sq. ft.
575 Ellington Loop Road, Morehead, KY 40351
MLS# 26016567Listed by: CENTURY 21 ADVANTAGE REALTY - New
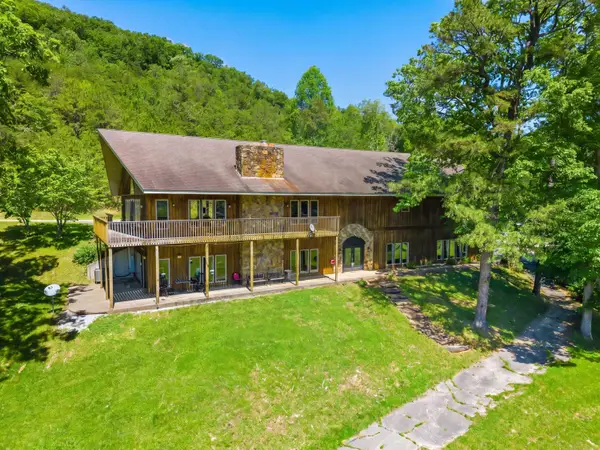 $1,500,000Active5 beds 5 baths8,272 sq. ft.
400 Clearfork Road, Morehead, KY 40351
MLS# 26016616Listed by: NATIONAL REAL ESTATE - New
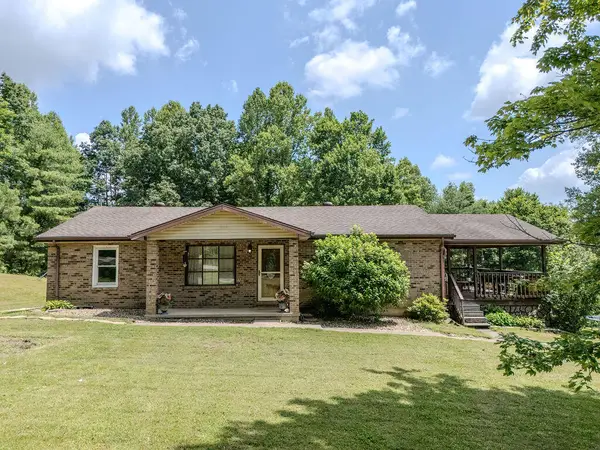 $245,000Active4 beds 2 baths1,788 sq. ft.
250 Conn Road, Morehead, KY 40351
MLS# 26016108Listed by: HOMELAND REAL ESTATE INC - New
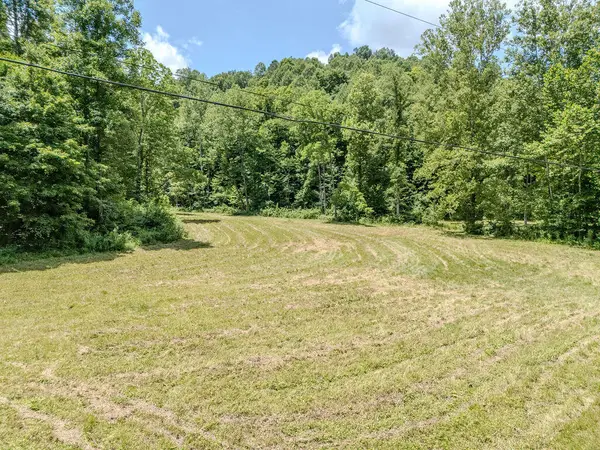 $150,000Active38 Acres
1175 Old House Creek Road, Morehead, KY 40351
MLS# 26015941Listed by: HOMELAND REAL ESTATE INC 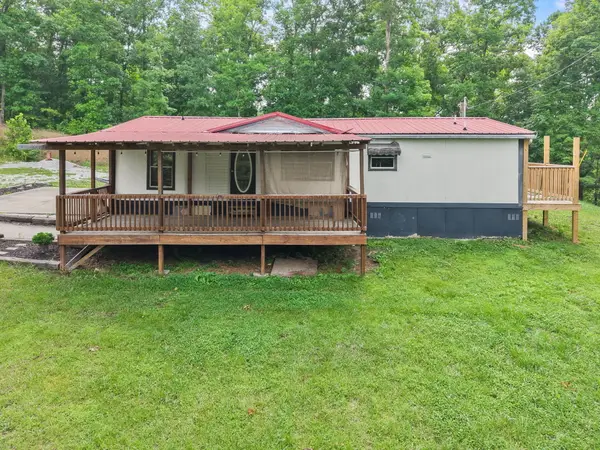 $169,900Active5 beds 2 baths
414 Coldiron Hollow, Morehead, KY 40351
MLS# 644261Listed by: HUFF REALTY - CC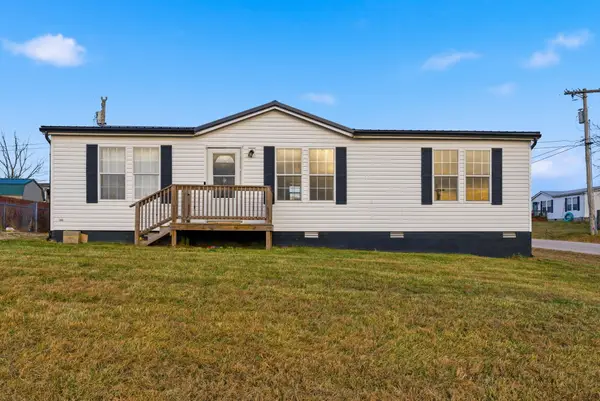 $130,000Active3 beds 2 baths1,344 sq. ft.
182 Boardwalk, Morehead, KY 40351
MLS# 26015695Listed by: DREAM MAKER REALTY, LLC


Protect your home and budget from life's surprises with an Assurant Home Warranty, backed by a partner that supports you through every step of homeownership. Explore Plans.
©2026 Century 21 Real Estate LLC. All rights reserved. CENTURY 21®, the CENTURY 21 Logo and C21® are service marks owned by Century 21 Real Estate LLC. Century 21 Real Estate LLC fully supports the principles of the Fair Housing Act and the Equal Opportunity Act. Each office is independently owned and operated. Listing information is deemed reliable but not guaranteed accurate.