71 Jersey Way, Morehead, KY 40351
Local realty services provided by:CENTURY 21 Virginia Wilder Real Estate
71 Jersey Way,Morehead, KY 40351
$389,000
- 3 Beds
- 2 Baths
- 1,878 sq. ft.
- Single family
- Pending
Upcoming open houses
- Sun, Aug 0902:00 pm - 04:00 pm
Listed by: angie stevens, james alexander stevens
Office: homeland real estate inc
MLS#:26020428
Source:KY_LBAR
Price summary
- Price:$389,000
- Price per sq. ft.:$207.14
- Monthly HOA dues:$8.33
About this home
—Discover the perfect blend of comfort and style in this stunning 3-bedroom, 2-bath home located in the desirable Ellington Estates. With 1,878 sq ft of living space on a 1.06-acre lot, this home is a true standout. Interior highlights include elegant tray ceilings, custom crown molding, and wainscoting, all finished with beautiful flooring. Storage is abundant with large closets, a kitchen pantry, and a unique 117 sq ft bonus room in the walk-up attic. Cozy up by the gas fireplace, or head outside to enjoy your own private oasis: a sparkling pool with stamped concrete decking and a full privacy fence. With a sunroom, laundry room, and 2-car garage, this home is move-in ready and waiting for you! For those who are on the road a lot, you're only a 4-minute drive to I-64. The fifth-largest body of water in Kentucky, Cave Run Lake, is also close by. A 15-minute drive will get you to Stoney Cove, the closest boat ramp. — Being sold AS IS but inspections welcome — AGENTS SEE REMARKS.
Contact an agent
Home facts
- Year built:2002
- Subdivision & Development:Ellington Est
- Listing ID #:26020428
- Added:2 day(s) ago
- Updated:August 08, 2026 at 03:43 AM
Rooms and interior
- Bedrooms:3
- Total bathrooms:2
- Full bathrooms:2
- Rooms Total:12
- Flooring:Tile
- Living area:1,878 sq. ft.
Heating and cooling
- Cooling:Heat Pump
- Heating:Forced Air, Natural Gas
Structure and exterior
- Year built:2002
- Building area:1,878 sq. ft.
- Lot area:1.06 Acres
- Construction Materials:Brick Veneer
Schools
- High school:Rowan Co
- Middle school:Rowan Co
- Elementary school:McBrayer
Utilities
- Water:Public
- Sewer:Public Sewer
Finances and disclosures
- Price:$389,000
- Price per sq. ft.:$207.14
Features and amenities
- Laundry features:Electric Dryer Hookup, Washer Hookup
- Amenities:Blinds, Ceiling Fan(s), Insulated Windows
Parking
- Parking description:Driveway
- Garage:Yes
- Garage spaces:2

New listings near 71 Jersey Way
- New
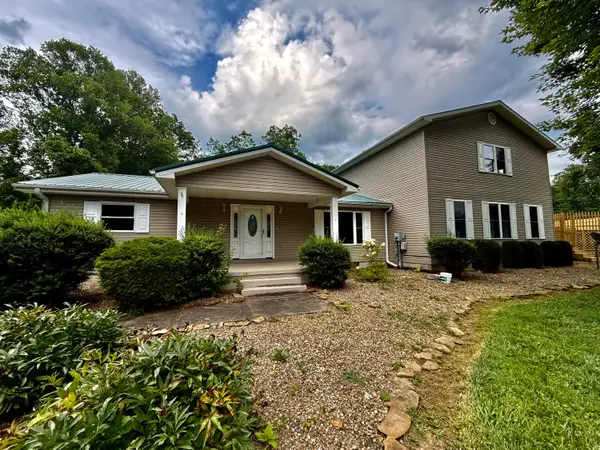 $340,000Active4 beds 3 baths3,592 sq. ft.
1090 Rockfork Road, Morehead, KY 40351
MLS# 26020952Listed by: HOMELAND REAL ESTATE INC - New
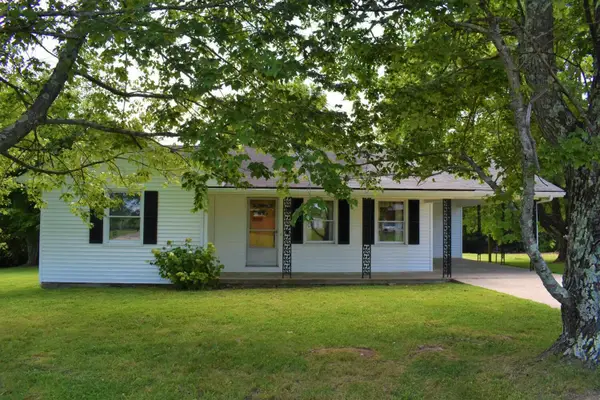 $143,000Active2 beds 1 baths1,128 sq. ft.
1985 Sharkey Road, Morehead, KY 40351
MLS# 26020812Listed by: HOMELAND REAL ESTATE INC - New

 $299,900Active3 beds 2 baths2,224 sq. ft.
500 Hazel Tree Lane, Morehead, KY 40351
MLS# 26020293Listed by: CENTURY 21 ADVANTAGE REALTY 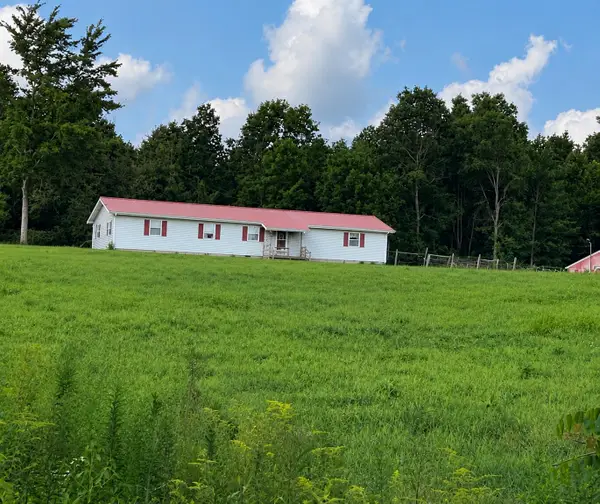 $310,000Pending3 beds 2 baths1,575 sq. ft.
300 Keeneland Drive, Morehead, KY 40351
MLS# 26020273Listed by: THE REAL ESTATE CO.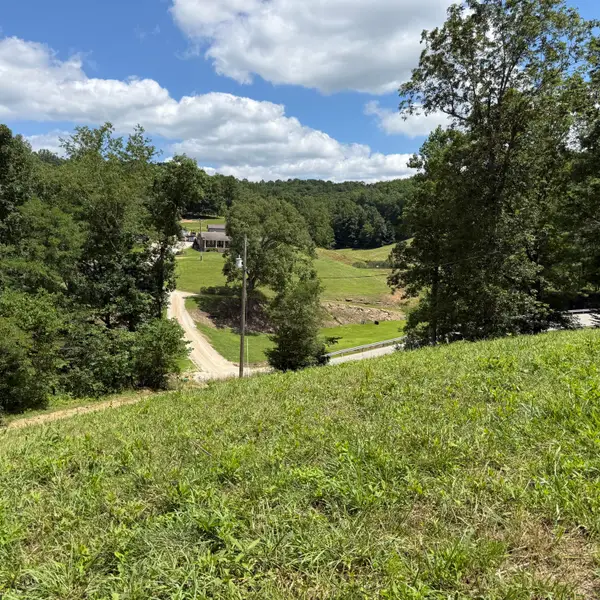 $79,900Pending10 Acres
0000 Open Fork Rd Road, Morehead, KY 40351
MLS# 26019728Listed by: UNITED REAL ESTATE BLUEGRASS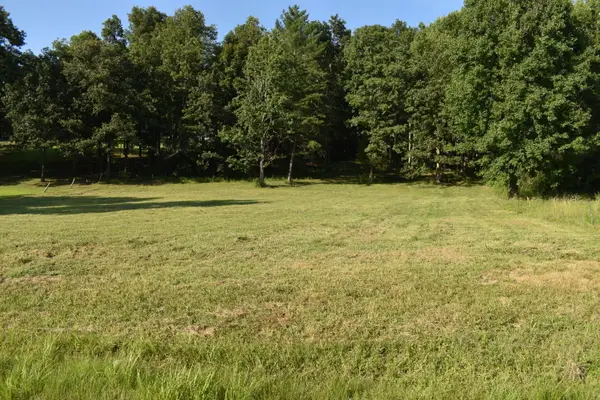 $259,000Active3.4 Acres
1040 Kentucky 801, Morehead, KY 40351
MLS# 26019865Listed by: MURPHY REALTY GROUP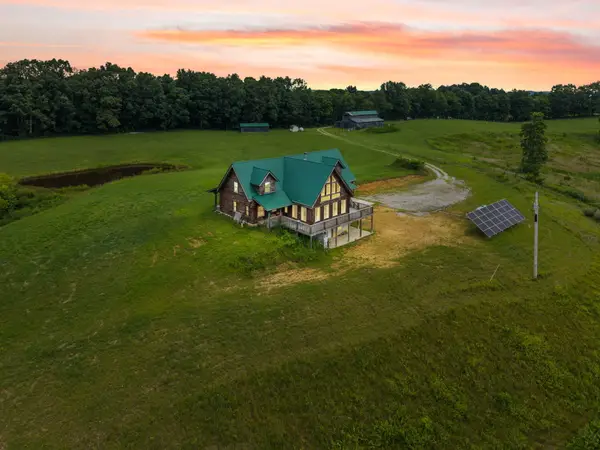 $650,000Active4 beds 3 baths2,700 sq. ft.
550 Bowman Ridge Road, Morehead, KY 40351
MLS# 26019857Listed by: LIFSTYL REAL ESTATE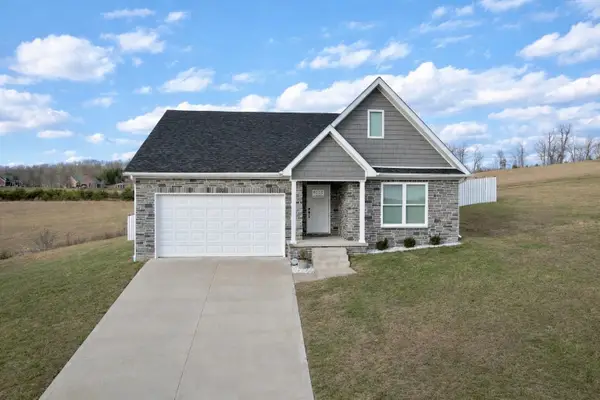 $328,000Pending3 beds 2 baths1,398 sq. ft.
16 Cave Run Court, Morehead, KY 40351
MLS# 26019835Listed by: UNITED REAL ESTATE BLUEGRASS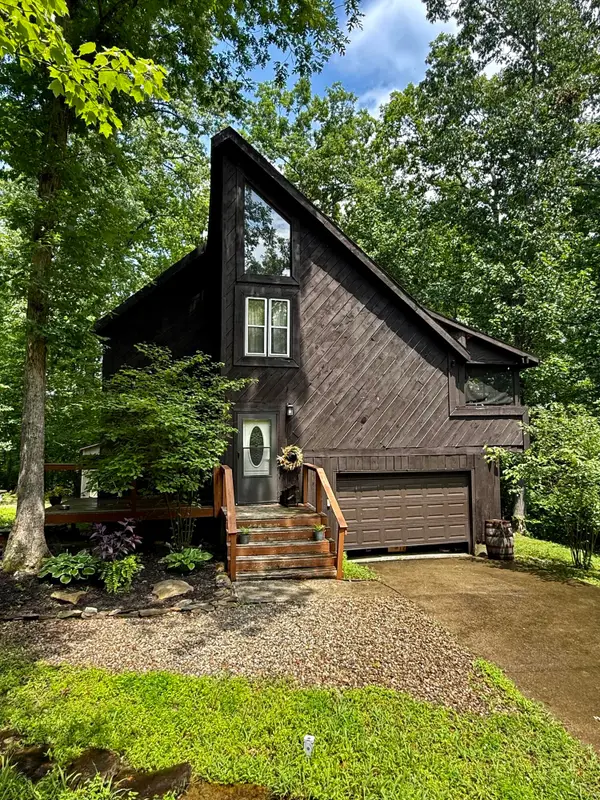 $160,000Active2 beds 2 baths1,124 sq. ft.
390 Whispering Oaks, Morehead, KY 40351
MLS# 26017301Listed by: HOMELAND REAL ESTATE INC


Protect your home and budget from life's surprises with an Assurant Home Warranty, backed by a partner that supports you through every step of homeownership. Explore Plans.
©2026 Century 21 Real Estate LLC. All rights reserved. CENTURY 21®, the CENTURY 21 Logo and C21® are service marks owned by Century 21 Real Estate LLC. Century 21 Real Estate LLC fully supports the principles of the Fair Housing Act and the Equal Opportunity Act. Each office is independently owned and operated. Listing information is deemed reliable but not guaranteed accurate.