
344 W Walnut Street, Mount Olivet, KY 41064
Local realty services provided by:CENTURY 21 Simpson & Associates
344 W Walnut Street,Mount Olivet, KY 41064
$149,900
- 4 Beds
- 3 Baths
- 2,258 sq. ft.
- Single family
- Active
Listed by: meleah roe
Office: homeland real estate inc
MLS#:26024752
Source:KY_LBAR
Price summary
- Price:$149,900
- Price per sq. ft.:$66.39
About this home
Welcome to 344 W Walnut Street, Mt. Olivet, KY! Nestled in the heart of this historic city, this beautiful home is ready for its next owners. Situated on a 0.31-acre lot with a large driveway, the property offers plenty of convenient off-street parking. Believed to have been built in the early 1900s, this home is filled with timeless charm and character. Outside, you'll find a beautiful half-wraparound porch and a brand-new shingle roof. Step inside to a welcoming entry hall featuring a striking original wood staircase that showcases the craftsmanship and character of the home. With over 2,500 square feet of living space, the home offers four bedrooms, a bonus room, two full bathrooms, and one half bathroom tucked beneath the staircase. An additional unfinished full bathroom downstairs provides even more potential. The kitchen has been refreshed with newly replaced cabinets and countertops, and the home also features a new water heater. With its spacious layout, historic details, recent updates, and convenient location, this beautiful Mt. Olivet home offers plenty of room to grow while preserving the character that makes older homes so special....
Contact an agent
Home facts
- Year built:9999
- Subdivision & Development:Downtown
- Listing ID #:26024752
- Added:3 day(s) ago
- Updated:September 13, 2026 at 03:01 PM
Rooms and interior
- Bedrooms:4
- Total bathrooms:3
- Full bathrooms:2
- Half bathrooms:1
- Rooms Total:2
- Flooring:Carpet, Tile
- Basement:Yes
- Living area:2,258 sq. ft.
Heating and cooling
- Cooling:Window Unit(s)
- Heating:Natural Gas
Structure and exterior
- Year built:9999
- Building area:2,258 sq. ft.
- Lot area:0.31 Acres
- Construction Materials:Vinyl Siding
Schools
- High school:Robertson Co
- Middle school:Robertson Co
- Elementary school:Deming
Utilities
- Water:Public
- Sewer:Public Sewer
Finances and disclosures
- Price:$149,900
- Price per sq. ft.:$66.39
Parking
- Parking description:Driveway

New listings near 344 W Walnut Street
 $259,900Pending3 beds 2 baths1,400 sq. ft.
354 Brierly Ridge Rd Road, Mount Olivet, KY 41064
MLS# 26024782Listed by: ALLISON REALTY & AUCTION GROUP $365,000Active3 beds 2 baths
453 Chapel Road, Mt. Olivet, KY 41064
MLS# 646128Listed by: E-MERGE REAL ESTATE VICTORY $799,900Active4 beds 3 baths1,850 sq. ft.
7388 Kentontown Road, Mount Olivet, KY 41064
MLS# 26023634Listed by: ALLISON REALTY & AUCTION GROUP $249,700Active-- beds -- baths
152 Thomas Pike, Mount Olivet, KY 41064
MLS# 26023470Listed by: TRU LIFE REAL ESTATE $185,000Active3 beds 1 baths1,248 sq. ft.
69 French Lane, Mount Olivet, KY 41064
MLS# 26023409Listed by: OAK & ACRE $170,000Active-- beds -- baths
165 Rye Road, Mount Olivet, KY 41064
MLS# 26022785Listed by: REAL BROKER, LLC - LEXINGTON $179,000Active2 beds 1 baths1,260 sq. ft.
875 S Bluelicks Pike Road, Mount Olivet, KY 41064
MLS# 26020670Listed by: ALLISON REALTY & AUCTION GROUP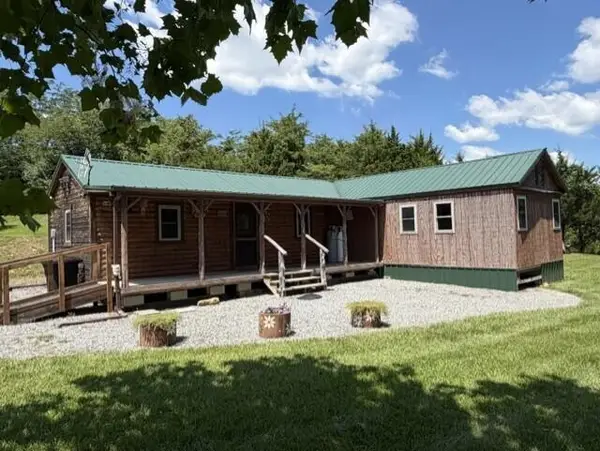 $135,000Pending1 beds 1 baths
451 Mann Spur, Mt. Olivet, KY 41064
MLS# 645254Listed by: POE'S REALTY & AUCTION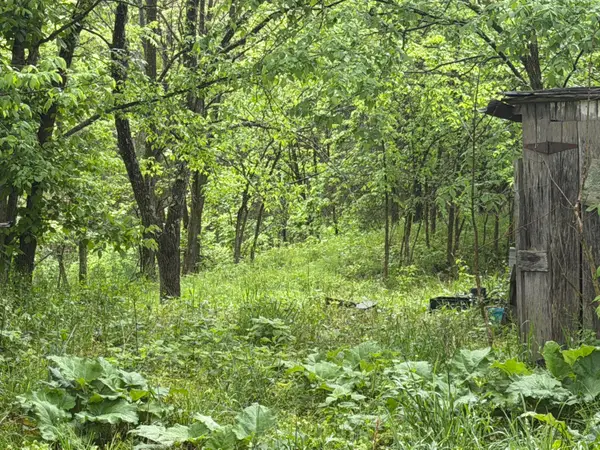 $79,000Active11.5 Acres
2728 Pea Ridge Road, Mt. Olivet, KY 41064
MLS# 645129Listed by: WYNDHAM LYONS REALTY SER LLC


Protect your home and budget from life's surprises with an Assurant Home Warranty, backed by a partner that supports you through every step of homeownership. Explore Plans.
©2026 Century 21 Real Estate LLC. All rights reserved. CENTURY 21®, the CENTURY 21 Logo and C21® are service marks owned by Century 21 Real Estate LLC. Century 21 Real Estate LLC fully supports the principles of the Fair Housing Act and the Equal Opportunity Act. Each office is independently owned and operated. Listing information is deemed reliable but not guaranteed accurate.