
1148 Somerset Lane, Mount Sterling, KY 40353
Local realty services provided by:CENTURY 21 Virginia Wilder Real Estate
1148 Somerset Lane,Mt Sterling, KY 40353
$289,900
- 3 Beds
- 2 Baths
- 1,511 sq. ft.
- Single family
- Active
Listed by: melissa brown
Office: keller williams legacy group
MLS#:26025550
Source:KY_LBAR
Price summary
- Price:$289,900
- Price per sq. ft.:$191.86
About this home
BRAND NEW Farmhouse style home, ready and waiting for immediate occupancy!! This stunning 3 bedroom, 2 full bath home offers a Chef's Kitchen that you are sure to fall in love with! With an oversized island, sitting right in the heart of the home, gorgeous farmhouse sink, (overlooking the adjoining farm), ample all white cabinetry, all new appliances, cutesy coffee bar, and complimentary sliding barn door for your pantry! Your spacious primary ensuite, boast peace and privacy, with double sinks for added storage and counter space, a luxurious soaking tub, & walk in shower. Your guests and family members have a lovely large bath as well, located close to your second and third bedrooms, and laundry. And if you are a porch sitter, You Are In Luck!! You have two to choose from, enjoy the evening breeze under the covered porch out front or an evening admiring the farm views out back, while grilling your favorite meal! But the big kicker here is the workshop! Newly renovated with all new electric, concrete flooring and a brand new roof, as well. Make sure you schedule this one soon!! It is a beautiful home and has been built on a block foundation, and all new gutters installed, so it will pass any loan type!! CALL TODAY!...
Contact an agent
Home facts
- Year built:2024
- Subdivision & Development:Rural
- Listing ID #:26025550
- Added:1 day(s) ago
- Updated:September 17, 2026 at 01:44 AM
Rooms and interior
- Bedrooms:3
- Total bathrooms:2
- Full bathrooms:2
- Rooms Total:7
- Flooring:Carpet
- Basement:Yes
- Basement Description:Crawl Space
- Living area:1,511 sq. ft.
Heating and cooling
- Cooling:Electric
- Heating:Heat Pump
Structure and exterior
- Year built:2024
- Building area:1,511 sq. ft.
- Lot area:0.49 Acres
- Construction Materials:Vinyl Siding
Schools
- High school:Montgomery Co
- Middle school:McNabb
- Elementary school:Northview
Utilities
- Water:Public
- Sewer:Septic Tank
Finances and disclosures
- Price:$289,900
- Price per sq. ft.:$191.86
Features and amenities
- Laundry features:Electric Dryer Hookup, Main Level, Washer Hookup
- Amenities:Ceiling Fan(s), Insulated Windows
Parking
- Parking description:Driveway, Off Street

New listings near 1148 Somerset Lane
- New
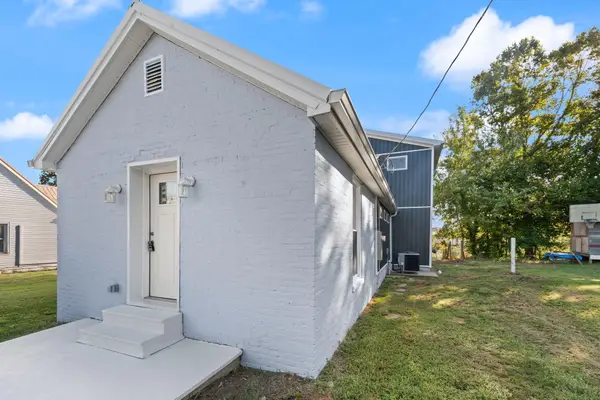 $249,999Active2 beds 2 baths1,266 sq. ft.
305 Harrison Avenue, Mt Sterling, KY 40353
MLS# 26025562Listed by: KELLER WILLIAMS LEGACY GROUP - New
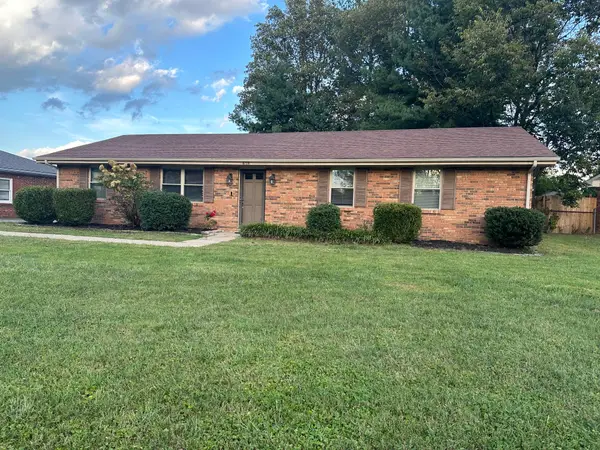 $263,000Active3 beds 2 baths1,584 sq. ft.
618 Brookmede Drive, Mt Sterling, KY 40353
MLS# 26025563Listed by: AMERICAN CLASSIC REALTY - New
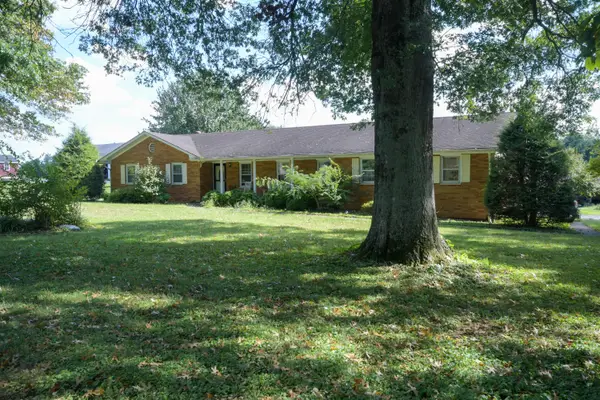 $150,000Active3 beds 2 baths3,020 sq. ft.
1310 Osborne Road, Mt Sterling, KY 40353
MLS# 26025440Listed by: KENTUCKY REALTY GROUP, LLC - New
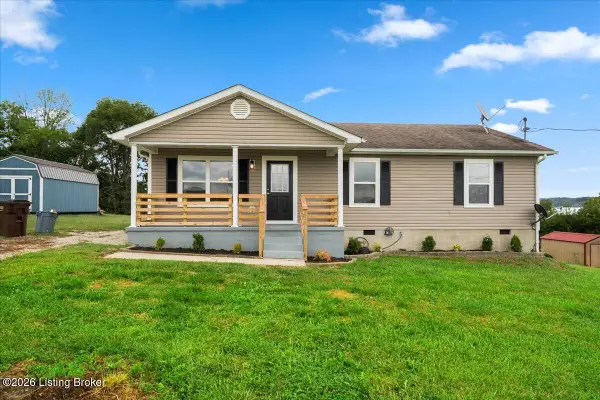 $249,900Active3 beds 2 baths1,232 sq. ft.
14 Frasure Ln, Mt Sterling, KY 40353
MLS# 1729103Listed by: LKV REALTY, LLC - New
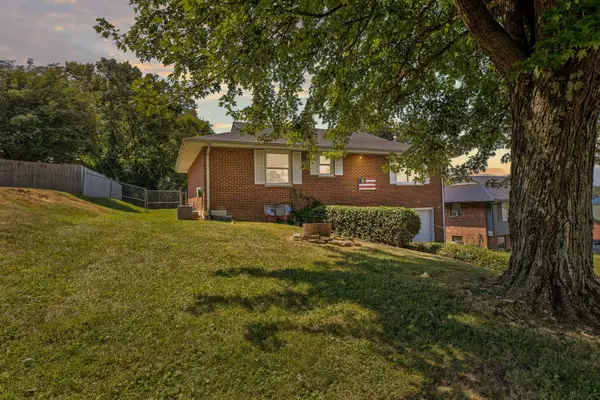 $189,000Active3 beds 2 baths2,040 sq. ft.
116 Fuller Way, Mt Sterling, KY 40353
MLS# 26025288Listed by: THE AGENCY - New
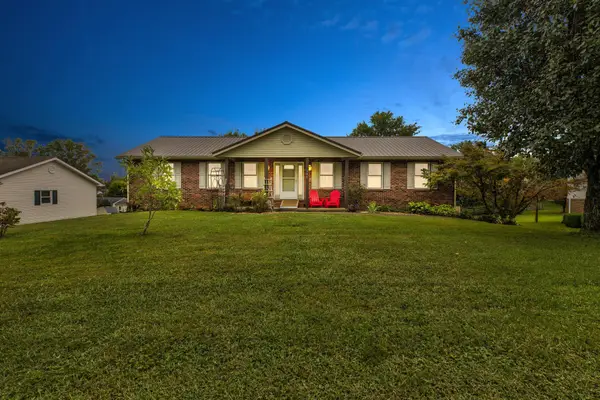 $325,000Active4 beds 2 baths2,716 sq. ft.
340 Missionary Lane, Mt Sterling, KY 40353
MLS# 26025254Listed by: KELLER WILLIAMS LEGACY GROUP  $305,000Pending3 beds 1 baths2,088 sq. ft.
4619 Camargo Road, Mt Sterling, KY 40353
MLS# 26025159Listed by: KELLER WILLIAMS LEGACY GROUP- New
 $220,000Active3 beds 2 baths1,092 sq. ft.
514 Jamie Ridge Drive, Mt Sterling, KY 40353
MLS# 26025122Listed by: RE/MAX CREATIVE, WINCHESTER - New
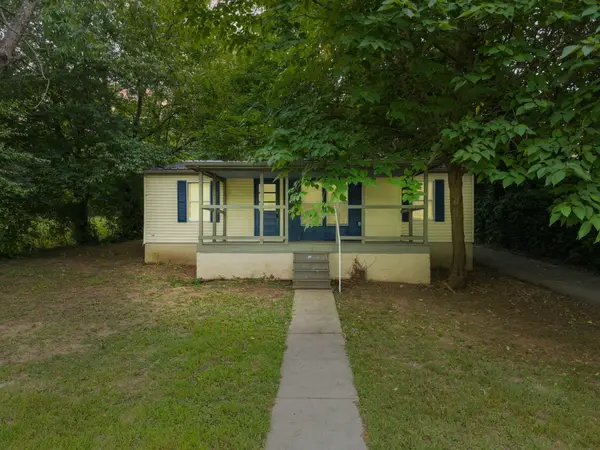 $145,000Active3 beds 2 baths1,088 sq. ft.
227 Jameson Street, Mt Sterling, KY 40353
MLS# 26025057Listed by: KELLER WILLIAMS LEGACY GROUP


Protect your home and budget from life's surprises with an Assurant Home Warranty, backed by a partner that supports you through every step of homeownership. Explore Plans.
©2026 Century 21 Real Estate LLC. All rights reserved. CENTURY 21®, the CENTURY 21 Logo and C21® are service marks owned by Century 21 Real Estate LLC. Century 21 Real Estate LLC fully supports the principles of the Fair Housing Act and the Equal Opportunity Act. Each office is independently owned and operated. Listing information is deemed reliable but not guaranteed accurate.