
305 W Main Street, Mount Sterling, KY 40353
Local realty services provided by:CENTURY 21 Virginia Wilder Real Estate
305 W Main Street,Mt Sterling, KY 40353
$474,900
- 5 Beds
- 4 Baths
- 4,586 sq. ft.
- Single family
- Active
Listed by: jonathan wood
Office: homeland real estate inc - mt sterling
MLS#:26026409
Source:KY_LBAR
Price summary
- Price:$474,900
- Price per sq. ft.:$103.55
About this home
Stately, spacious, and filled with timeless character, this circa 1915 Colonial brick home is a true downtown Mt. Sterling treasure! Offering an impressive 5 bedrooms, 3 full baths and 1 half bath, this historic home provides an abundance of space both inside and out, all while being filled with beautiful natural light. From the moment you step into the grand and inviting entry foyer—the kind foyers dreams are made of—you'll immediately appreciate the craftsmanship and charm found throughout. The home features a spacious living room, den/study or home office, formal dining room, kitchen with breakfast nook and beautiful cabinetry and counter tops, mudroom, and two laundry areas. Original character shines through with beautiful hardwood flooring, crown molding, intricate door frames and trim work, built-ins, and several fireplaces that add warmth and personality throughout the home. The finished third level offers even more incredible living space with a huge recreation/family room plus an additional bonus room with skylights. This versatile space could even serve as another primary suite with its attached bathroom featuring a relaxing soaking tub. Outside, the home is situated on a generous .60-acre lot right in downtown Mt. Sterling and features a picture-perfect front porch worthy of the cover of a home and garden magazine, a rear patio perfect for entertaining, and a detached garage with additional storage space in the rear. The unfinished basement provides even more room for storage. Recent improvements include a new architectural shingle roof installed in August 2026, along with new guttering and downspouts. As a Mt. Sterling Historic Registered Home, this property offers the history, craftsmanship, space, and character that simply cannot be recreated today. If you've always dreamed of owning a LARGE historic home in the heart of downtown Mt. Sterling, this may be the one you've been waiting for. This remarkable property truly must be seen in person to fully appreciate everything it has to offer!...
Contact an agent
Home facts
- Year built:1915
- Subdivision & Development:Downtown
- Listing ID #:26026409
- Added:1 day(s) ago
- Updated:September 24, 2026 at 06:54 PM
Rooms and interior
- Bedrooms:5
- Total bathrooms:4
- Full bathrooms:3
- Half bathrooms:1
- Rooms Total:17
- Flooring:Hardwood, Laminate, Tile, Vinyl
- Basement:Yes
- Basement Description:Unfinished
- Living area:4,586 sq. ft.
Heating and cooling
- Cooling:Electric
- Heating:Forced Air, Natural Gas
Structure and exterior
- Year built:1915
- Building area:4,586 sq. ft.
- Lot area:0.6 Acres
- Architectural Style:Colonial
- Construction Materials:Brick Veneer
Schools
- High school:Montgomery Co
- Middle school:McNabb
- Elementary school:Mapleton
Utilities
- Water:Public
- Sewer:Public Sewer
Finances and disclosures
- Price:$474,900
- Price per sq. ft.:$103.55
Features and amenities
- Laundry features:Electric Dryer Hookup, Washer Hookup
- Amenities:Ceiling Fan(s), Skylight(s), Storm Window(s)
Parking
- Parking description:Driveway, Garage Faces Front, Off Street
- Garage:Yes
- Garage spaces:1

New listings near 305 W Main Street
- New
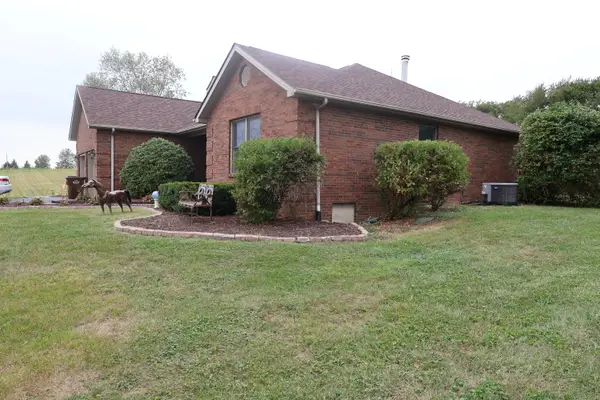 $369,900Active4 beds 2 baths1,846 sq. ft.
105 Crystal Springs Drive, Mt Sterling, KY 40353
MLS# 26026456Listed by: MURPHY REALTY GROUP - New
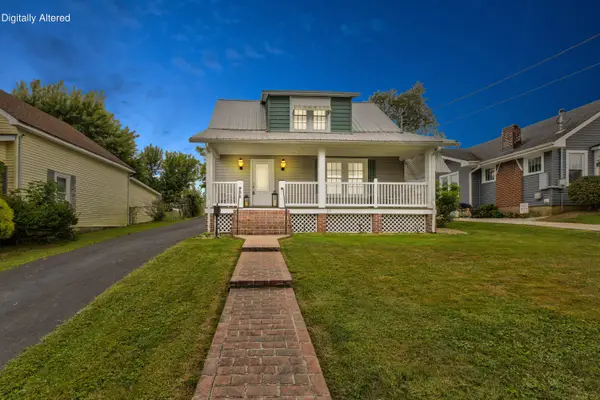 $309,900Active4 beds 2 baths1,500 sq. ft.
38 Johnson Avenue, Mt Sterling, KY 40353
MLS# 26026358Listed by: HOMELAND REAL ESTATE INC - MT STERLING - New
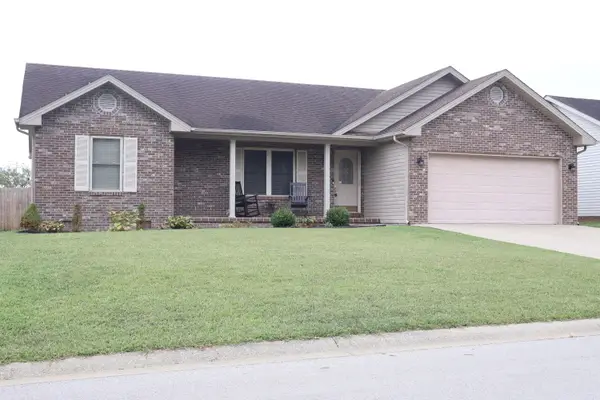 $269,000Active3 beds 2 baths1,412 sq. ft.
161 Swiss Stone Way, Mt Sterling, KY 40353
MLS# 26026281Listed by: MURPHY REALTY GROUP - New
 $145,000Active3 beds 2 baths1,280 sq. ft.
1135 Nest Egg Road, Mt Sterling, KY 40353
MLS# 26026171Listed by: THE AGENCY - New
 $150,000Active3 beds 2 baths1,120 sq. ft.
65 Long Lane, Mt Sterling, KY 40353
MLS# 26026055Listed by: MURPHY REALTY GROUP - New
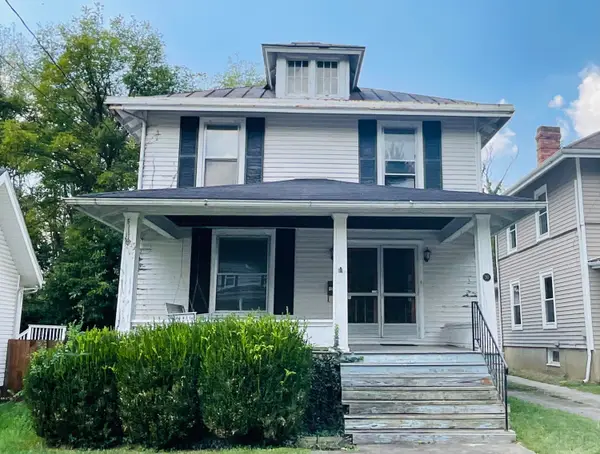 $145,000Active3 beds 2 baths1,748 sq. ft.
30 Samuels Avenue, Mt Sterling, KY 40353
MLS# 26025970Listed by: KENTUCKY REALTY GROUP, LLC - New
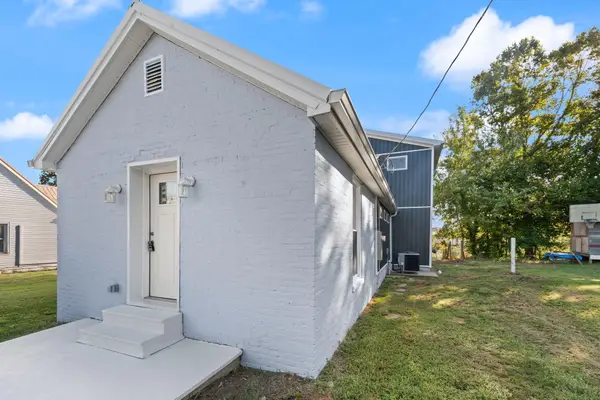 $249,999Active2 beds 2 baths1,266 sq. ft.
305 Harrison Avenue, Mt Sterling, KY 40353
MLS# 26025562Listed by: KELLER WILLIAMS LEGACY GROUP - New
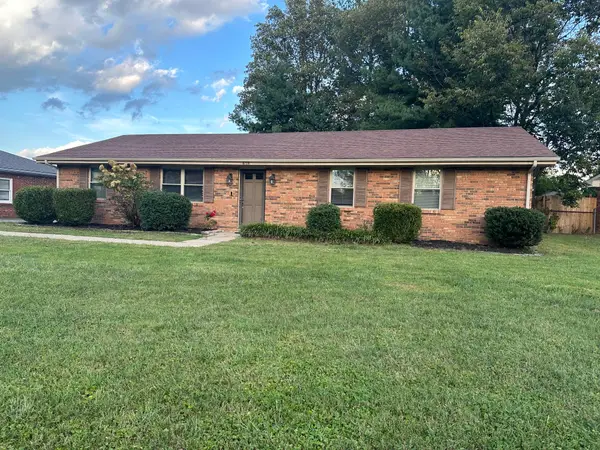 $263,000Active3 beds 2 baths1,584 sq. ft.
618 Brookmede Drive, Mt Sterling, KY 40353
MLS# 26025563Listed by: AMERICAN CLASSIC REALTY - New
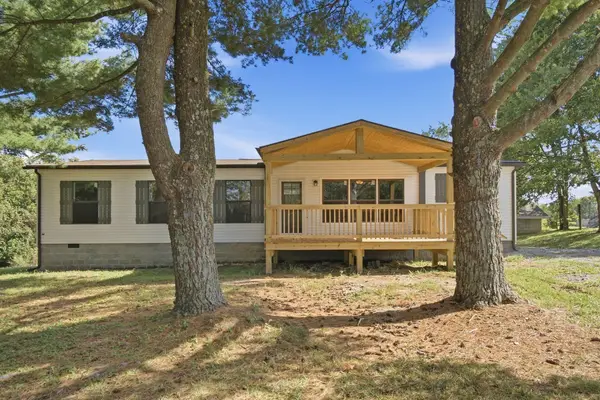 $289,900Active3 beds 2 baths1,511 sq. ft.
1148 Somerset Lane, Mt Sterling, KY 40353
MLS# 26025550Listed by: KELLER WILLIAMS LEGACY GROUP


Protect your home and budget from life's surprises with an Assurant Home Warranty, backed by a partner that supports you through every step of homeownership. Explore Plans.
©2026 Century 21 Real Estate LLC. All rights reserved. CENTURY 21®, the CENTURY 21 Logo and C21® are service marks owned by Century 21 Real Estate LLC. Century 21 Real Estate LLC fully supports the principles of the Fair Housing Act and the Equal Opportunity Act. Each office is independently owned and operated. Listing information is deemed reliable but not guaranteed accurate.