
34 Samuels Avenue, Mount Sterling, KY 40353
Local realty services provided by:CENTURY 21 DeAnna Realty
Listed by: renee dewitt
Office: destination realty, llc.
MLS#:129493
Source:KY_EKAR
Price summary
- Price:$210,000
- Price per sq. ft.:$101.35
About this home
Step into the character and charm of this classic two-story home located at 34 Samuels Ave in Mount Sterling. Offering approximately 2,072 sq. ft. of living space, this home features 4 bedrooms, 2 full bathrooms, and beautiful original hardwood flooring throughout that is just waiting to be brought back to life. Sitting on approximately 0.25 acres, the home also includes an unfinished, stair-access attic, providing additional space with plenty of possibilities for storage or future use. With its traditional layout, original details, and solid bones, this property is ready for a makeover and offers a great opportunity to restore its beauty.
Contact an agent
Home facts
- Year built:1920
- Subdivision & Development:NONE
- Listing ID #:129493
- Added:1 day(s) ago
- Updated:October 14, 2026 at 04:57 AM
Rooms and interior
- Bedrooms:4
- Total bathrooms:3
- Full bathrooms:2
- Half bathrooms:1
- Rooms Total:9
- Flooring:Hardwood, Vinyl
- Living area:2,072 sq. ft.
Heating and cooling
- Cooling:Central
- Heating:Forced Warm Air, Gas
Structure and exterior
- Roof:Shingle
- Year built:1920
- Building area:2,072 sq. ft.
- Lot area:0.25 Acres
- Construction Materials:Vinyl Siding
- Exterior Features:Fenced Yard, Garden Space
- Levels:2.5 Story
Schools
- High school:Montgomery County High School
Utilities
- Water:Public
- Sewer:Public Sewer
Finances and disclosures
- Price:$210,000
- Price per sq. ft.:$101.35
Features and amenities
- Appliances:Stove
- Amenities:1st Floor Bedroom, Bonus Room, Cable/DSL Available, Ceiling Fans
New listings near 34 Samuels Avenue
- New
 $269,500Active4 beds 2 baths1,672 sq. ft.
9466 Spencer Road, Mt Sterling, KY 40353
MLS# 26028362Listed by: MURPHY REALTY GROUP - New
 $179,900Active3 beds 1 baths1,010 sq. ft.
1328 Buckhorn Trail, Mt Sterling, KY 40353
MLS# 26028130Listed by: BLUEGRASS PROPERTY EXCHANGE - New
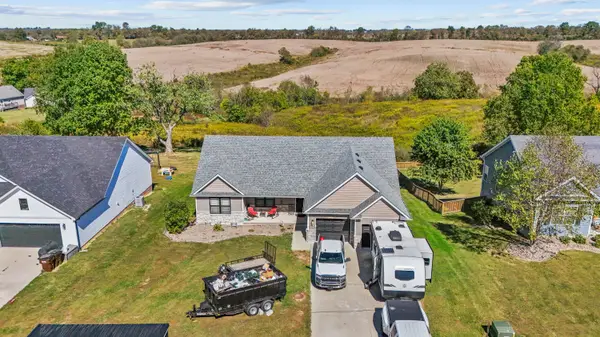 $385,000Active3 beds 2 baths1,679 sq. ft.
1087 Twin Oaks Boulevard, Mt Sterling, KY 40353
MLS# 26028073Listed by: DREAM MAKER REALTY, LLC - New
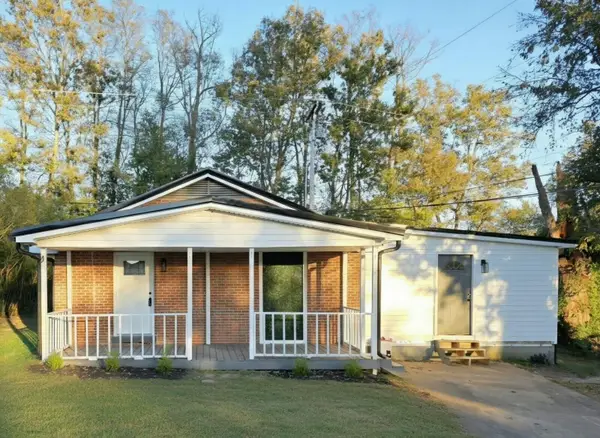 $227,000Active4 beds 2 baths1,750 sq. ft.
553 Queensway Drive, Mt Sterling, KY 40353
MLS# 26028025Listed by: GSP HOMES - New
 $260,000Active3 beds 2 baths1,144 sq. ft.
155 Nest Egg Road, Mt Sterling, KY 40353
MLS# 26027949Listed by: RE/MAX CREATIVE, WINCHESTER - New
 $6,689,000Active33.44 Acres
301 Indian Mound Drive, Mt Sterling, KY 40353
MLS# 26027922Listed by: DENNISTON REALTY - New
 $550,000Active3 beds 3 baths5,600 sq. ft.
1854 Hinkston Pike, Mt Sterling, KY 40353
MLS# 26027884Listed by: DREAM MAKER REALTY, LLC - New
 $87,500Active2 beds 2 baths980 sq. ft.
7150 Donaldson Road, Mt Sterling, KY 40353
MLS# 26027758Listed by: MURPHY REALTY GROUP - New
 $319,000Active3 beds 2 baths1,373 sq. ft.
205 Helena Drive, Mt Sterling, KY 40353
MLS# 26027729Listed by: COLDWELL BANKER MCMAHAN


Protect your home and budget from life's surprises with an Assurant Home Warranty, backed by a partner that supports you through every step of homeownership. Explore Plans.
©2026 Century 21 Real Estate LLC. All rights reserved. CENTURY 21®, the CENTURY 21 Logo and C21® are service marks owned by Century 21 Real Estate LLC. Century 21 Real Estate LLC fully supports the principles of the Fair Housing Act and the Equal Opportunity Act. Each office is independently owned and operated. Listing information is deemed reliable but not guaranteed accurate.