
38 Johnson Avenue, Mount Sterling, KY 40353
Local realty services provided by:CENTURY 21 Pinnacle
38 Johnson Avenue,Mt Sterling, KY 40353
$309,900
- 4 Beds
- 2 Baths
- 1,500 sq. ft.
- Single family
- Active
Listed by: jonathan wood
Office: homeland real estate inc - mt sterling
MLS#:26026358
Source:KY_LBAR
Price summary
- Price:$309,900
- Price per sq. ft.:$206.6
About this home
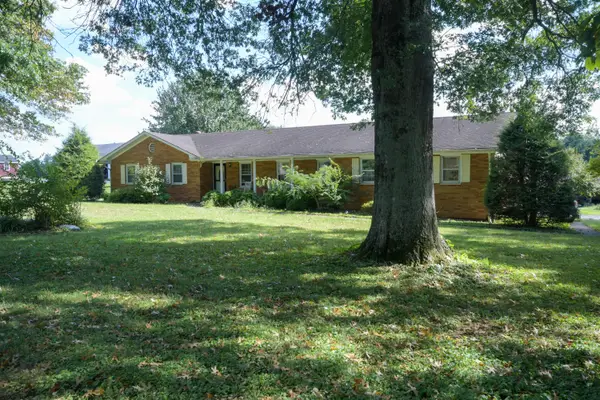
Cute, cozy, and charming are the three words that immediately come to mind with this beautiful Craftsman-style bungalow in downtown Mt. Sterling! Fully renovated in 2016 and still in pristine condition, this home perfectly blends classic character with modern updates. Inside, you'll find 4 bedrooms, 2 full baths, a welcoming living room with an electric fireplace, dining area, and a beautiful kitchen featuring an island, pantry, and cozy gas-log fireplace. A convenient utility area adds to the functionality, while the unfinished basement provides plenty of additional storage space. Step outside and enjoy even more! The property offers a detached two-car garage, storage shed, inviting covered front porch, and a rear covered patio overlooking the backyard—the perfect spot to relax, entertain, or enjoy your morning coffee. With its charming style, thoughtful updates, convenient downtown location, and truly move-in-ready condition, this home is just waiting for its next owner to arrive, unpack, and start making memories. This one is sure to please....
Contact an agent
Home facts
- Year built:9999
- Subdivision & Development:Downtown
- Listing ID #:26026358
- Added:1 day(s) ago
- Updated:September 24, 2026 at 05:41 PM
Rooms and interior
- Bedrooms:4
- Total bathrooms:2
- Full bathrooms:2
- Rooms Total:10
- Flooring:Hardwood
- Basement:Yes
- Basement Description:Unfinished
- Living area:1,500 sq. ft.
Heating and cooling
- Cooling:Electric
- Heating:Natural Gas
Structure and exterior
- Year built:9999
- Building area:1,500 sq. ft.
- Lot area:0.23 Acres
- Architectural Style:Craftsman
- Construction Materials:Vinyl Siding, Wood Siding
Schools
- High school:Montgomery Co
- Middle school:McNabb
- Elementary school:Northview
Utilities
- Water:Public
- Sewer:Public Sewer
Finances and disclosures
- Price:$309,900
- Price per sq. ft.:$206.6
Features and amenities
- Laundry features:Electric Dryer Hookup, Main Level, Washer Hookup
- Amenities:Blinds, Ceiling Fan(s)
Parking
- Parking description:Driveway, Garage Faces Front, Off Street
- Garage:Yes
- Garage spaces:2

New listings near 38 Johnson Avenue
- New
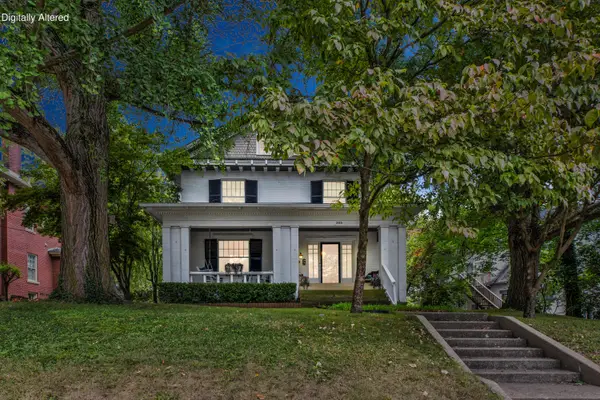 $474,900Active5 beds 4 baths4,586 sq. ft.
305 W Main Street, Mt Sterling, KY 40353
MLS# 26026409Listed by: HOMELAND REAL ESTATE INC - MT STERLING - New
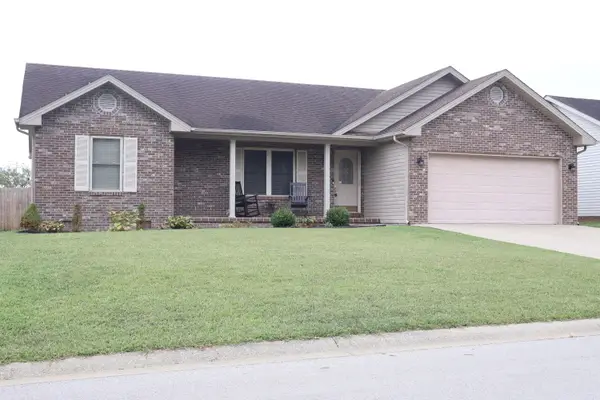 $269,000Active3 beds 2 baths1,412 sq. ft.
161 Swiss Stone Way, Mt Sterling, KY 40353
MLS# 26026281Listed by: MURPHY REALTY GROUP - New
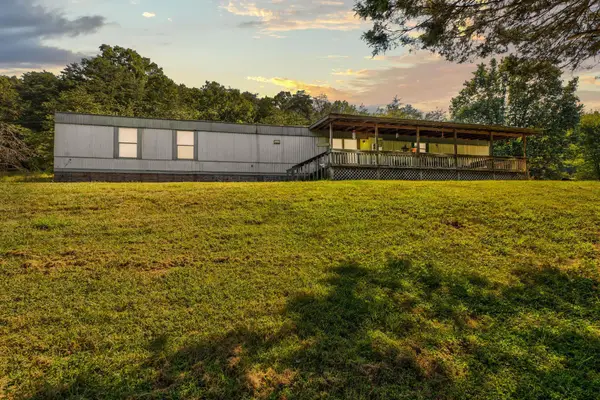 $145,000Active3 beds 2 baths1,280 sq. ft.
1135 Nest Egg Road, Mt Sterling, KY 40353
MLS# 26026171Listed by: THE AGENCY - New
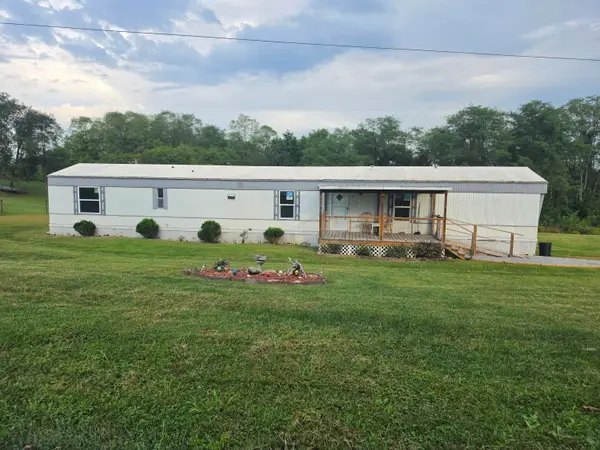 $150,000Active3 beds 2 baths1,120 sq. ft.
65 Long Lane, Mt Sterling, KY 40353
MLS# 26026055Listed by: MURPHY REALTY GROUP - New
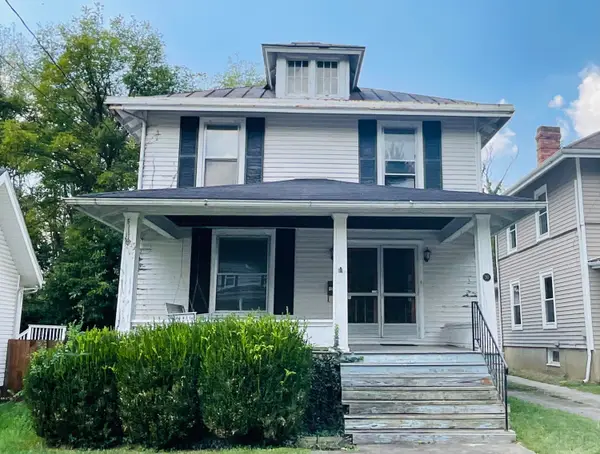 $145,000Active3 beds 2 baths1,748 sq. ft.
30 Samuels Avenue, Mt Sterling, KY 40353
MLS# 26025970Listed by: KENTUCKY REALTY GROUP, LLC - New
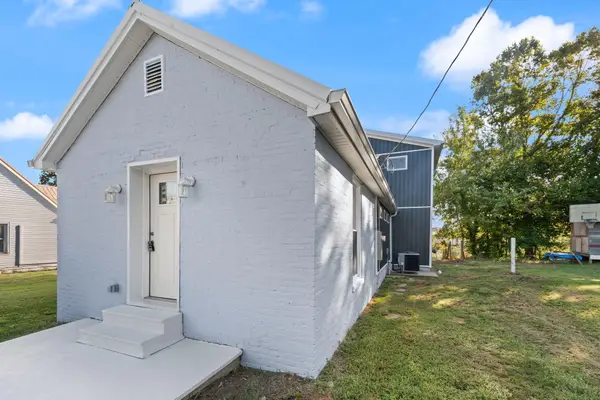 $249,999Active2 beds 2 baths1,266 sq. ft.
305 Harrison Avenue, Mt Sterling, KY 40353
MLS# 26025562Listed by: KELLER WILLIAMS LEGACY GROUP - New
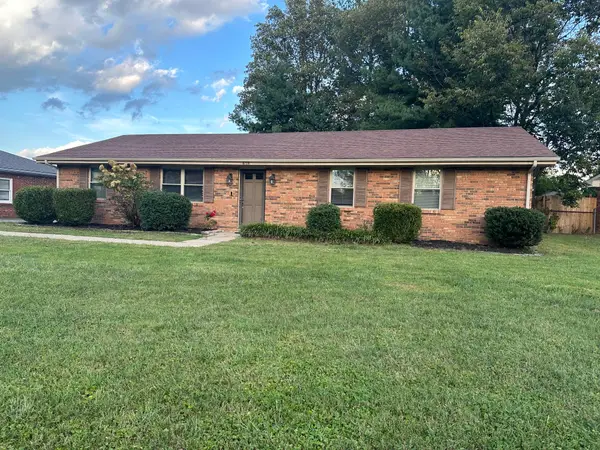 $263,000Active3 beds 2 baths1,584 sq. ft.
618 Brookmede Drive, Mt Sterling, KY 40353
MLS# 26025563Listed by: AMERICAN CLASSIC REALTY - New
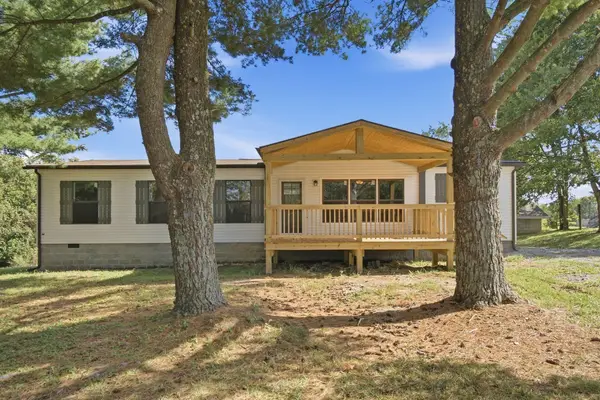 $289,900Active3 beds 2 baths1,511 sq. ft.
1148 Somerset Lane, Mt Sterling, KY 40353
MLS# 26025550Listed by: KELLER WILLIAMS LEGACY GROUP - New
 $150,000Active3 beds 2 baths3,020 sq. ft.
1310 Osborne Road, Mt Sterling, KY 40353
MLS# 26025440Listed by: KENTUCKY REALTY GROUP, LLC


Protect your home and budget from life's surprises with an Assurant Home Warranty, backed by a partner that supports you through every step of homeownership. Explore Plans.
©2026 Century 21 Real Estate LLC. All rights reserved. CENTURY 21®, the CENTURY 21 Logo and C21® are service marks owned by Century 21 Real Estate LLC. Century 21 Real Estate LLC fully supports the principles of the Fair Housing Act and the Equal Opportunity Act. Each office is independently owned and operated. Listing information is deemed reliable but not guaranteed accurate.