
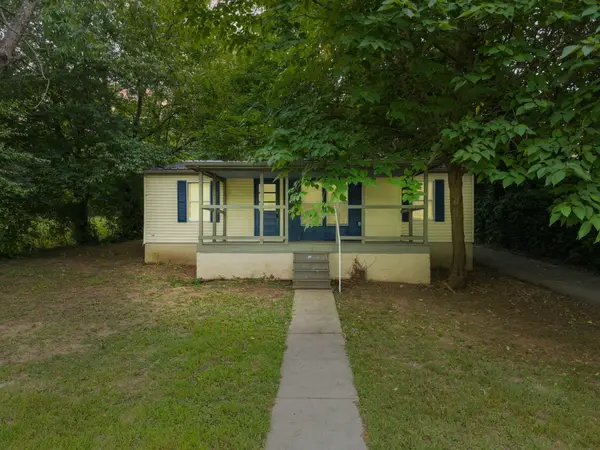
514 Jamie Ridge Drive, Mount Sterling, KY 40353
Local realty services provided by:CENTURY 21 Advantage Realty
514 Jamie Ridge Drive,Mt Sterling, KY 40353
$220,000
- 3 Beds
- 2 Baths
- 1,092 sq. ft.
- Single family
- Active
Listed by: michelle r blackburn
Office: re/max creative, winchester
MLS#:26025122
Source:KY_LBAR
Price summary
- Price:$220,000
- Price per sq. ft.:$201.47
About this home
Cute, comfortable and move-in ready! This Mt. Sterling ranch offers easy one-level living with a simple layout and plenty of recent updates throughout. The home has been freshly painted from top to bottom, including the ceilings, with new blinds throughout, updated bathroom vanities, a new dishwasher, new living room ceiling fan and several other thoughtful improvements. The living room opens into the kitchen and dining area, creating an easy flow for everyday living, while the primary bedroom has its own private bath. Two additional bedrooms and another full bath give you flexibility for guests, an office or whatever fits your needs. Outside, enjoy a covered front porch, fenced yard and back deck with plenty of room to relax or entertain. Recent exterior updates include new front and back doors and storm doors, refreshed landscaping, new outdoor faucets, new fence gates and fresh paint on the back patio. With hardwood flooring throughout most of the home, a metal roof and so many recent improvements already taken care of, this home is ready for its next owner to settle right in. The sellers have loved calling this home, but are ready to make their way back to Winchester, giving someone new the opportunity to make it their own!...
Contact an agent
Home facts
- Year built:2005
- Subdivision & Development:Snowcreek
- Listing ID #:26025122
- Added:1 day(s) ago
- Updated:September 13, 2026 at 03:01 PM
Rooms and interior
- Bedrooms:3
- Total bathrooms:2
- Full bathrooms:2
- Rooms Total:2
- Flooring:Hardwood, Vinyl
- Basement:Yes
- Basement Description:Crawl Space
- Living area:1,092 sq. ft.
Heating and cooling
- Cooling:Electric, Heat Pump
- Heating:Electric, Heat Pump
Structure and exterior
- Year built:2005
- Building area:1,092 sq. ft.
- Lot area:0.28 Acres
- Construction Materials:Vinyl Siding
Schools
- High school:Montgomery Co
- Middle school:Montgomery Co
- Elementary school:Mt Sterling
Utilities
- Water:Public
- Sewer:Public Sewer
Finances and disclosures
- Price:$220,000
- Price per sq. ft.:$201.47
Features and amenities
- Laundry features:Electric Dryer Hookup, Washer Hookup
- Amenities:Ceiling Fan(s), Insulated Windows, Screens
Parking
- Parking description:Driveway, Off Street

New listings near 514 Jamie Ridge Drive
- New
 $305,000Active3 beds 1 baths2,088 sq. ft.
4619 Camargo Road, Mt Sterling, KY 40353
MLS# 26025159Listed by: KELLER WILLIAMS LEGACY GROUP - New
 $145,000Active3 beds 2 baths1,088 sq. ft.
227 Jameson Street, Mt Sterling, KY 40353
MLS# 26025057Listed by: KELLER WILLIAMS LEGACY GROUP - New
 $200,000Active4 beds 2 baths1,940 sq. ft.
116 E High Street, Mt Sterling, KY 40353
MLS# 26024958Listed by: RE/MAX CREATIVE REALTY - MOUNTAIN LEGACY GROUP - New
 $499,000Active10 Acres
2627 Old Owingsville Road, Mt Sterling, KY 40353
MLS# 26024910Listed by: FRIENDSHIP REALTY, LLC - New
 $249,000Active3 beds 2 baths1,231 sq. ft.
332 Woodland Lane, Mt Sterling, KY 40353
MLS# 26024821Listed by: THE AGENCY - New
 $249,500Active3 beds 1 baths1,848 sq. ft.
3726 Camargo Heights, Mt Sterling, KY 40353
MLS# 26024803Listed by: MURPHY REALTY GROUP - New
 $225,000Active2 beds 1 baths1,215 sq. ft.
983 Spencer Road, Mt Sterling, KY 40353
MLS# 26024773Listed by: MURPHY REALTY GROUP - New
 $2,500,000Active3 beds 1 baths2,081 sq. ft.
5745 Paris Road, Mt Sterling, KY 40353
MLS# 26024630Listed by: NOEL AUCTIONEERS AND REAL ESTATE ADVISORS - New
 $329,900Active3 beds 3 baths1,800 sq. ft.
459 Missionary Lane, Mt Sterling, KY 40353
MLS# 26024558Listed by: EXP REALTY, LLC


Protect your home and budget from life's surprises with an Assurant Home Warranty, backed by a partner that supports you through every step of homeownership. Explore Plans.
©2026 Century 21 Real Estate LLC. All rights reserved. CENTURY 21®, the CENTURY 21 Logo and C21® are service marks owned by Century 21 Real Estate LLC. Century 21 Real Estate LLC fully supports the principles of the Fair Housing Act and the Equal Opportunity Act. Each office is independently owned and operated. Listing information is deemed reliable but not guaranteed accurate.