
618 Brookmede Drive, Mount Sterling, KY 40353
Local realty services provided by:CENTURY 21 Virginia Wilder Real Estate
618 Brookmede Drive,Mt Sterling, KY 40353
$263,000
- 3 Beds
- 2 Baths
- 1,584 sq. ft.
- Single family
- Active
Listed by: mike j huffaker
Office: american classic realty
MLS#:26025563
Source:KY_LBAR
Price summary
- Price:$263,000
- Price per sq. ft.:$166.04
About this home
This lovely all Brick, 3 Bedroom, 2 full bath Ranch Home is located in one of Mt Sterling's most desirable subdivisions. The home has been completely painted inside and professionally cleaned inside and out. The kitchen features stainless steel appliances with a Gas Range, custom cabinets, a new dishwasher, a large cupboard, Granite counter tops with a breakfast/snack bar area and tile floors. The Living Room is open to the dining room and family room which features the exit door to the Private Deck. The Living room, dining room, family room plus the hall and bedrooms all feature beautiful LVP flooring. The Laundry is also accessible from the family room and features tile floors. All the windows are double Payne & insulated and have 2 inch wide blinds covering them and all the bedrooms have overhead fans. The bathrooms feature newer sinks, toilets, tile floors and mirrors. The linen closet is at the end of the hall and is handy to both baths. Exit the house and step onto the freshly sanded and painted deck, great for cookouts and other family fun. Attached to the house is a brick shed with a window, great for a workshop or storage area. The rear yard is completely fenced, is private and has some beautiful trees. The home is being sold AS-IS but inspections are welcome. This beautiful home is truly move-in ready, Make It Yours!...
Contact an agent
Home facts
- Year built:1980
- Subdivision & Development:Brookmede
- Listing ID #:26025563
- Added:1 day(s) ago
- Updated:September 17, 2026 at 01:44 AM
Rooms and interior
- Bedrooms:3
- Total bathrooms:2
- Full bathrooms:2
- Rooms Total:9
- Flooring:Tile
- Living area:1,584 sq. ft.
Heating and cooling
- Cooling:Electric, Heat Pump
- Heating:Electric, Heat Pump
Structure and exterior
- Year built:1980
- Building area:1,584 sq. ft.
- Lot area:0.24 Acres
- Construction Materials:Brick Veneer
Schools
- High school:Montgomery Co
- Middle school:McNabb
- Elementary school:Mapleton
Utilities
- Water:Public
- Sewer:Public Sewer
Finances and disclosures
- Price:$263,000
- Price per sq. ft.:$166.04
Features and amenities
- Laundry features:Electric Dryer Hookup, Main Level, Washer Hookup
- Amenities:Blinds, Ceiling Fan(s), Insulated Windows, Screens
Parking
- Parking description:Driveway

New listings near 618 Brookmede Drive
- New
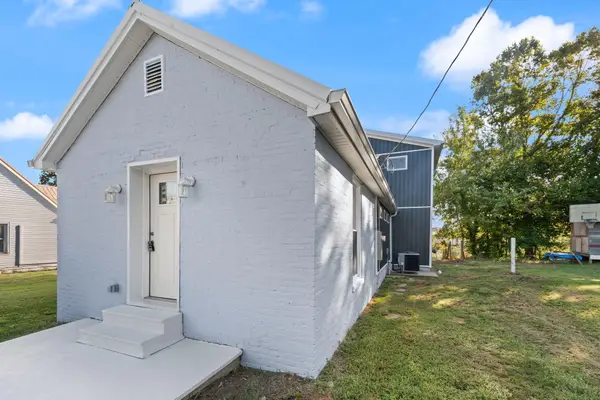 $249,999Active2 beds 2 baths1,266 sq. ft.
305 Harrison Avenue, Mt Sterling, KY 40353
MLS# 26025562Listed by: KELLER WILLIAMS LEGACY GROUP - New
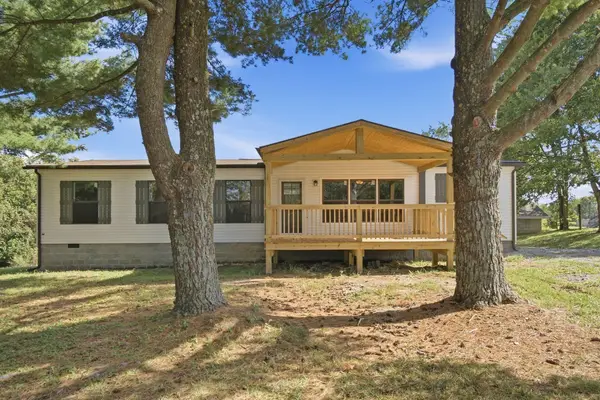 $289,900Active3 beds 2 baths1,511 sq. ft.
1148 Somerset Lane, Mt Sterling, KY 40353
MLS# 26025550Listed by: KELLER WILLIAMS LEGACY GROUP - New
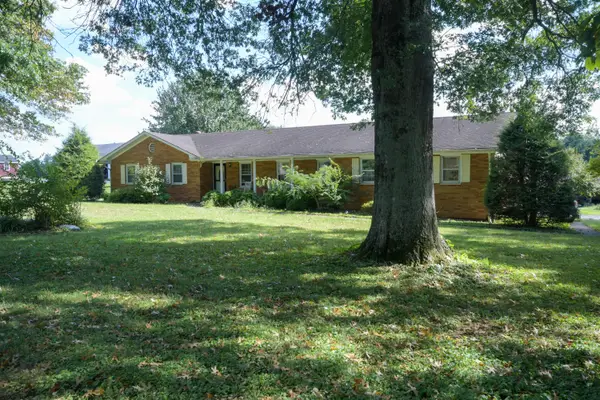 $150,000Active3 beds 2 baths3,020 sq. ft.
1310 Osborne Road, Mt Sterling, KY 40353
MLS# 26025440Listed by: KENTUCKY REALTY GROUP, LLC - New
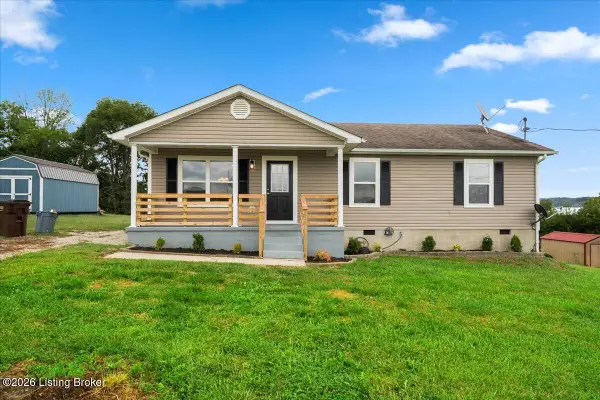 $249,900Active3 beds 2 baths1,232 sq. ft.
14 Frasure Ln, Mt Sterling, KY 40353
MLS# 1729103Listed by: LKV REALTY, LLC - New
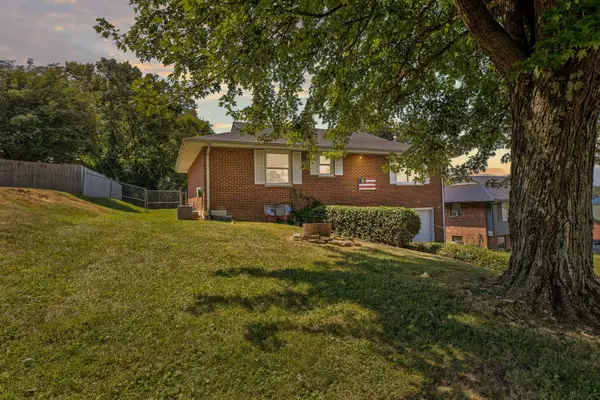 $189,000Active3 beds 2 baths2,040 sq. ft.
116 Fuller Way, Mt Sterling, KY 40353
MLS# 26025288Listed by: THE AGENCY - New
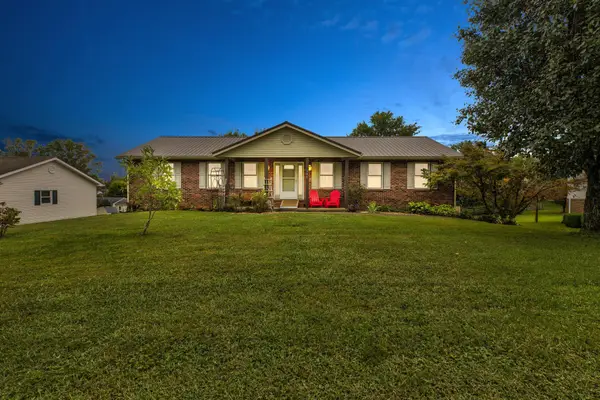 $325,000Active4 beds 2 baths2,716 sq. ft.
340 Missionary Lane, Mt Sterling, KY 40353
MLS# 26025254Listed by: KELLER WILLIAMS LEGACY GROUP  $305,000Pending3 beds 1 baths2,088 sq. ft.
4619 Camargo Road, Mt Sterling, KY 40353
MLS# 26025159Listed by: KELLER WILLIAMS LEGACY GROUP- New
 $220,000Active3 beds 2 baths1,092 sq. ft.
514 Jamie Ridge Drive, Mt Sterling, KY 40353
MLS# 26025122Listed by: RE/MAX CREATIVE, WINCHESTER - New
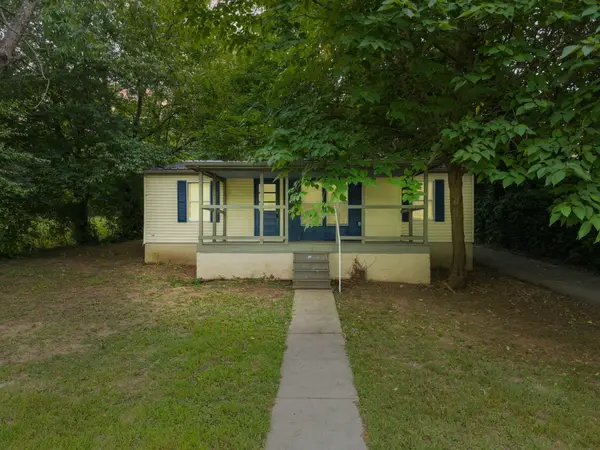 $145,000Active3 beds 2 baths1,088 sq. ft.
227 Jameson Street, Mt Sterling, KY 40353
MLS# 26025057Listed by: KELLER WILLIAMS LEGACY GROUP


Protect your home and budget from life's surprises with an Assurant Home Warranty, backed by a partner that supports you through every step of homeownership. Explore Plans.
©2026 Century 21 Real Estate LLC. All rights reserved. CENTURY 21®, the CENTURY 21 Logo and C21® are service marks owned by Century 21 Real Estate LLC. Century 21 Real Estate LLC fully supports the principles of the Fair Housing Act and the Equal Opportunity Act. Each office is independently owned and operated. Listing information is deemed reliable but not guaranteed accurate.