
240 Lovell Lane, Mount Vernon, KY 40456
Local realty services provided by:CENTURY 21 Pinnacle
240 Lovell Lane,Mt Vernon, KY 40456
$235,000
- 3 Beds
- 2 Baths
- 1,120 sq. ft.
- Single family
- Active
Listed by: julie phillips, robert phillips
Office: weichert realtors - ford brothers
MLS#:26028364
Source:KY_LBAR
Price summary
- Price:$235,000
- Price per sq. ft.:$209.82
About this home
**Completely Remodeled 3-Bedroom Home with Detached Garage!** Welcome to 240 Lovell Lane in Mt. Vernon, KY! This beautifully remodeled 3-bedroom, 2-bath home has been completely gutted and renovated, offering modern finishes and updated systems throughout. Enjoy peace of mind with brand-new electrical wiring and a new Trane heating and cooling system. A tankless water heater provides on-demand hot water, while luxury vinyl plank flooring adds style and durability throughout the home. The updated kitchen is sure to impress with elegant quartz countertops, new cabinetry, brand-new matching appliances, and stylish new lighting and fixtures. With its fresh, modern feel and extensive renovations, this home is ready for its next owner to move in and enjoy. Outside, you'll find a detached garage with exciting possibilities! The upper level offers potential for a rental unit, guest quarters, or additional flexible space, subject to verification of zoning, building requirements, and necessary permits. If you're looking for a move-in-ready home with modern upgrades and the possibility of future income potential, this beautifully renovated property deserves a closer look. Don't miss your opportunity to make this exceptional home yours! **LICENSEE OWNERSHIP DISCLOSURE** Seller is a licensed real estate agent in Kentucky and has an ownership interest in the property. Seller is acting as the owner/principal in this transaction and not solely as an agent for another party....
Contact an agent
Home facts
- Year built:1959
- Listing ID #:26028364
- Added:10 day(s) ago
- Updated:October 24, 2026 at 03:04 PM
Rooms and interior
- Bedrooms:3
- Total bathrooms:2
- Full bathrooms:2
- Rooms Total:6
- Flooring:Carpet, Laminate
- Basement:Yes
- Basement Description:Crawl Space
- Living area:1,120 sq. ft.
Heating and cooling
- Cooling:Electric, Heat Pump
- Heating:Electric, Heat Pump
- Central air:Yes
Structure and exterior
- Year built:1959
- Building area:1,120 sq. ft.
- Lot area:0.24 Acres
- Architectural Style:Craftsman
- Construction Materials:Vinyl Siding
Schools
- High school:Rockcastle Co
- Middle school:Rockcastle Co
- Elementary school:Mt. Vernon
Utilities
- Water:Public
- Sewer:Public Sewer
Finances and disclosures
- Price:$235,000
- Price per sq. ft.:$209.82
Features and amenities
- Laundry features:Electric Dryer Hookup, Main Level, Washer Hookup
- Amenities:Ceiling Fan(s), Insulated Windows, Screens
Parking
- Parking description:Garage Faces Front
- Garage:Yes
- Garage spaces:2

New listings near 240 Lovell Lane
- New
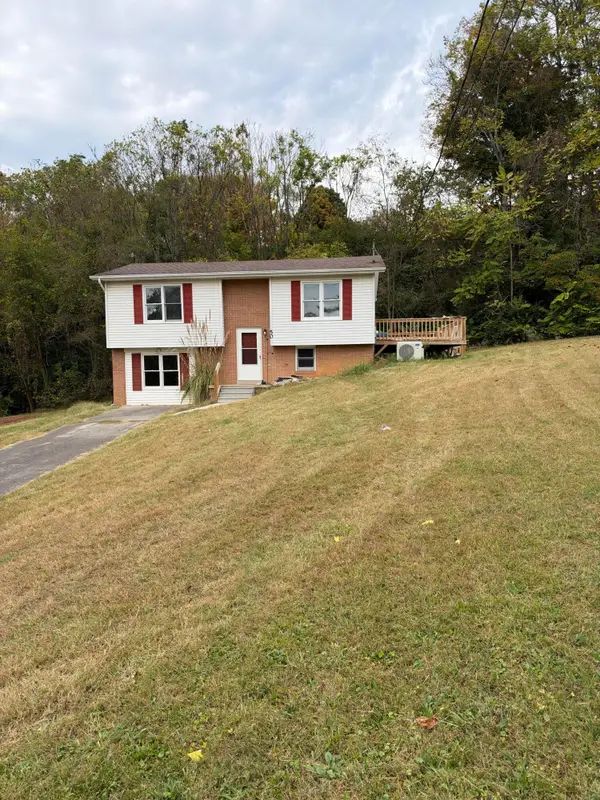 $179,900Active3 beds 1 baths1,700 sq. ft.
50 Ford Drive, Mt Vernon, KY 40456
MLS# 26028404Listed by: WEICHERT REALTORS - FORD BROTHERS - Open Sun, 2 to 4pmNew
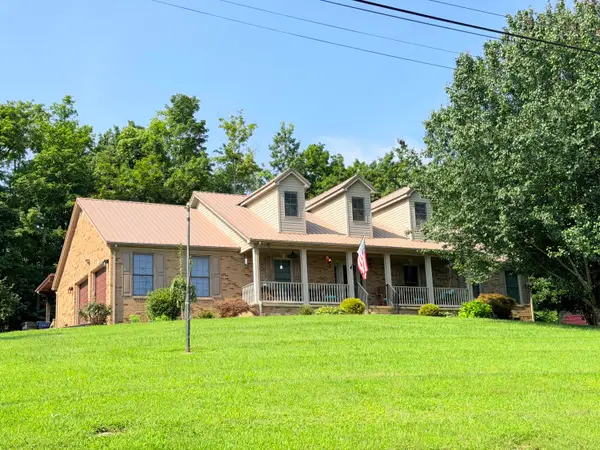 $439,900Active4 beds 2 baths2,700 sq. ft.
237 Silver Mist Corner, Mt Vernon, KY 40456
MLS# 26028714Listed by: WEICHERT REALTORS - FORD BROTHERS 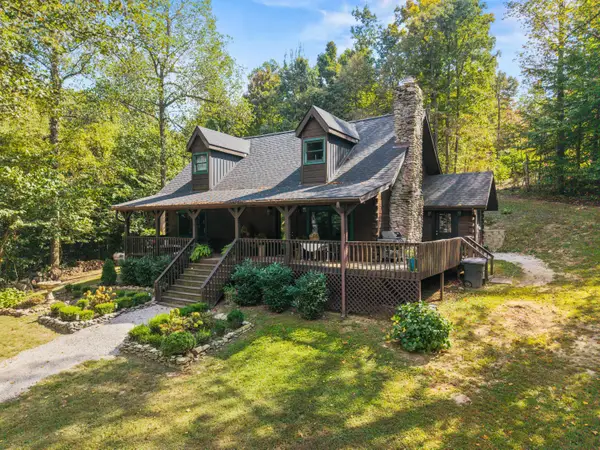 $449,900Active2 beds 2 baths2,028 sq. ft.
854 Wildrose Road, Mt Vernon, KY 40456
MLS# 26027717Listed by: KELLER WILLIAMS COMMONWEALTH - SOMERSET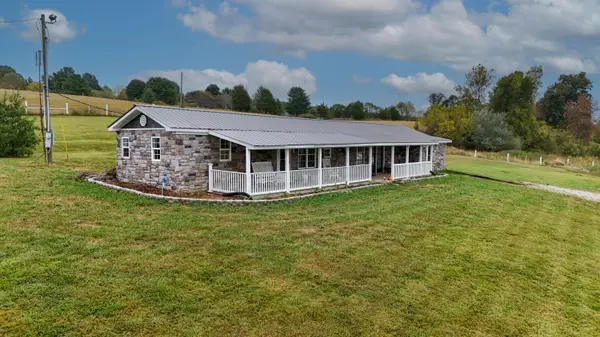 $145,000Active2 beds 1 baths1,064 sq. ft.
1275 Wabd Jones Road, Mt Vernon, KY 40456
MLS# 26027445Listed by: WEICHERT REALTORS - FORD BROTHERS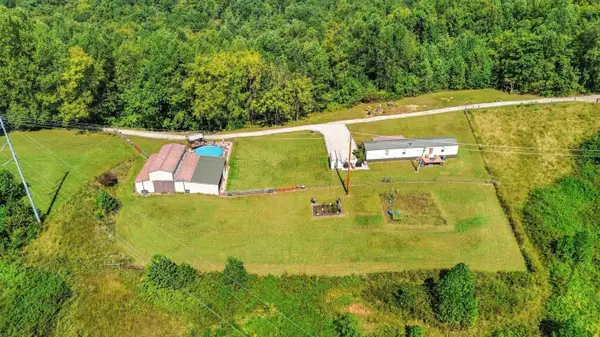 $325,000Active3 beds 2 baths1,280 sq. ft.
859 Wildrose Road, Mt Vernon, KY 40456
MLS# 26027262Listed by: WEICHERT REALTORS - FORD BROTHERS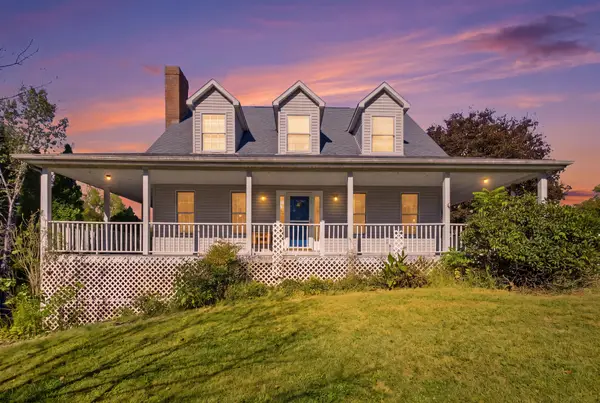 $270,000Pending4 beds 3 baths2,444 sq. ft.
2206 Brown Road, Mt Vernon, KY 40456
MLS# 26026756Listed by: KELLER WILLIAMS LEGACY GROUP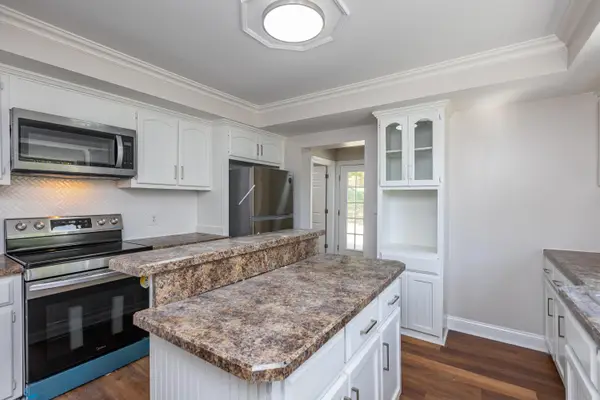 $175,900Pending3 beds 2 baths1,454 sq. ft.
500 W Main Street, Mt Vernon, KY 40456
MLS# 26026946Listed by: REALTY HEADQUARTERS LLC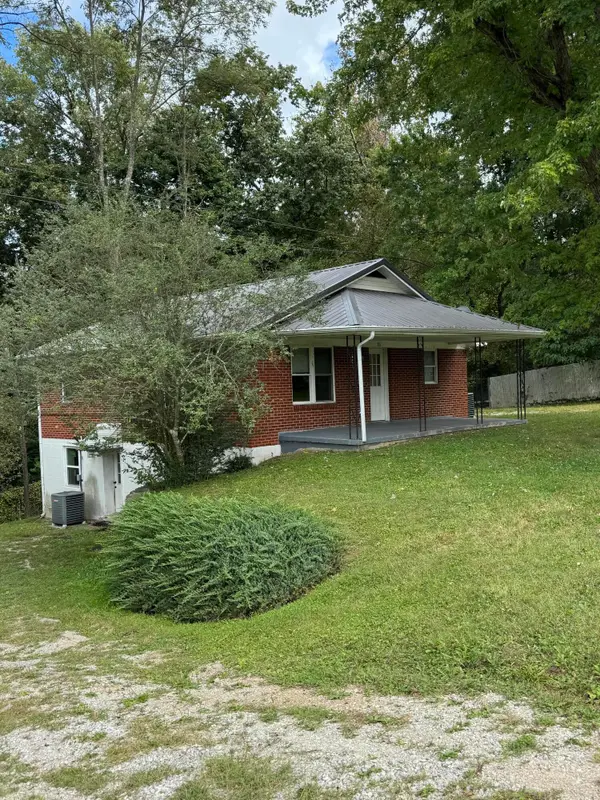 $225,000Active3 beds 2 baths1,904 sq. ft.
75 Clark Street #1 & 2, Mt Vernon, KY 40456
MLS# 26026810Listed by: WEICHERT REALTORS - FORD BROTHERS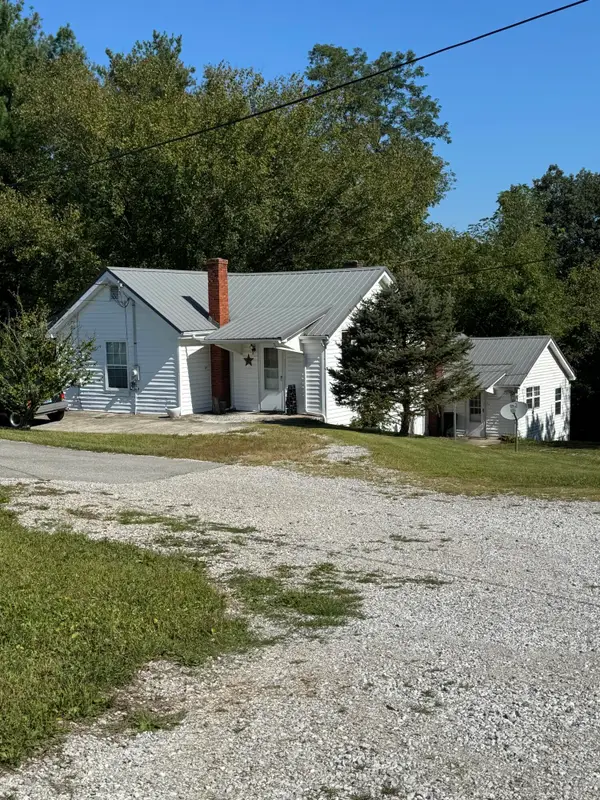 $230,000Active6 beds 2 baths1,648 sq. ft.
45/55 Clark Street, Mt Vernon, KY 40456
MLS# 26026828Listed by: WEICHERT REALTORS - FORD BROTHERS


Protect your home and budget from life's surprises with an Assurant Home Warranty, backed by a partner that supports you through every step of homeownership. Explore Plans.
©2026 Century 21 Real Estate LLC. All rights reserved. CENTURY 21®, the CENTURY 21 Logo and C21® are service marks owned by Century 21 Real Estate LLC. Century 21 Real Estate LLC fully supports the principles of the Fair Housing Act and the Equal Opportunity Act. Each office is independently owned and operated. Listing information is deemed reliable but not guaranteed accurate.