365 Williams Street, Mount Vernon, KY 40456
Local realty services provided by:CENTURY 21 Pinnacle
365 Williams Street,Mt Vernon, KY 40456
$225,900
- 3 Beds
- 1 Baths
- 1,612 sq. ft.
- Single family
- Pending
Listed by: j devin ford
Office: weichert realtors - ford brothers
MLS#:26020183
Source:KY_LBAR
Price summary
- Price:$225,900
- Price per sq. ft.:$140.14
About this home
Welcome to 365 Williams Street! This brick veneer ranch is in exceptional condition and ready to welcome its next owner. Located in friendly Mt. Vernon, just steps from the elementary school, you will be greeted with beautiful landscaping greets from the moment you arrive and you will find true pride of ownership throughout. Inside, three bedrooms and a beautifully remodeled bathroom offer comfortable, move-in-ready living. The kitchen features updated quartz countertops and a well-appointed gas range and refrigerator, perfect for everyday meals or holiday gatherings. The spacious unfinished basement holds real potential. There is framing already in place for a fourth bedroom, plus ample space for an additional bathroom, and a second living area, plus a dedicated workshop for hobbies or storage. This home has been meticulously maintained, with the heating system, ductwork, water heater, and roof all replaced in recent years, and a 200 amp breaker box added for peace of mind. Enjoy the composite deck for easy, low-maintenance outdoor living. Unbeatable location-close to Rockcastle Regional Hospital, minutes from Renfro Valley and Lake Linville, and quick access to I-75. Perfect for first-time homebuyers or those ready to settle into their next stage of life. Don't miss this rare combination of quality, care, and location!...
Contact an agent
Home facts
- Year built:1962
- Subdivision & Development:Downtown
- Listing ID #:26020183
- Added:41 day(s) ago
- Updated:September 08, 2026 at 10:41 PM
Rooms and interior
- Bedrooms:3
- Total bathrooms:1
- Full bathrooms:1
- Rooms Total:7
- Flooring:Hardwood
- Basement:Yes
- Basement Description:Unfinished
- Living area:1,612 sq. ft.
Heating and cooling
- Heating:Propane
- Central air:Yes
Structure and exterior
- Year built:1962
- Building area:1,612 sq. ft.
- Lot area:0.24 Acres
- Construction Materials:Brick Veneer
Schools
- High school:Rockcastle
- Middle school:Rockcastle Co
- Elementary school:Mt. Vernon
Utilities
- Water:Public
- Sewer:Public Sewer
Finances and disclosures
- Price:$225,900
- Price per sq. ft.:$140.14
Features and amenities
- Laundry features:Electric Dryer Hookup, Washer Hookup
Parking
- Parking description:Driveway

New listings near 365 Williams Street
- New
 $469,000Active2 beds 1 baths1,000 sq. ft.
6369 Wildie Road, Mt Vernon, KY 40456
MLS# 26024529Listed by: KELLER WILLIAMS LEGACY GROUP - New
 $439,900Active4 beds 6 baths2,812 sq. ft.
207 Byrda Way, Mt Vernon, KY 40456
MLS# 26024274Listed by: WEICHERT REALTORS - FORD BROTHERS  $249,900Pending3 beds 2 baths1,317 sq. ft.
40 Sandstone Drive, Mt Vernon, KY 40456
MLS# 26024140Listed by: WEICHERT REALTORS - FORD BROTHERS- New
 $199,000Active3 beds 1 baths1,104 sq. ft.
85 Woodland Place, Mt Vernon, KY 40456
MLS# 26024069Listed by: THE BROKERAGE  $189,900Active3 beds 2 baths1,344 sq. ft.
235 W Main Street, Mt Vernon, KY 40456
MLS# 26022552Listed by: WEICHERT REALTORS - FORD BROTHERS $279,444Active3 beds 2 baths1,425 sq. ft.
335 Secluded Ridge, Mt Vernon, KY 40456
MLS# 26022051Listed by: EXP REALTY, LLC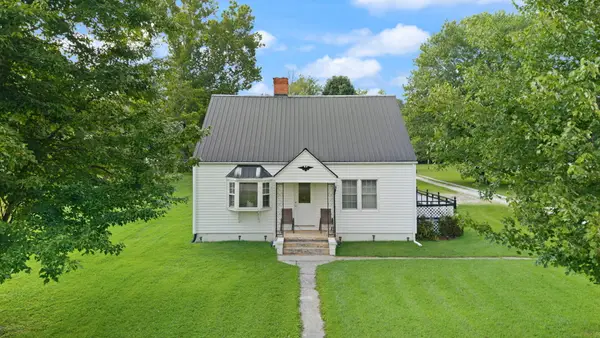 $159,900Pending2 beds 2 baths1,428 sq. ft.
9171 N Wilderness Road, Mt Vernon, KY 40456
MLS# 26022036Listed by: KELLER WILLIAMS LEGACY GROUP
 $739,900Active4 beds 4 baths3,872 sq. ft.
6098 N Wilderness Road, Mt Vernon, KY 40456
MLS# 26021581Listed by: CENTURY 21 ADVANTAGE REALTY $399,900Active3 beds 2 baths1,587 sq. ft.
277 Green Meadow Lane, Mt Vernon, KY 40456
MLS# 26021540Listed by: WEICHERT REALTORS - FORD BROTHERS $110,000Active10.35 Acres
0000 Quail View Ln, Mt Vernon, KY 40456
MLS# 26021271Listed by: CENTURY 21 ADVANTAGE REALTY


Protect your home and budget from life's surprises with an Assurant Home Warranty, backed by a partner that supports you through every step of homeownership. Explore Plans.
©2026 Century 21 Real Estate LLC. All rights reserved. CENTURY 21®, the CENTURY 21 Logo and C21® are service marks owned by Century 21 Real Estate LLC. Century 21 Real Estate LLC fully supports the principles of the Fair Housing Act and the Equal Opportunity Act. Each office is independently owned and operated. Listing information is deemed reliable but not guaranteed accurate.