508 Sunnydale Estates, Mount Vernon, KY 40456
Local realty services provided by:CENTURY 21 Pinnacle
508 Sunnydale Estates,Mt Vernon, KY 40456
$184,000
- 4 Beds
- 2 Baths
- 1,960 sq. ft.
- Single family
- Active
Listed by: rebekah bowling
Office: reliance one realty
MLS#:26017594
Source:KY_LBAR
Price summary
- Price:$184,000
- Price per sq. ft.:$93.88
About this home
Welcome to this spacious 4 bed 2 full bath manufactured home. The primary suite is situated at one end of the home for added privacy. There is a walk-in closet and private bath with soaking tub and separate stand up shower. The other end of the home has 3 generous sized bedrooms and another full bathroom. The high ceilings make this home feel even more open. The kitchen has ample cabinet space for added storage and the large living area provides room to relax and enjoy.
Contact an agent
Home facts
- Year built:2017
- Listing ID #:26017594
- Added:16 day(s) ago
- Updated:July 27, 2026 at 07:43 PM
Rooms and interior
- Bedrooms:4
- Total bathrooms:2
- Full bathrooms:2
- Rooms Total:2
- Flooring:Carpet
- Living area:1,960 sq. ft.
Heating and cooling
- Cooling:Heat Pump
- Heating:Electric
Structure and exterior
- Year built:2017
- Building area:1,960 sq. ft.
- Lot area:0.43 Acres
- Construction Materials:Vinyl Siding
Schools
- High school:Rockcastle Co
- Middle school:Rockcastle Co
- Elementary school:Rockcastle Co
Utilities
- Water:Public
- Sewer:Septic Tank
Finances and disclosures
- Price:$184,000
- Price per sq. ft.:$93.88
Features and amenities
- Laundry features:Electric Dryer Hookup, Washer Hookup

New listings near 508 Sunnydale Estates
- New
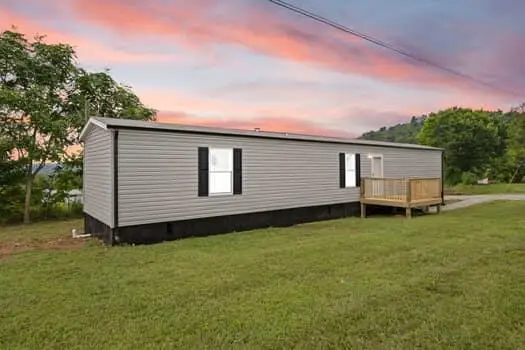 $159,900Active3 beds 2 baths952 sq. ft.
90 Kelsey Drive, Mt Vernon, KY 40456
MLS# 26019413Listed by: RE/MAX ELITE REALTY - New
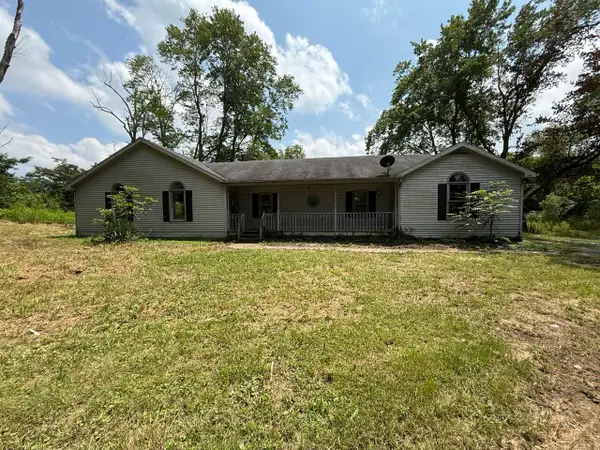
 $99,000Active3 beds 1 baths1,700 sq. ft.
2932 Maret Cemetery Road, Mt Vernon, KY 40456
MLS# 26019362Listed by: CENTURY 21 PINNACLE - New
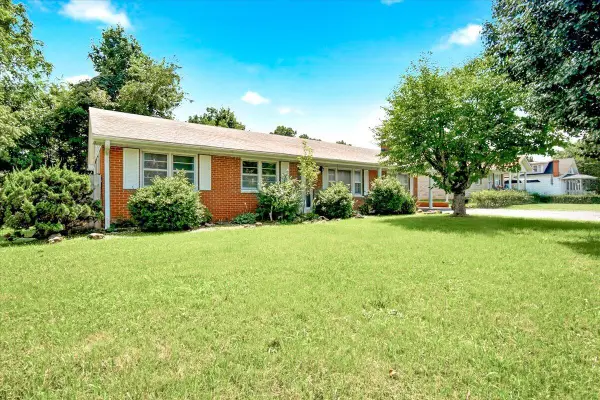 $180,000Active3 beds 2 baths1,577 sq. ft.
1398 S Wilderness Road, Mt Vernon, KY 40456
MLS# 26019240Listed by: RELIANCE ONE REALTY 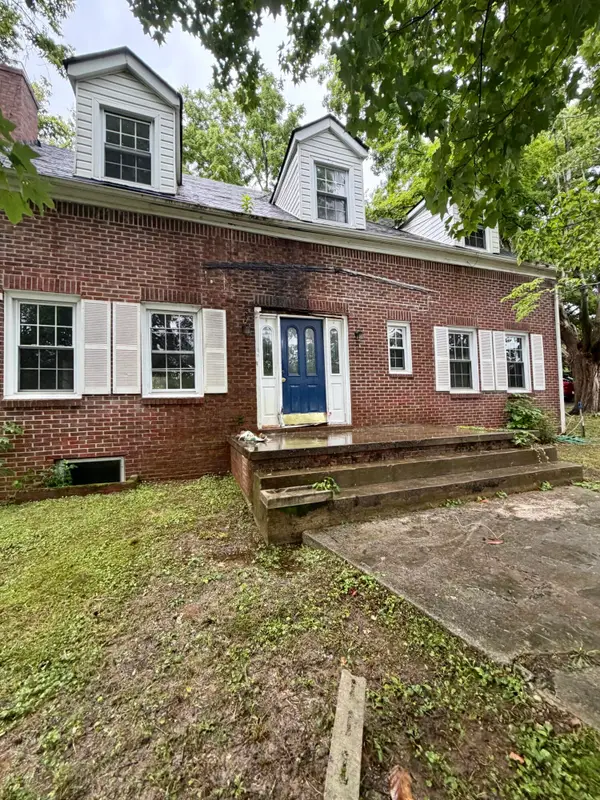 $179,000Active5 beds 2 baths
45 Perciful Street, Mt Vernon, KY 40456
MLS# 26018060Listed by: CENTURY 21 ADVANTAGE REALTY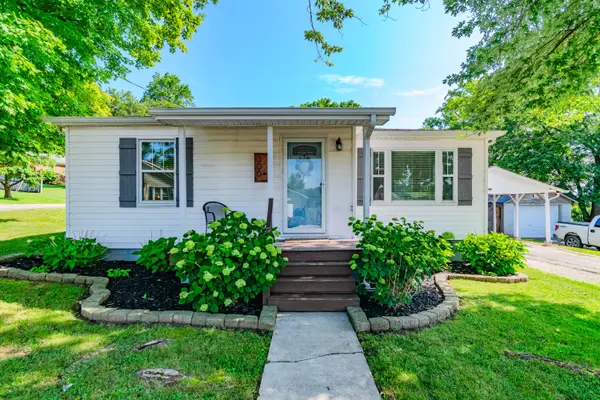 $179,900Pending3 beds 2 baths1,115 sq. ft.
300 Lovell Lane, Mt Vernon, KY 40456
MLS# 26016933Listed by: WHITE REALTY, LLC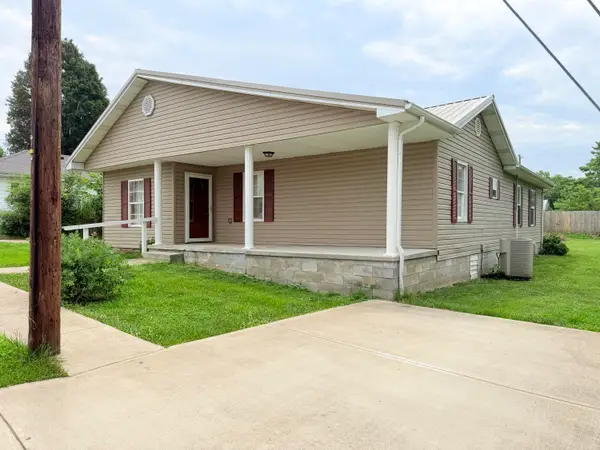 $169,900Pending3 beds 2 baths1,750 sq. ft.
75 Crawford Street, Mt Vernon, KY 40456
MLS# 26016329Listed by: WEICHERT REALTORS - FORD BROTHERS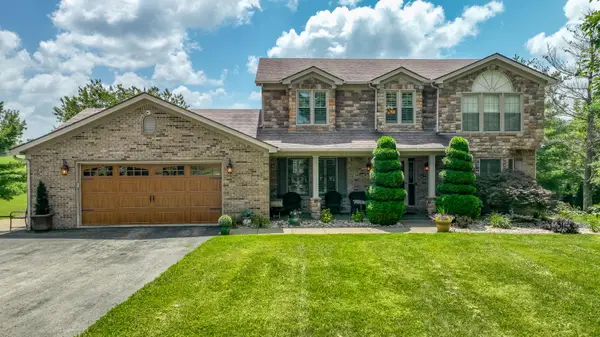 $790,000Pending4 beds 4 baths3,140 sq. ft.
5694 Scaffold Cane Road, Mt Vernon, KY 40456
MLS# 26016125Listed by: CENTURY 21 PINNACLE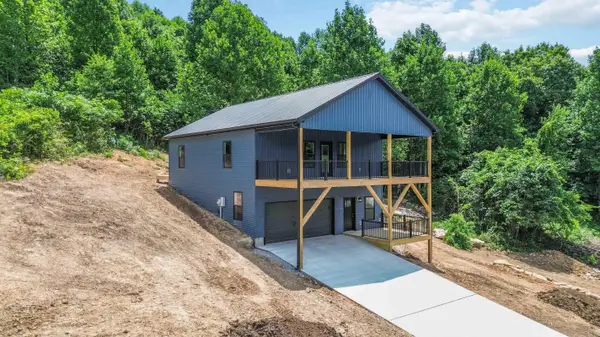 $275,000Active2 beds 3 baths1,907 sq. ft.
141 Limestone Street, Mt Vernon, KY 40456
MLS# 26015157Listed by: CENTURY 21 ADVANTAGE REALTY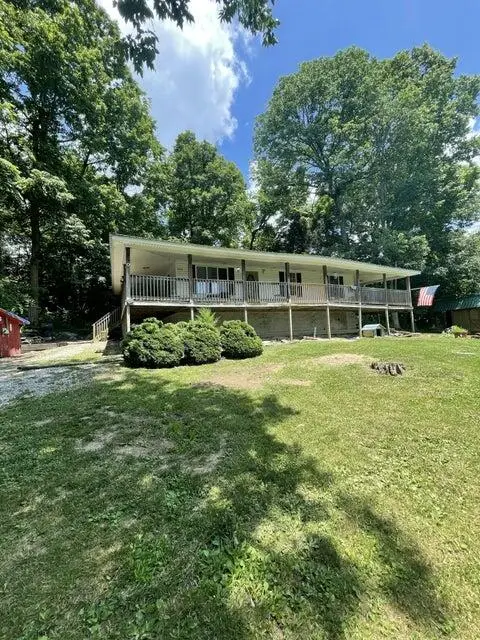 $125,000Active3 beds 1 baths1,288 sq. ft.
154 Gray Buck Dr, Mt Vernon, KY 40456
MLS# 26014169Listed by: THE REAL ESTATE CO.


Protect your home and budget from life's surprises with an Assurant Home Warranty, backed by a partner that supports you through every step of homeownership. Explore Plans.
©2026 Century 21 Real Estate LLC. All rights reserved. CENTURY 21®, the CENTURY 21 Logo and C21® are service marks owned by Century 21 Real Estate LLC. Century 21 Real Estate LLC fully supports the principles of the Fair Housing Act and the Equal Opportunity Act. Each office is independently owned and operated. Listing information is deemed reliable but not guaranteed accurate.