
126 Garnette Ct, Mount Washington, KY 40047
Local realty services provided by:CENTURY 21 Simpson & Associates
126 Garnette Ct,Mt Washington, KY 40047
$369,000
- 4 Beds
- 3 Baths
- 1,723 sq. ft.
- Single family
- Active
Listed by: laurie a huelsman
Office: real estate unlimited
MLS#:1729207
Source:KY_MSMLS
Price summary
- Price:$369,000
- Price per sq. ft.:$214.16
About this home
This beautiful 4-bedroom, 2.5-bath home in Mt Washington, with so many upgrades, is a must-see! Enjoy sitting on your covered front porch or on the back patio in your privacy-fenced yard with a 10x16 shed. The living room has tray ceilings and the home has luxury vinyl flooring throughout. The kitchen and eat-in dining area has an island and a roomy pantry. Upstairs, you will find all of the bedrooms, including the primary bedroom that boasts an en-suite bathroom and spacious walk-in closet. The other 3 bedrooms are generously sized with great closet space and a full bathroom. Attached 2-car garage for security. Call to see today!
Contact an agent
Home facts
- Year built:2018
- Subdivision & Development:STONE MEADOWS
- Listing ID #:1729207
- Added:1 day(s) ago
- Updated:September 16, 2026 at 05:06 PM
Rooms and interior
- Bedrooms:4
- Total bathrooms:3
- Full bathrooms:2
- Half bathrooms:1
- Rooms Total:10
- Basement:Yes
- Living area:1,723 sq. ft.
Heating and cooling
- Cooling:Central Air
- Heating:Electric
- Central air:Yes
Structure and exterior
- Year built:2018
- Building area:1,723 sq. ft.
- Lot area:0.21 Acres
- Lot Features:Cleared
- Architectural Style:Traditional
- Construction Materials:Vinyl siding, brick
- Exterior Features:Patio, Porch
- Foundation Description:Poured Concrete
Utilities
- Sewer:Public Sewer
Finances and disclosures
- Price:$369,000
- Price per sq. ft.:$214.16
Parking
- Parking description:Attached, Entry Front
- Garage:Yes
- Garage spaces:2
New listings near 126 Garnette Ct
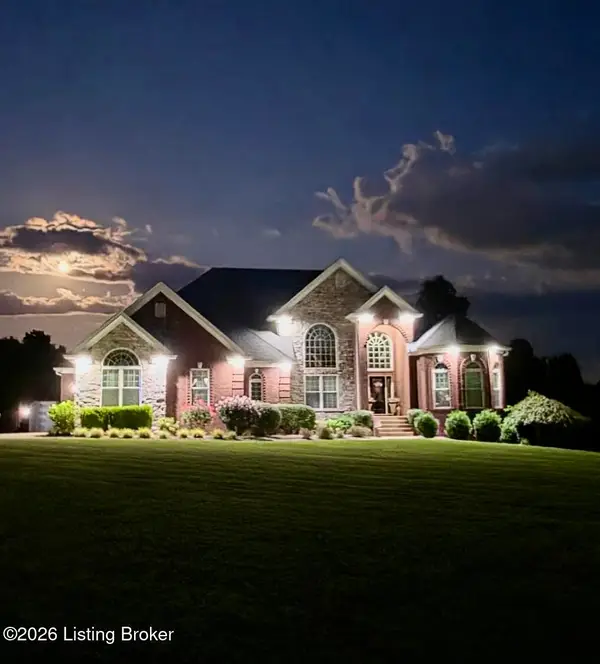 $1,022,500Pending3 beds 5 baths6,000 sq. ft.
270 Cedar Falls Dr, Mt Washington, KY 40047
MLS# 1729181Listed by: KNOB & KEY REALTY, LLC- New
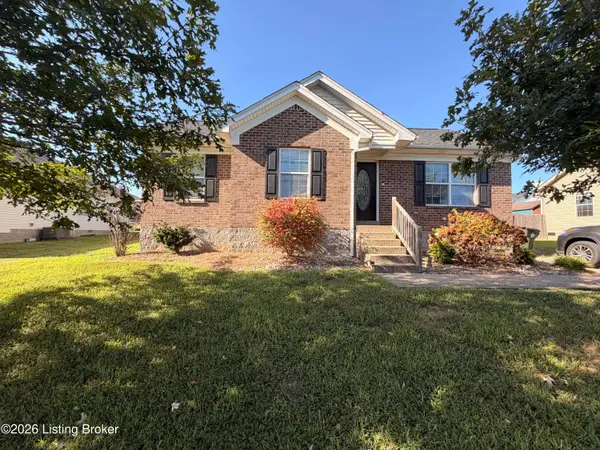 $250,000Active3 beds 2 baths1,042 sq. ft.
322 Gentry Ln, Mt Washington, KY 40047
MLS# 1729183Listed by: THURMAN REAL ESTATE & DEVELOPMENT LLC - New
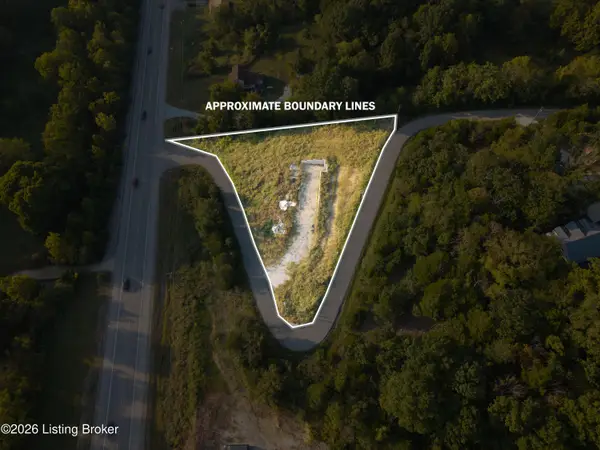 $100,000Active1.2 Acres
162 Hollow Hills Rd, Mt Washington, KY 40047
MLS# 1729126Listed by: SCHULER BAUER REAL ESTATE SERVICES ERA POWERED - Open Sun, 1 to 3pmNew
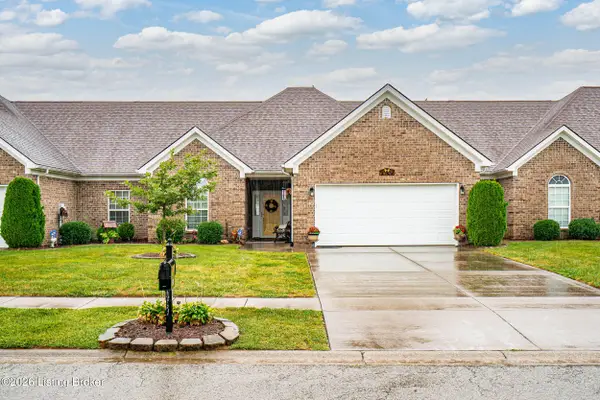 $339,900Active3 beds 2 baths1,650 sq. ft.
137 Locust Hill Dr, Mt Washington, KY 40047
MLS# 1728961Listed by: BROWN REALTY - New
 $289,900Active3 beds 2 baths1,422 sq. ft.
503 Meadowcrest Dr, Mt Washington, KY 40047
MLS# 1728913Listed by: COLDWELL BANKER MCMAHAN 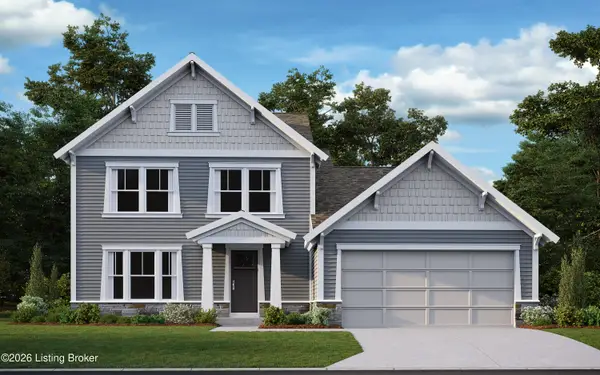 $479,900Active3 beds 3 baths2,475 sq. ft.
160 Preserves Blvd, Mt Washington, KY 40047
MLS# 1723837Listed by: HMS REAL ESTATE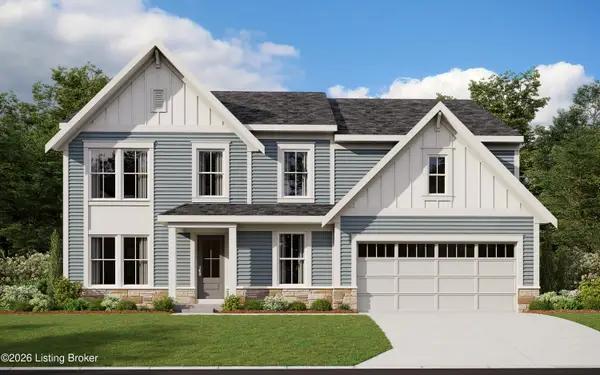 $520,826Active4 beds 3 baths2,722 sq. ft.
132 Preserves Blvd, Mt Washington, KY 40047
MLS# 1724713Listed by: HMS REAL ESTATE $358,342Active3 beds 3 baths2,187 sq. ft.
114 Summer Sage Dr, Mt Washington, KY 40047
MLS# 1725170Listed by: HMS REAL ESTATE $359,678Active3 beds 3 baths2,187 sq. ft.
110 Summer Sage Dr, Mt Washington, KY 40047
MLS# 1725180Listed by: HMS REAL ESTATE


Protect your home and budget from life's surprises with an Assurant Home Warranty, backed by a partner that supports you through every step of homeownership. Explore Plans.
©2026 Century 21 Real Estate LLC. All rights reserved. CENTURY 21®, the CENTURY 21 Logo and C21® are service marks owned by Century 21 Real Estate LLC. Century 21 Real Estate LLC fully supports the principles of the Fair Housing Act and the Equal Opportunity Act. Each office is independently owned and operated. Listing information is deemed reliable but not guaranteed accurate.