
127 Crossfield Dr, Mount Washington, KY 40047
Local realty services provided by:CENTURY 21 Simpson & Associates
127 Crossfield Dr,Mt Washington, KY 40047
$270,000
- 3 Beds
- 2 Baths
- 1,134 sq. ft.
- Single family
- Pending
Listed by: ginger kovacevic, monica dunlap
Office: totally about houses
MLS#:1723266
Source:KY_MSMLS
Price summary
- Price:$270,000
- Price per sq. ft.:$238.1
About this home
This charming and welcoming 3-bedroom, 2-bath ranch offers effortless one-level living with an attached 2-car garage and a stylish, contemporary feel throughout. Step inside to a vaulted great room filled with natural light and newer flooring that flows seamlessly through the living room, kitchen, and hallways. The spacious eat-in kitchen features ample cabinetry and counter space, and plenty of room for gatherings. The split floor plan provides ideal privacy, with the primary suite—complete with its own full bath—situated on one side of the home, while two additional bedrooms and a second full bath are located on the opposite side. This home has been lovingly maintained, shows beautifully, and is truly move-in ready. A fantastic opportunity in one of the area's most sought-after neighborhoods.
Contact an agent
Home facts
- Year built:2011
- Subdivision & Development:GENTRY CROSSINGS
- Listing ID #:1723266
- Added:90 day(s) ago
- Updated:October 13, 2026 at 07:58 AM
Rooms and interior
- Bedrooms:3
- Total bathrooms:2
- Full bathrooms:2
- Rooms Total:9
- Basement:Yes
- Living area:1,134 sq. ft.
Heating and cooling
- Cooling:Central Air
- Heating:Natural gas
- Central air:Yes
Structure and exterior
- Year built:2011
- Building area:1,134 sq. ft.
- Architectural Style:Ranch
- Construction Materials:Vinyl siding, brick
- Exterior Features:Deck, Porch
- Foundation Description:Crawl Space
Utilities
- Sewer:Public Sewer
Finances and disclosures
- Price:$270,000
- Price per sq. ft.:$238.1
Parking
- Parking description:Attached
- Garage:Yes
- Garage spaces:2
New listings near 127 Crossfield Dr
- New
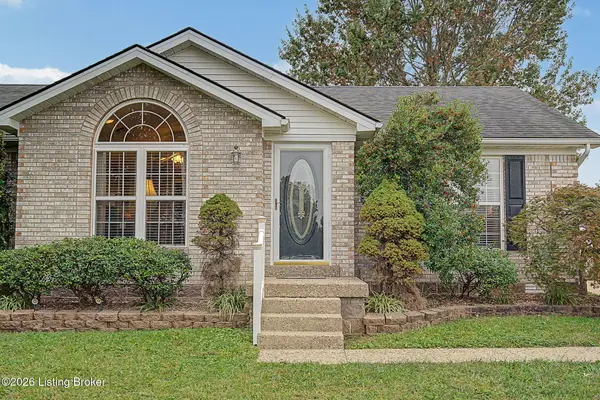 $277,000Active3 beds 2 baths1,251 sq. ft.
249 Forest Ridge Dr, Mt Washington, KY 40047
MLS# 1731600Listed by: SEMONIN REALTORS - New
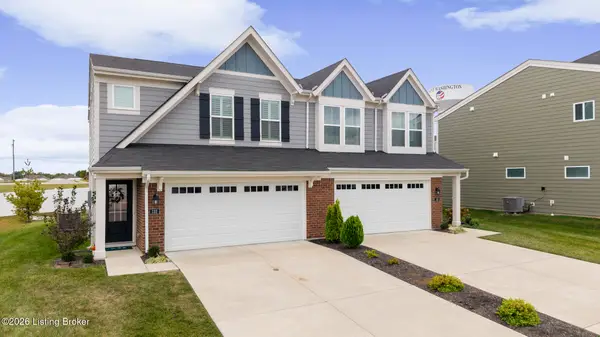 $284,900Active3 beds 3 baths1,651 sq. ft.
132 Bushel Way, Mt Washington, KY 40047
MLS# 1731592Listed by: SEMONIN REALTORS - New
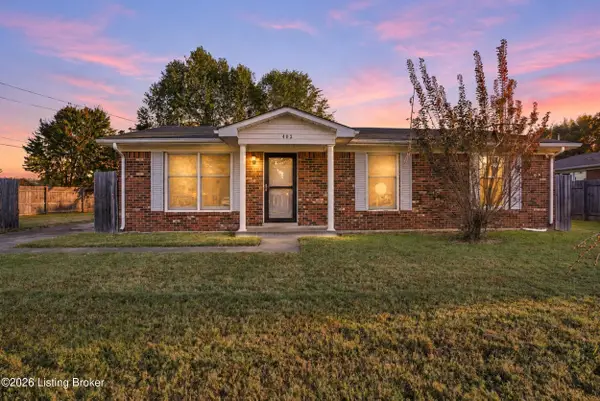 $199,900Active3 beds 1 baths1,100 sq. ft.
402 Dogwood Dr, Mt Washington, KY 40047
MLS# 1731566Listed by: GREEN TEAM REAL ESTATE SERVICES - New
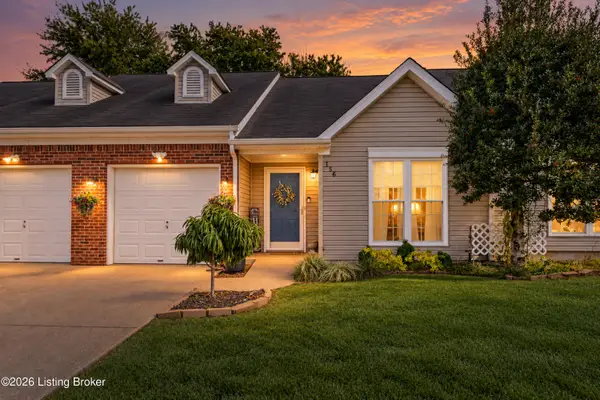 $220,000Active2 beds 2 baths1,020 sq. ft.
156 Frank Ln, Mt Washington, KY 40047
MLS# 1731528Listed by: TOTALLY ABOUT HOUSES - New
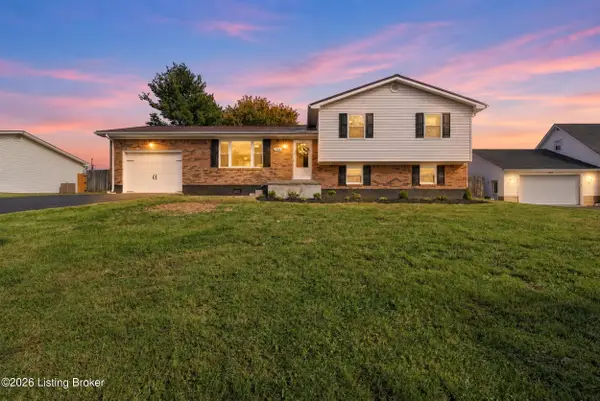 $374,900Active4 beds 3 baths1,724 sq. ft.
4766 Flatlick Rd, Mt Washington, KY 40047
MLS# 1731423Listed by: MASON REAL ESTATE, LLC - New
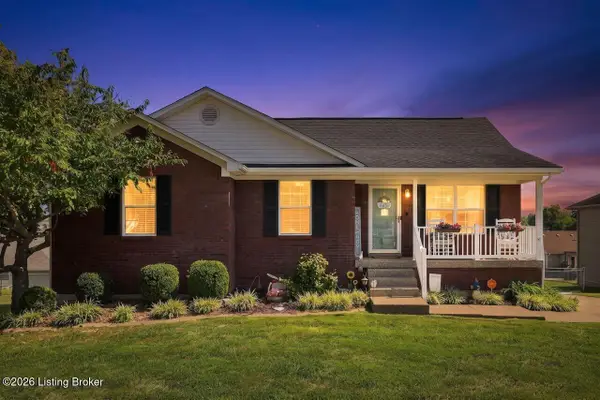 $275,000Active4 beds 2 baths2,228 sq. ft.
194 Holly Marie Dr, Mt Washington, KY 40047
MLS# 1731400Listed by: REAL ESTATE GO TO - New
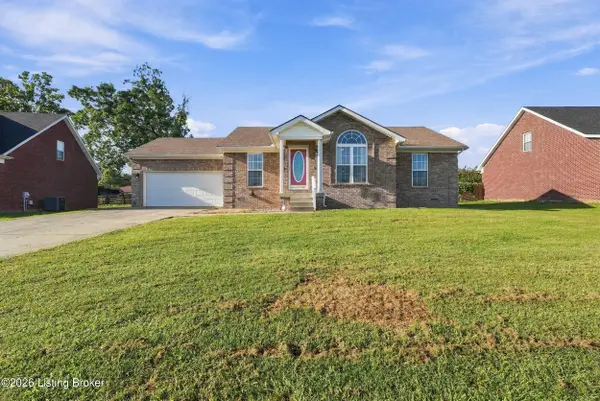 $315,000Active3 beds 2 baths1,320 sq. ft.
475 Heritage Way, Mt Washington, KY 40047
MLS# 1731338Listed by: INTEGRITY GROUP REALTORS - New
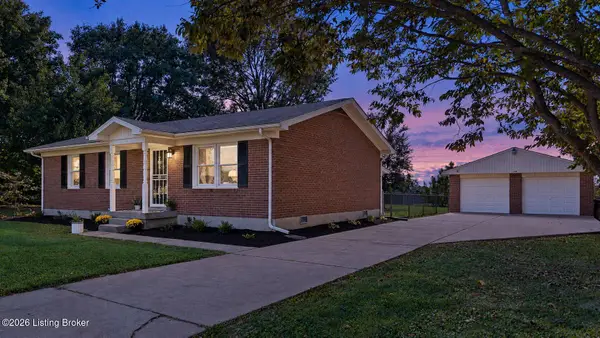 $259,900Active3 beds 1 baths1,134 sq. ft.
239 Sandra Dr, Mt Washington, KY 40047
MLS# 1731326Listed by: 1 PERCENT LISTS PURPLE DOOR - New
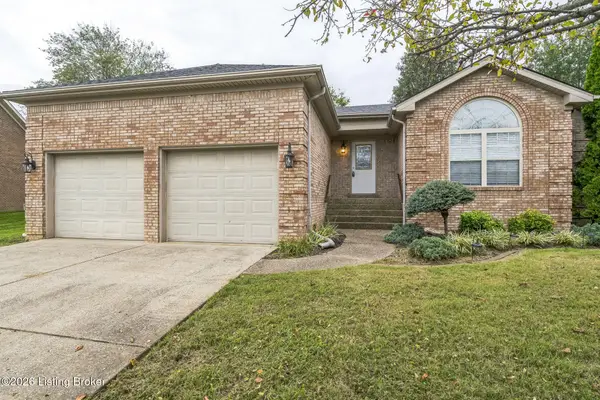 $279,000Active3 beds 2 baths1,425 sq. ft.
189 Cherokee Cir, Mt Washington, KY 40047
MLS# 1731230Listed by: PML REAL ESTATE GROUP LLC - New
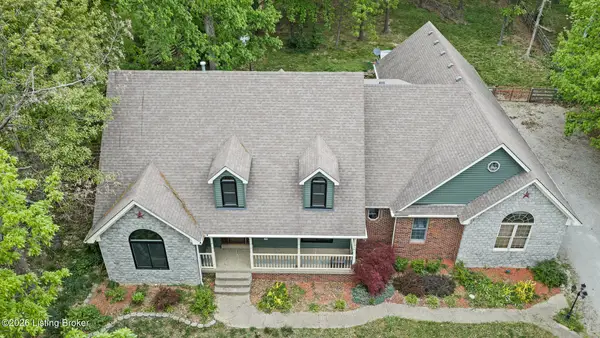 $439,900Active4 beds 3 baths2,700 sq. ft.
180 Bowman Ct, Mt Washington, KY 40047
MLS# 1731050Listed by: SCHULER BAUER REAL ESTATE SERVICES ERA POWERED


Protect your home and budget from life's surprises with an Assurant Home Warranty, backed by a partner that supports you through every step of homeownership. Explore Plans.
©2026 Century 21 Real Estate LLC. All rights reserved. CENTURY 21®, the CENTURY 21 Logo and C21® are service marks owned by Century 21 Real Estate LLC. Century 21 Real Estate LLC fully supports the principles of the Fair Housing Act and the Equal Opportunity Act. Each office is independently owned and operated. Listing information is deemed reliable but not guaranteed accurate.