
146 Honeysuckle St, Mount Washington, KY 40047
Local realty services provided by:CENTURY 21 Simpson & Associates
146 Honeysuckle St,Mt Washington, KY 40047
$477,208
- 3 Beds
- 5 Baths
- 2,483 sq. ft.
- Single family
- Pending
Listed by: al a hencheck
Office: hms real estate
MLS#:1724661
Source:KY_MSMLS
Price summary
- Price:$477,208
- Price per sq. ft.:$192.19
About this home
New construction in the beautiful Bluegrass Meadows community, featuring the stunning Charles design. This unique plan offers 3 bedrooms, 2 full baths, and 1 half bath. The expansive 2-story family room is the perfect gathering space. Spacious open kitchen with a large island, quartz countertops, and walk-in pantry connects to the morning room, that walks out to the patio. The main entry foyer invites guests to the formal dining room. Upper level loft. The owner's suite is on the main level and features a spacious private bath and oversized walk-in closet. The spacious 2-bay garage completes this exceptional home.
Contact an agent
Home facts
- Year built:2026
- Subdivision & Development:Bluegrass Meadows
- Listing ID #:1724661
- Added:45 day(s) ago
- Updated:September 12, 2026 at 07:32 AM
Rooms and interior
- Bedrooms:3
- Total bathrooms:5
- Full bathrooms:3
- Half bathrooms:2
- Rooms Total:8
- Basement:Yes
- Living area:2,483 sq. ft.
Heating and cooling
- Cooling:Central Air
- Heating:Electric
- Central air:Yes
Structure and exterior
- Year built:2026
- Building area:2,483 sq. ft.
- Architectural Style:Traditional
- Exterior Features:Patio, Porch
- Foundation Description:Poured Concrete
Utilities
- Sewer:Public Sewer
Finances and disclosures
- Price:$477,208
- Price per sq. ft.:$192.19
Parking
- Parking description:Attached, Driveway, Entry Front
- Garage:Yes
- Garage spaces:2
New listings near 146 Honeysuckle St
- Coming Soon
 $284,500Coming Soon3 beds 2 baths1,150 sq. ft.
349 Helmwood Cir, Mt Washington, KY 40047
MLS# 1728853Listed by: SIMPLER.REALESTATE - New
 $289,900Active3 beds 2 baths1,422 sq. ft.
503 Meadowcrest Dr, Mt Washington, KY 40047
MLS# 1728913Listed by: COLDWELL BANKER MCMAHAN 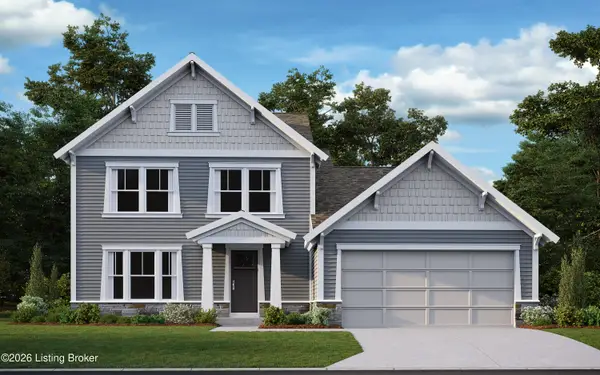 $479,900Active3 beds 3 baths2,475 sq. ft.
160 Preserves Blvd, Mt Washington, KY 40047
MLS# 1723837Listed by: HMS REAL ESTATE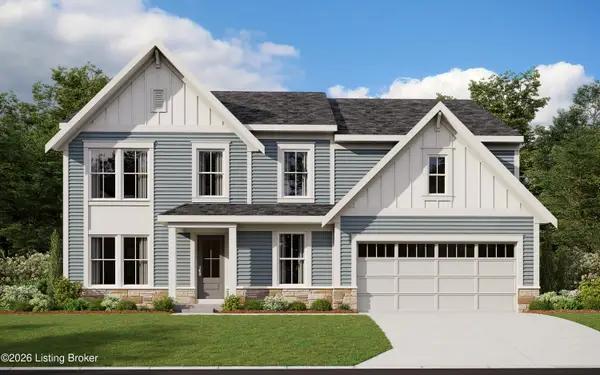 $520,826Active4 beds 3 baths2,722 sq. ft.
132 Preserves Blvd, Mt Washington, KY 40047
MLS# 1724713Listed by: HMS REAL ESTATE $358,342Active3 beds 3 baths2,187 sq. ft.
114 Summer Sage Dr, Mt Washington, KY 40047
MLS# 1725170Listed by: HMS REAL ESTATE $359,678Active3 beds 3 baths2,187 sq. ft.
110 Summer Sage Dr, Mt Washington, KY 40047
MLS# 1725180Listed by: HMS REAL ESTATE $311,614Active2 beds 2 baths1,247 sq. ft.
118 Summer Sage Dr, Mt Washington, KY 40047
MLS# 1725423Listed by: HMS REAL ESTATE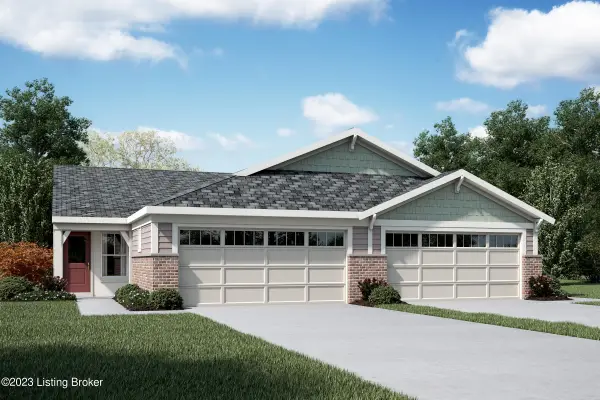 $313,574Active2 beds 2 baths1,243 sq. ft.
122 Summer Sage Dr, Mt Washington, KY 40047
MLS# 1725430Listed by: HMS REAL ESTATE- Open Sun, 2 to 4pmNew
 $515,000Active3 beds 2 baths1,960 sq. ft.
360 Rockwood Ln, Mt Washington, KY 40047
MLS# 1728850Listed by: ASPIRE REAL ESTATE GROUP - New
 $449,900Active4 beds -- baths3,744 sq. ft.
304 Hidden Falls Dr, Mt Washington, KY 40047
MLS# 1728855Listed by: DREAM J P PIRTLE REALTORS


Protect your home and budget from life's surprises with an Assurant Home Warranty, backed by a partner that supports you through every step of homeownership. Explore Plans.
©2026 Century 21 Real Estate LLC. All rights reserved. CENTURY 21®, the CENTURY 21 Logo and C21® are service marks owned by Century 21 Real Estate LLC. Century 21 Real Estate LLC fully supports the principles of the Fair Housing Act and the Equal Opportunity Act. Each office is independently owned and operated. Listing information is deemed reliable but not guaranteed accurate.