
1464 E. Sanders Ln, Mount Washington, KY 40047
Local realty services provided by:CENTURY 21 Simpson & Associates
1464 E. Sanders Ln,Mt Washington, KY 40047
$1,200,000
- 5 Beds
- 4 Baths
- 5,152 sq. ft.
- Single family
- Active
Listed by: angie adair
Office: adair realty llc.
MLS#:1729858
Source:KY_MSMLS
Price summary
- Price:$1,200,000
- Price per sq. ft.:$325.2
About this home
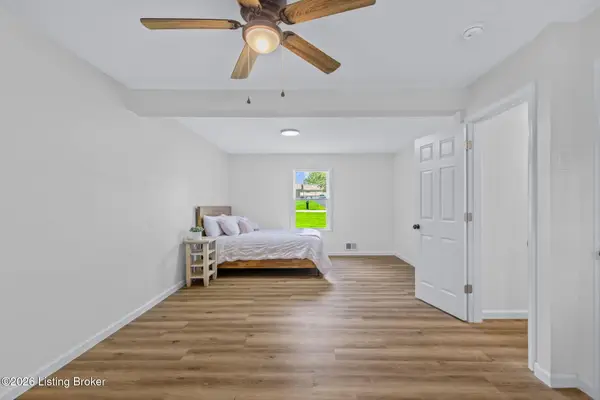
Stunning Custom Built Estate Nestled On 16+ Private Acres, All Brick With 5 Bedrooms, 3.5 Baths Plus A Finished Walkout Basement For A Total Of 5,000+ SF. *Sold With 2 Tracts Or Kept All Together With A 60 X 40 Workshop Barn, Great For A Home Based Business Or Potential Multi Generational Living. ~New Flooring & Updates Just Completed~ Open Spacious Floor Plan With A Separate Garage, Barn, Pond & Meandering Creek All Surrounded By Secluded Acreage ~ Country Living Just Minutes From Shopping, Dining And Amenities. As You Enter The Property You Will Be Welcomed By Mature Oak Trees Along The Driveway... The Timeless Impressive Curb Appeal Leads Inside Where You'll Notice The Vaulted Cathedral Ceiling In The Great Room, Beautiful Palladian Sun Windows, A Fireplace & Wide Plank Solid Acacia Hardwood Floors. ~The Great Room Opens To The Kitchen With Brand New Beautiful Luxury Travertine LVT Floor Tiles, An Abundance Of Custom Maple Cabinetry, Granite Countertops, A Quartz Island/ Dining Peninsula, A Gas Cooktop With A Grill & Griddle, Plus A Pot Filler Faucet For Convenience . A Pantry, Updated Half Bath And Convenient 1st Floor Laundry Room Is Just Off The Kitchen. There Is A Separate Formal Dining Room With A Tray Ceiling & Full View Sun Windows With Views Of The Lawn & Beautiful Landscape. Off The Kitchen There Is A Spacious Family Room And French Doors To Another Outside Patio. ~On The First Floor In The Primary Owners Suite You'll Find Another Vaulted Ceiling, Palladian Windows, Acacia Hardwood Floors, A Luxurious Bathroom Including A Custom Vanity With Multiple Drawers, Granite Countertops, A Soaking Tub, Separate Double Shower & His/ Hers Closets. ~The Solid Maple Staircase & Iron Railing Lead You Upstairs Where You'll Find Three More Spacious Bedrooms With Walk In Closets, Two Have A Vaulted Ceiling And The Other Has A Trey Ceiling. The Oversized Bedroom Could Be Used As A Second Primary Bedroom Upstairs. At The Upstairs Landing There Is A Bathroom With A Whirlpool Tub. ~Downstairs The Finished Walkout Basement Has Open Space With Plenty Of Natural Light With An Abundance Of Windows And A Double Patio Doors. You'll Also Find Another Family Room, A Theater/ Music Room With French Doors, A Kitchen Area With Cabinetry & Granite Countertop, There Is Also An Additional 5th Bedroom With A Coffered Ceiling Plus A Third Full Bathroom. Could Easily Be An In-law Suite Or Separate Space For Teens & Guests... Maple Hardwood Flooring & Oak Staircase Complete The Finished Space And A Separate Safe Room For Storms. ~Additional Features Include: Updates Just Completed~ NEW Flooring in the Entry Room, Dining Room, Kitchen, Hallways, Laundry & Bathroom, Plus New Hot Water Heater & Rooms Freshly Painted. Open Design, Hardwood Flooring Throughout Most Floors, Maple Trim & Solid Maple Interior Doors On Main Level & Second Floor, 2 Heating & 2 AC Units To Control Separately As Needed, Updated Roof With Limited Lifetime Dimensional Shingles, Security System, Updated LED Lighting & Whole Home Central Vacuum System.. Bring Horses, Chickens, Goats, Cows, Farm Animals Etc There Is No HOA Here, Unrestricted Land, No City Taxes. Surrounded By Other Large Tracts Of Land, Backs Up To A 135 Acre Farm. This Home Is Full Brick With Extra Keystones & Detailing, There Is A Covered Deck & Multiple Outdoor Patio Areas Overlooking The Private Landscape.. There Is Plenty Of Room To Add A Hot Tub Or A Pool. Great For Relaxing & Entertaining... ~Mature Trees For Privacy & Shade, A Pond With Bluegill & Catfish. Little Dutchmans Creek Runs Through The Back Of The Property For Natural Recreation And A Natural Water Source. Professional Extensive Landscaping With Multiple Varieties Of Perennial Flowers. ~Wildlife, Deer & Turkey Are Seen Daily, A Nature Lover & Hunters Paradise. **Recently Surveyed Into 2 Tracts That Can Be Sold Separately Or Kept All Altogether For Family Or Future Planning Of Adjoining Land {12.02 Acres With Home And 4.22 Acres of Land And A Work Shop /Barn} See Home With 12 Acres Listing For $1,000,000. The Drive Through Barn Can Park Multiple Trucks & Cars, Has A Separate Electric Meter, Perfect For A Home Based Business Shop, RV, Boat Storage, Farm, Livestock Or Board Horses -Serene And Private Not In A Subdivision. Underground Utilities, No Unsightly Poles To The Home. ~Very Convenient Location In The Sought After Community Of Mount Washington, Kentucky **Award Winning Schools, Bullitt East High School District, Old Mill Elementary Is 1.8 Miles Away. Just 3.5 Miles To Kroger, 15 Minutes To Gene Snyder XWay In Louisville Or 20 To Shepherdsville, 10 Minutes To Broad Run Park /The Parklands, 5 Miles To Louisville Equestrian Center & Just 20 Minutes To Taylorsville Lake Or Bardstown.~ Please Do Not Enter The Property Without An Appointment, *No Sign ~A Timeless Legacy, Rare Find And Exceptional Opportunity For A One Of A Kind Property Built For Generations!...
Contact an agent
Home facts
- Year built:2000
- Subdivision & Development:NONE
- Listing ID #:1729858
- Added:1 day(s) ago
- Updated:September 24, 2026 at 03:13 PM
Rooms and interior
- Bedrooms:5
- Total bathrooms:4
- Full bathrooms:3
- Half bathrooms:1
- Rooms Total:20
- Basement:Yes
- Basement Description:Finished, Walkout Finished
- Living area:5,152 sq. ft.
Heating and cooling
- Cooling:Central Air
- Heating:Electric, FORCED AIR, Geothermal, Propane
- Central air:Yes
Structure and exterior
- Year built:2000
- Building area:5,152 sq. ft.
- Lot area:16.24 Acres
- Lot Features:Additional Land Available, Cleared, Sidewalk, Wooded
- Architectural Style:Open Plan, Traditional
- Construction Materials:brick
- Exterior Features:Deck, Patio, Porch
- Foundation Description:Poured Concrete
Finances and disclosures
- Price:$1,200,000
- Price per sq. ft.:$325.2
Parking
- Parking description:Detached, Entry Front, Entry Rear, Entry Side
- Garage:Yes
- Garage spaces:10
New listings near 1464 E. Sanders Ln
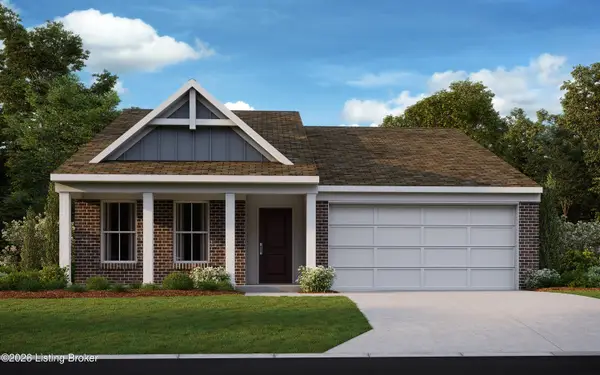 $318,121Pending3 beds 2 baths1,418 sq. ft.
130 Maple Leaf Dr, Mt Washington, KY 40047
MLS# 1729846Listed by: HMS REAL ESTATE- New
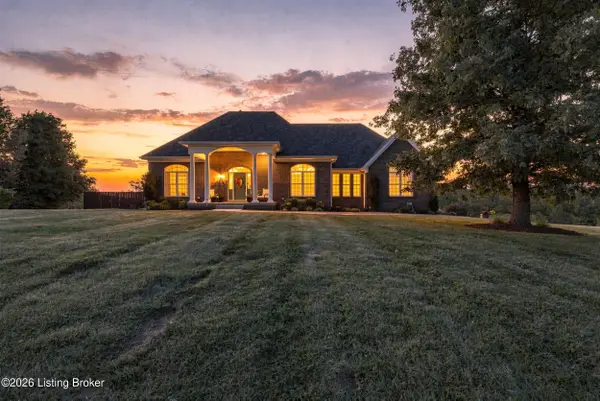 $674,900Active3 beds 3 baths3,237 sq. ft.
307 Pine View Ct, Mt Washington, KY 40047
MLS# 1729843Listed by: CORNERSTONE REAL ESTATE, LLC - New
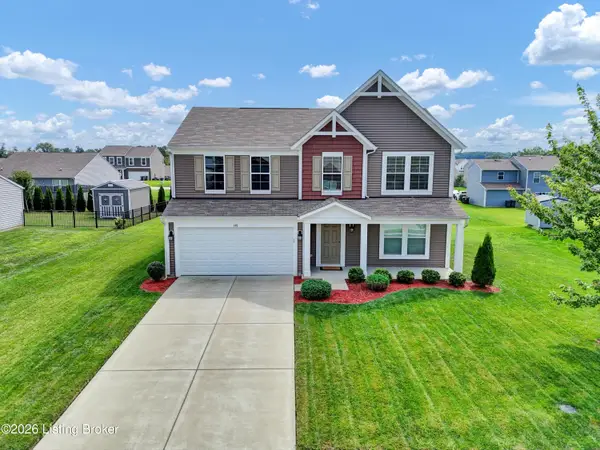 $325,000Active3 beds 3 baths2,272 sq. ft.
148 Hubbards Crossing Dr, Mt Washington, KY 40047
MLS# 1729812Listed by: EXP REALTY LLC - New
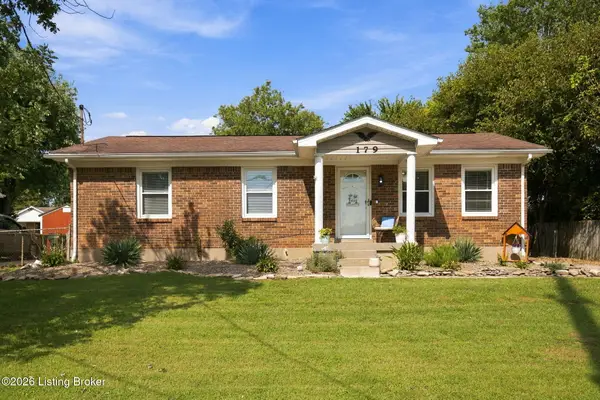 $249,000Active3 beds 1 baths1,050 sq. ft.
179 Florida Ave, Mt Washington, KY 40047
MLS# 1729790Listed by: 85W REAL ESTATE - New
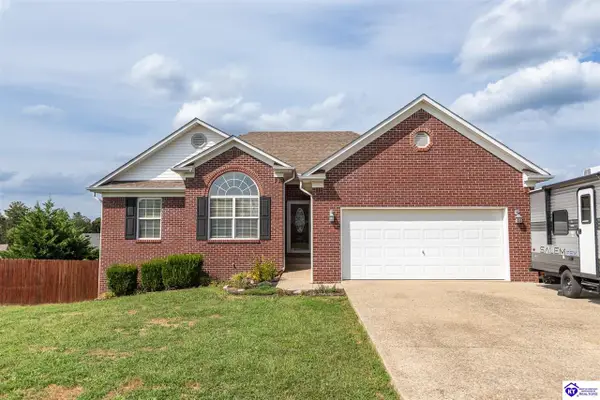 $390,000Active5 beds 3 baths2,838 sq. ft.
160 Halcomb Court, Mount Washington, KY 40047
MLS# HK2603984Listed by: RE/MAX EXECUTIVE GROUP, INC. - New
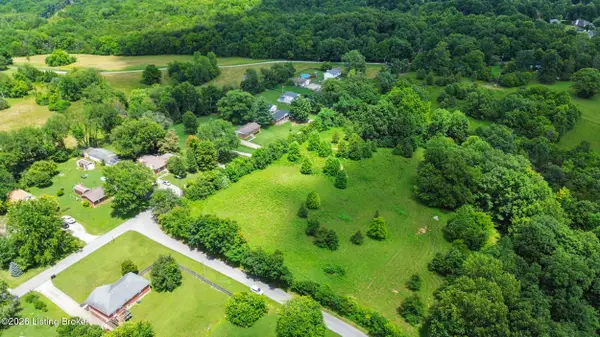 $239,580Active2.52 Acres
Tract 2 Flatlick Rd, Mt Washington, KY 40047
MLS# 1729730Listed by: RE/MAX EMPIRE - New
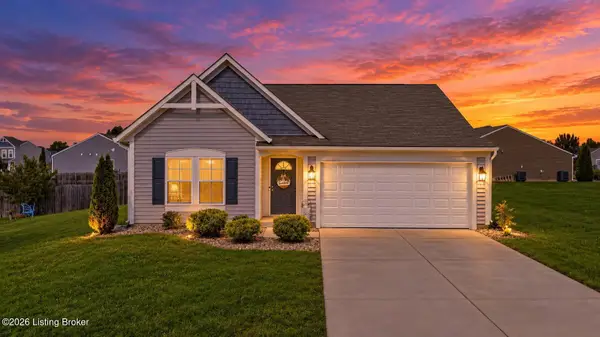 $314,900Active3 beds 2 baths1,413 sq. ft.
107 Mccormick Way, Mt Washington, KY 40047
MLS# 1729726Listed by: HOMEPAGE REALTY - New
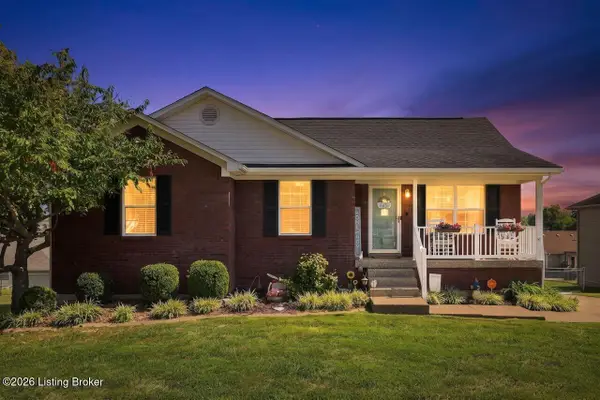 $285,000Active4 beds 2 baths2,228 sq. ft.
194 Holly Marie Dr, Mt Washington, KY 40047
MLS# 1729470Listed by: REAL ESTATE GO TO - New
 $374,000Active3 beds 2 baths1,950 sq. ft.
287 Oakridge Dr, Mt Washington, KY 40047
MLS# 1729327Listed by: KNOB & KEY REALTY, LLC


Protect your home and budget from life's surprises with an Assurant Home Warranty, backed by a partner that supports you through every step of homeownership. Explore Plans.
©2026 Century 21 Real Estate LLC. All rights reserved. CENTURY 21®, the CENTURY 21 Logo and C21® are service marks owned by Century 21 Real Estate LLC. Century 21 Real Estate LLC fully supports the principles of the Fair Housing Act and the Equal Opportunity Act. Each office is independently owned and operated. Listing information is deemed reliable but not guaranteed accurate.