
314 John Hudson Ln, Mount Washington, KY 40047
Local realty services provided by:CENTURY 21 Simpson & Associates
314 John Hudson Ln,Mt Washington, KY 40047
$315,000
- 3 Beds
- 2 Baths
- 1,435 sq. ft.
- Single family
- Active
Listed by: kelly hubbuch
Office: brown realty
MLS#:1731700
Source:KY_MSMLS
Price summary
- Price:$315,000
- Price per sq. ft.:$219.51
About this home
Immaculately maintained and exceptionally well cared for, this all brick, 3 bedroom, 2 full bathroom ranch is situated near the end of a cul-de-sac in desirable Mt. Washington. Just 10 years old, this home offers an open concept layout, split bedroom floor plan, and an attached 2 car garage, with pride of ownership evident in every detail. Beautiful luxury vinyl plank flooring, installed just 2 years ago, flows seamlessly throughout the entire home. The spacious great room features a vaulted ceiling and opens directly into the kitchen and dining area. The kitchen offers slate appliances, ample cabinetry and countertop space, a breakfast bar, and a pantry. The oversized primary suite features a private full bathroom and a large walk-in closet, while two additional bedrooms and a second full bathroom are located on the opposite side of the home. A dedicated laundry room is conveniently located just off the attached 2 car garage. Outside, enjoy a concrete patio overlooking the flat backyard, along with a long driveway providing additional off-street parking. Additional improvements to the home include a new roof, 6-inch gutters, and downspouts installed just 5 years ago, along with an HVAC system that has been regularly serviced and maintained. Ideally located near the heart of Mt. Washington, this home provides convenient access to local restaurants, shopping, schools, and everyday amenities while offering the small town atmosphere that makes this community so desirable. Exceptionally clean, meticulously maintained, and ready for its next owner, this is a home you won't want to miss!...
Contact an agent
Home facts
- Year built:2016
- Subdivision & Development:SPALDING STATION
- Listing ID #:1731700
- Added:1 day(s) ago
- Updated:October 15, 2026 at 03:50 PM
Rooms and interior
- Bedrooms:3
- Total bathrooms:2
- Full bathrooms:2
- Rooms Total:9
- Basement:Yes
- Living area:1,435 sq. ft.
Heating and cooling
- Cooling:Central Air
- Heating:Natural gas
- Central air:Yes
Structure and exterior
- Year built:2016
- Building area:1,435 sq. ft.
- Lot area:0.23 Acres
- Lot Features:Sidewalk
- Architectural Style:Ranch
- Exterior Features:Patio, Porch
- Foundation Description:Concrete Block, Crawl Space
Utilities
- Sewer:Public Sewer
Finances and disclosures
- Price:$315,000
- Price per sq. ft.:$219.51
Parking
- Parking description:Attached
- Garage:Yes
- Garage spaces:2
New listings near 314 John Hudson Ln
- New
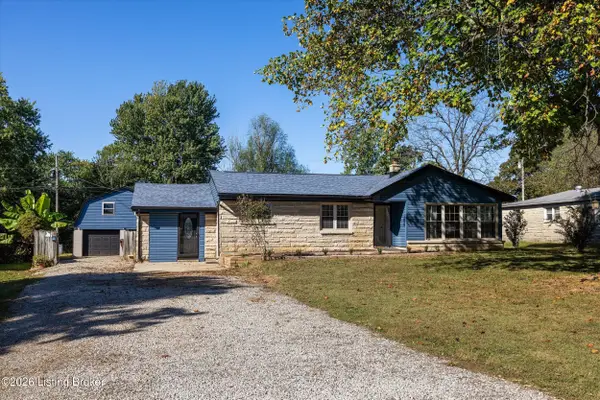 $279,000Active3 beds 1 baths1,636 sq. ft.
159 Harris Dr, Mt Washington, KY 40047
MLS# 1731948Listed by: KELLER WILLIAMS COLLECTIVE - Open Sun, 2 to 4pmNew
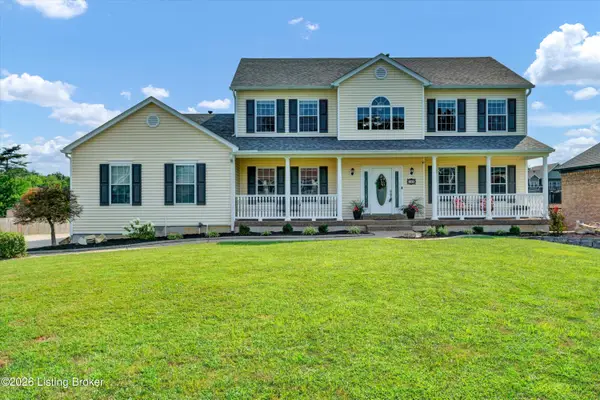 $549,900Active6 beds 4 baths3,777 sq. ft.
147 Hardwood Dr, Mt Washington, KY 40047
MLS# 1731894Listed by: SEMONIN REALTORS  $483,864Pending3 beds 4 baths2,273 sq. ft.
175 Preserves Blvd, Mt Washington, KY 40047
MLS# 1723989Listed by: HMS REAL ESTATE- New
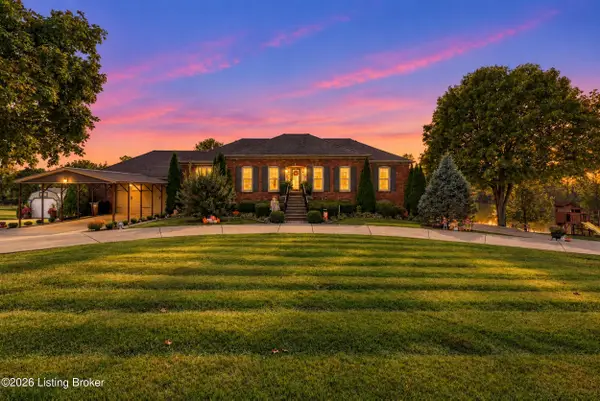 $689,000Active3 beds 3 baths2,812 sq. ft.
459 Bluegrass Way, Mt Washington, KY 40047
MLS# 1731835Listed by: SEGREST FLAHERTY REALTORS LLC - New
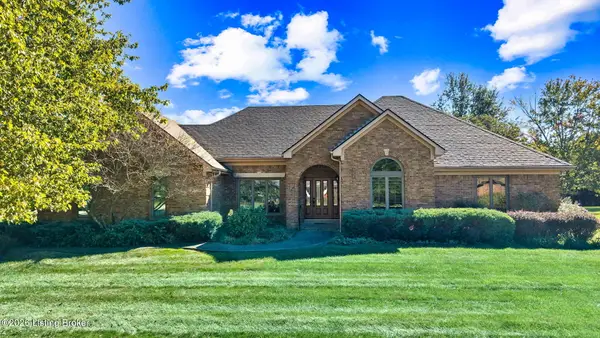 $479,900Active3 beds 2 baths2,336 sq. ft.
156 Willow Wood Dr, Mt Washington, KY 40047
MLS# 1731769Listed by: UNITED REAL ESTATE LOUISVILLE - New
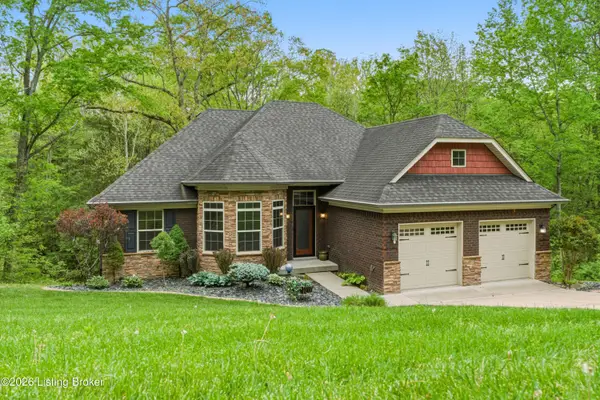 $434,900Active4 beds 2 baths3,744 sq. ft.
304 Hidden Falls Dr, Mt Washington, KY 40047
MLS# 1731752Listed by: DREAM J P PIRTLE REALTORS - New
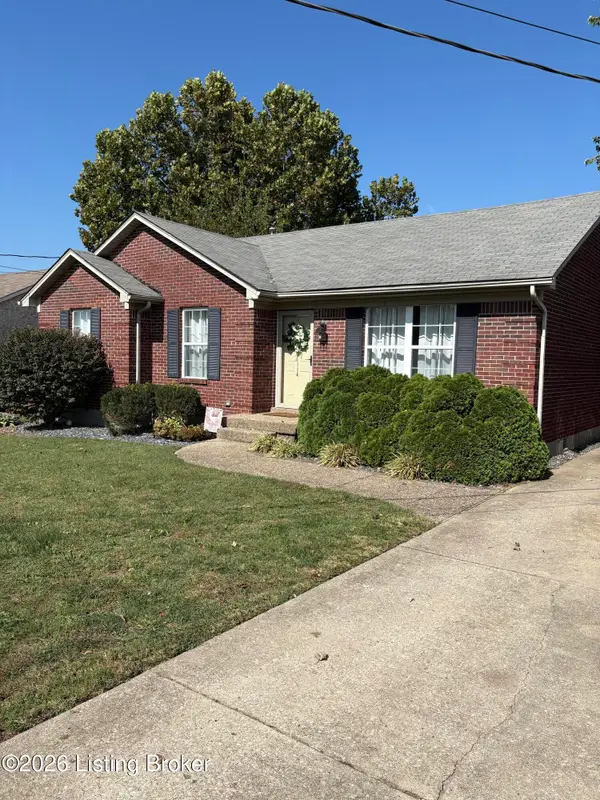 $269,000Active3 beds 2 baths1,200 sq. ft.
408 Love Ave, Mt Washington, KY 40047
MLS# 1731753Listed by: BOB HAYES REALTY COMPANY - Open Sun, 2 to 4pmNew
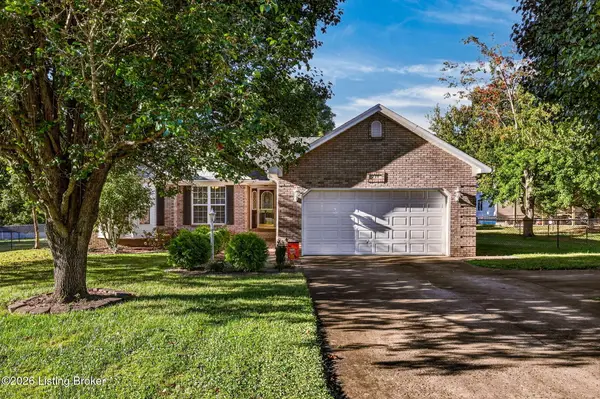 $300,000Active3 beds 2 baths1,520 sq. ft.
299 Burlwood Cir, Mt Washington, KY 40047
MLS# 1731726Listed by: KELLER WILLIAMS COLLECTIVE - New
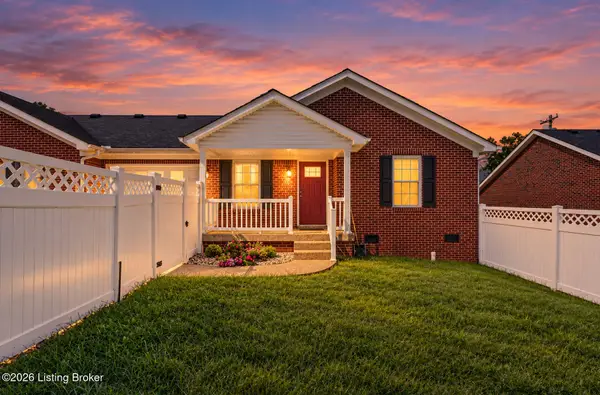 $234,900Active2 beds 2 baths1,085 sq. ft.
133 Meadow Park Ct, Mt Washington, KY 40047
MLS# 1731710Listed by: SIMPLER.REALESTATE


Protect your home and budget from life's surprises with an Assurant Home Warranty, backed by a partner that supports you through every step of homeownership. Explore Plans.
©2026 Century 21 Real Estate LLC. All rights reserved. CENTURY 21®, the CENTURY 21 Logo and C21® are service marks owned by Century 21 Real Estate LLC. Century 21 Real Estate LLC fully supports the principles of the Fair Housing Act and the Equal Opportunity Act. Each office is independently owned and operated. Listing information is deemed reliable but not guaranteed accurate.