
380-201 Summer Sage Dr, Mount Washington, KY 40047
Local realty services provided by:CENTURY 21 Simpson & Associates
380-201 Summer Sage Dr,Mt Washington, KY 40047
$358,342
- 3 Beds
- 3 Baths
- 2,187 sq. ft.
- Single family
- Active
Listed by: al a hencheck
Office: hms real estate
MLS#:1725170
Source:KY_MSMLS
Price summary
- Price:$358,342
- Price per sq. ft.:$163.85
About this home
Trendy new Wembley Coastal Cottage plan by Fischer Homes in beautiful Bluegrass Meadows featuring one floor living at it's finest. Open concept with an island kitchen with stainless steel appliances, upgraded cabinetry with 42 inch uppers and soft close hinges, quartz counters, pantry and dining area overlooking the spacious family room. The primary suite includes an en suite with a double bowl vanity, walk-in shower and large walk-in closet. Upper leave features 2 additional bedrooms, loft area and full bathroom. 2 bay garage with opener.
Contact an agent
Home facts
- Year built:2026
- Subdivision & Development:BLUEGRASS MEADOWS
- Listing ID #:1725170
- Added:10 day(s) ago
- Updated:August 13, 2026 at 09:46 PM
Rooms and interior
- Bedrooms:3
- Total bathrooms:3
- Full bathrooms:2
- Half bathrooms:1
- Rooms Total:8
- Basement:Yes
- Living area:2,187 sq. ft.
Heating and cooling
- Cooling:Central Air
- Heating:Electric, Heat Pump
- Central air:Yes
Structure and exterior
- Year built:2026
- Building area:2,187 sq. ft.
- Lot area:0.12 Acres
- Construction Materials:brick
- Exterior Features:Patio, Porch
- Foundation Description:Slab
Utilities
- Sewer:Public Sewer
Finances and disclosures
- Price:$358,342
- Price per sq. ft.:$163.85
Parking
- Parking description:Attached, Driveway
- Garage:Yes
- Garage spaces:2
New listings near 380-201 Summer Sage Dr
- Open Sun, 2 to 4pmNew
 $565,000Active6 beds 4 baths3,777 sq. ft.
147 Hardwood Dr, Mt Washington, KY 40047
MLS# 1726139Listed by: SEMONIN REALTORS - New
 $284,900Active2 beds 2 baths1,150 sq. ft.
443 Woodlake Dr, Mt Washington, KY 40047
MLS# 1726088Listed by: KNOB & KEY REALTY, LLC - New
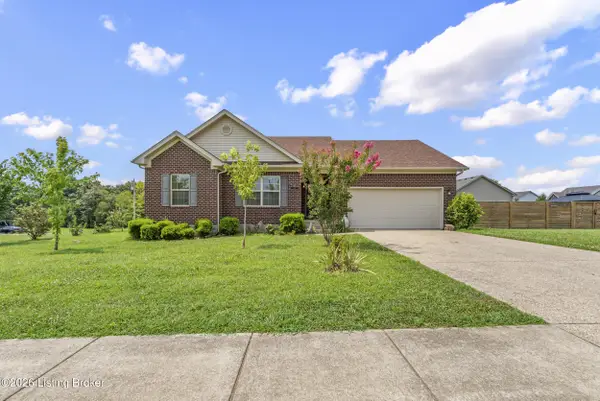 $290,000Active3 beds 2 baths1,420 sq. ft.
112 Gentry Crossings Blvd, Mt Washington, KY 40047
MLS# 1726065Listed by: INTEGRITY GROUP REALTORS - New
 $574,900Active4 beds 3 baths3,600 sq. ft.
139 Wooded Glen Dr, Mt Washington, KY 40047
MLS# 1726010Listed by: KNOB & KEY REALTY, LLC - New
 $175,000Active4.46 Acres
TRACT 1 Half Moon Dr, Mt Washington, KY 40047
MLS# 1726011Listed by: CHAMPION PROPERTIES - New
 $247,500Active3 beds 1 baths1,480 sq. ft.
845 Bleemel Ln, Mt Washington, KY 40047
MLS# 1725955Listed by: NEXIAN REALTY LLC - Open Sun, 12 to 2pmNew
 $285,000Active3 beds 2 baths1,380 sq. ft.
659 Justin Trail, Mt Washington, KY 40047
MLS# 1725940Listed by: RE/MAX PREMIER PROPERTIES - New
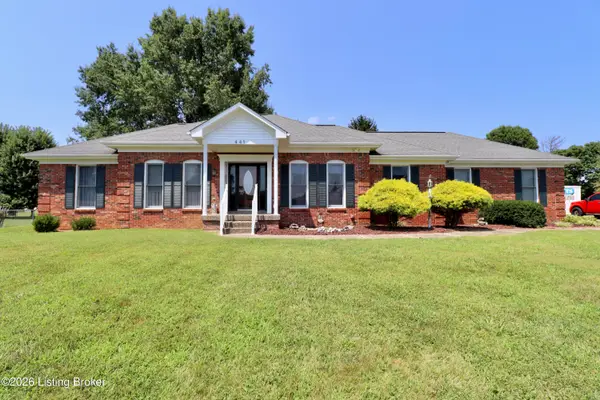 $449,900Active3 beds 2 baths2,005 sq. ft.
441 Colonial Dr, Mt Washington, KY 40047
MLS# 1725917Listed by: TC REALTY 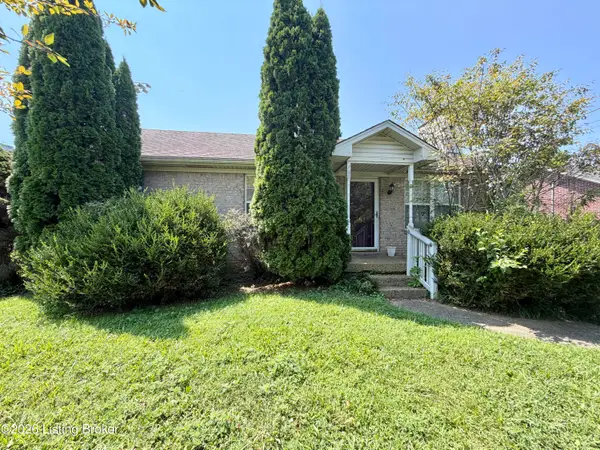 $208,000Pending3 beds 2 baths1,192 sq. ft.
381 Love Ave, Mt Washington, KY 40047
MLS# 1725825Listed by: TC REALTY- Open Sat, 1 to 3pmNew
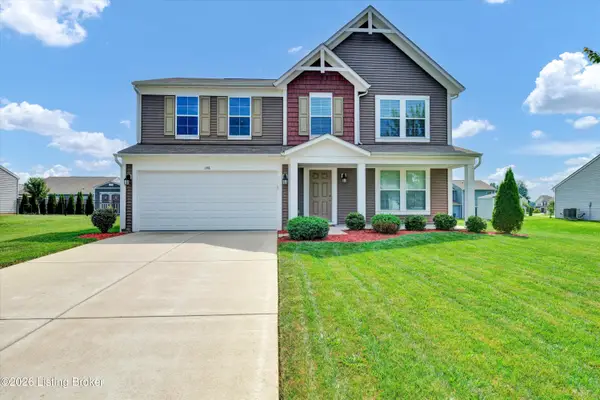 $370,000Active3 beds 3 baths2,272 sq. ft.
148 Hubbards Crossing Dr, Mt Washington, KY 40047
MLS# 1725782Listed by: EXP REALTY LLC


Protect your home and budget from life's surprises with an Assurant Home Warranty, backed by a partner that supports you through every step of homeownership. Explore Plans.
©2026 Century 21 Real Estate LLC. All rights reserved. CENTURY 21®, the CENTURY 21 Logo and C21® are service marks owned by Century 21 Real Estate LLC. Century 21 Real Estate LLC fully supports the principles of the Fair Housing Act and the Equal Opportunity Act. Each office is independently owned and operated. Listing information is deemed reliable but not guaranteed accurate.