
1417 Longwood Drive, Murray, KY 42071
Local realty services provided by:CENTURY 21 Advantage Realty
1417 Longwood Drive,Murray, KY 42071
$460,000
- 4 Beds
- 3 Baths
- 2,518 sq. ft.
- Single family
- Active
Listed by: sue ann stevens
Office: benchmark realty, llc. - murray
MLS#:26020021
Source:KY_LBAR
Price summary
- Price:$460,000
- Price per sq. ft.:$182.68
About this home
Elegance and comfort abound in this beautifully appointed executive home. Attractive entry opens into a dramatic foyer with sweeping staircase and classy upper landing. The sunken living room is both sophisticated and cozy with large windows and a gas log fireplace, while the stylish kitchen features tall cabinetry, sleek counters and under-cabinet lighting. Enjoy formal dining and an office on the main level. Upstairs, the luxurious primary suite impresses with a custom wood-slat accent wall, cozy reading nook, and private balcony retreat. The attached bath showcases a stunning tiled shower and dual vanities with mid-century modern flair. Three additional spacious bedrooms provide room to grow.Outside, the expansive, privacy-fenced backyard invites outdoor living and entertaining with the huge deck/patio. This spacious home combines comfort with elegant beauty.
Contact an agent
Home facts
- Year built:2013
- Subdivision & Development:Calloway County
- Listing ID #:26020021
- Added:47 day(s) ago
- Updated:September 17, 2026 at 03:53 PM
Rooms and interior
- Bedrooms:4
- Total bathrooms:3
- Full bathrooms:2
- Half bathrooms:1
- Rooms Total:11
- Flooring:Hardwood, Laminate, Tile
- Living area:2,518 sq. ft.
Heating and cooling
- Heating:Forced Air, Natural Gas
- Central air:Yes
Structure and exterior
- Year built:2013
- Building area:2,518 sq. ft.
- Lot area:0.52 Acres
- Architectural Style:Contemporary
- Construction Materials:Brick Veneer
Schools
- High school:Calloway Co
- Middle school:Calloway Co
- Elementary school:Southwest Calloway
Utilities
- Water:Public
- Sewer:Public Sewer
Finances and disclosures
- Price:$460,000
- Price per sq. ft.:$182.68
Features and amenities
- Laundry features:Electric Dryer Hookup, Main Level, Washer Hookup
- Amenities:Blinds, Ceiling Fan(s), Storm Window(s)
Parking
- Parking description:Garage Door Opener, Garage Faces Side
- Garage:Yes
- Garage spaces:2

New listings near 1417 Longwood Drive
- New
 $219,900Active3 beds 2 baths1,578 sq. ft.
202 Oakcrest Drive, Murray, KY 42071
MLS# 26025518Listed by: ELITE REALTY - New
 $175,000Active2 beds 1 baths900 sq. ft.
503 S 9th Street, Murray, KY 42071
MLS# 26025392Listed by: THE STABLES REALTY GROUP - New
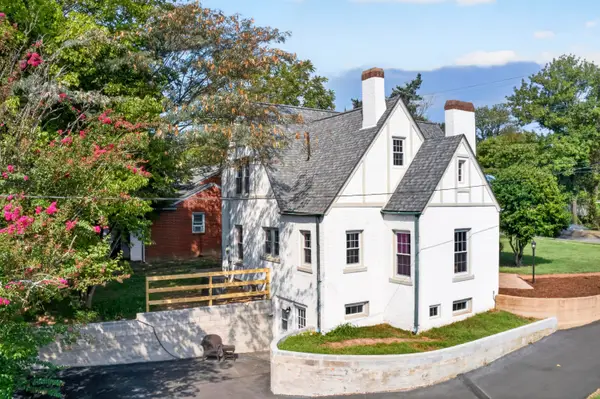 $380,000Active4 beds 2 baths2,066 sq. ft.
1003 Poplar Street, Murray, KY 42071
MLS# 26025197Listed by: KOPPERUD REALTY - New
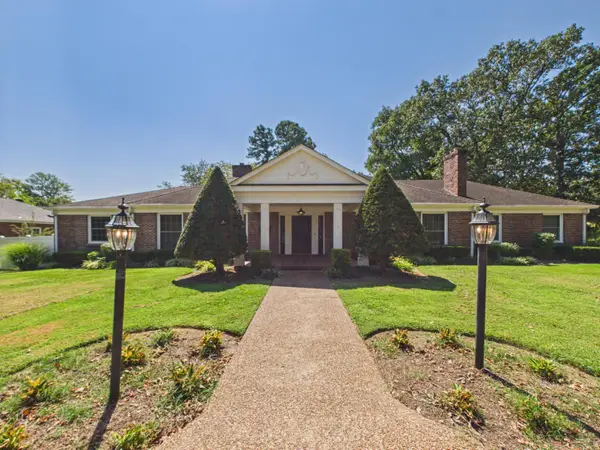 $495,000Active3 beds 2 baths2,934 sq. ft.
911 Sycamore Street, Murray, KY 42071
MLS# 26025084Listed by: KELLER WILLIAMS EXPERIENCE - MURRAY - New
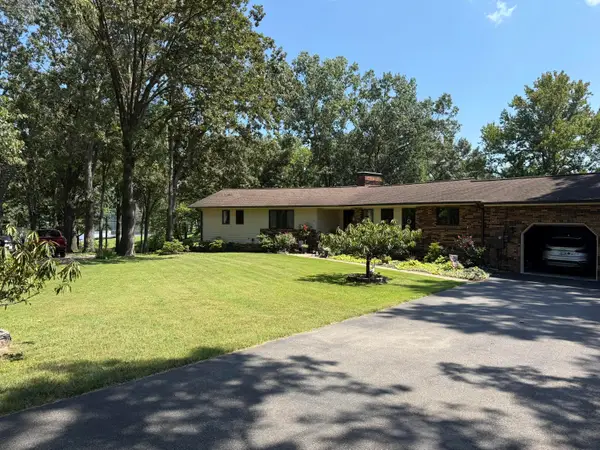 $650,000Active4 beds 4 baths4,015 sq. ft.
53 Lakehurst Lane, Murray, KY 42071
MLS# 26024315Listed by: BENCHMARK REALTY, LLC - MURRAY - New
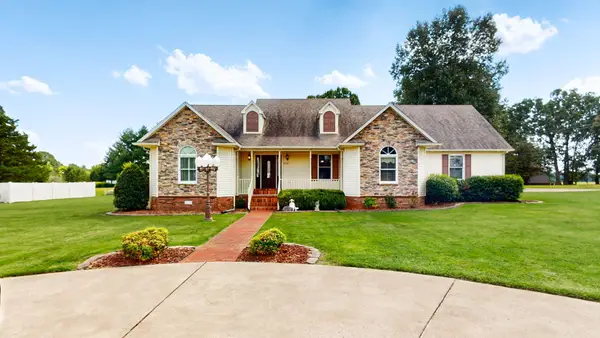 $339,000Active4 beds 3 baths2,860 sq. ft.
2131 Southwest Drive, Murray, KY 42071
MLS# 26024879Listed by: RE/MAX REAL ESTATE ASSOCIATES - MURRAY - Open Sat, 1 to 3pmNew
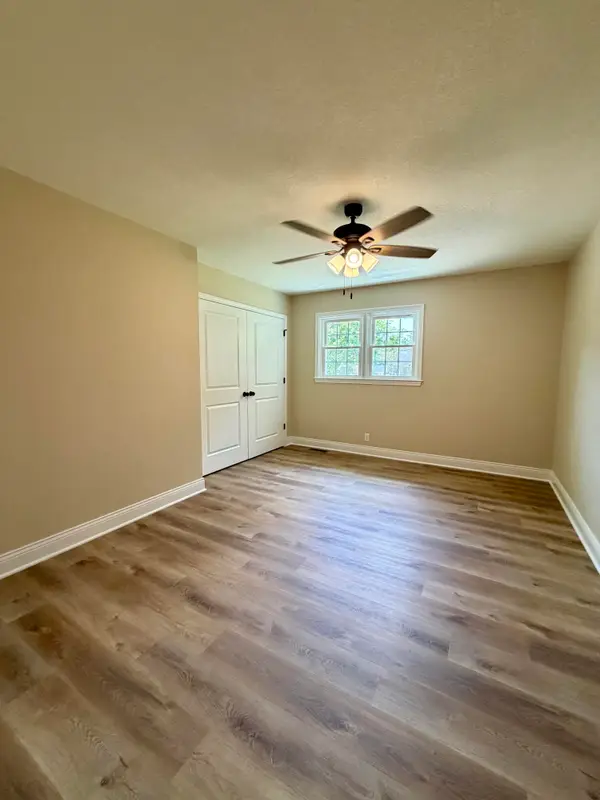 $310,000Active3 beds 2 baths1,672 sq. ft.
1701 Keenland Drive, Murray, KY 42071
MLS# 26024153Listed by: ELITE REALTY - New
 $16,000Active1.62 Acres
Lot 80 Waterfowl Road, Murray, KY 42071
MLS# 26024647Listed by: ELITE REALTY - New
 $16,000Active2 Acres
Lot 79b Waterfowl Road, Murray, KY 42071
MLS# 26024649Listed by: ELITE REALTY - New
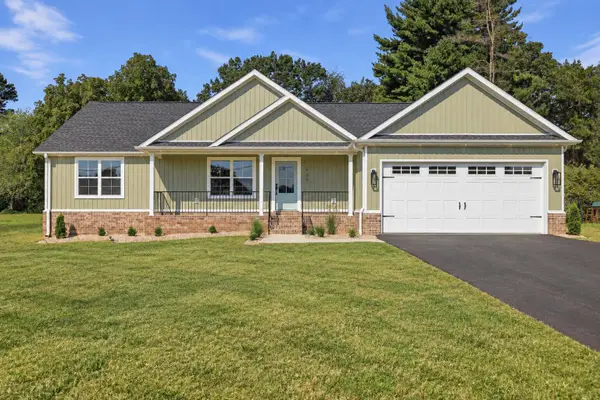 $350,000Active3 beds 2 baths1,700 sq. ft.
409 N 18th Street, Murray, KY 42071
MLS# 26024636Listed by: KELLER WILLIAMS EXPERIENCE - MURRAY


Protect your home and budget from life's surprises with an Assurant Home Warranty, backed by a partner that supports you through every step of homeownership. Explore Plans.
©2026 Century 21 Real Estate LLC. All rights reserved. CENTURY 21®, the CENTURY 21 Logo and C21® are service marks owned by Century 21 Real Estate LLC. Century 21 Real Estate LLC fully supports the principles of the Fair Housing Act and the Equal Opportunity Act. Each office is independently owned and operated. Listing information is deemed reliable but not guaranteed accurate.