
2225 Traci Drive, Murray, KY 42071
Local realty services provided by:CENTURY 21 Pinnacle
2225 Traci Drive,Murray, KY 42071
$350,000
- 4 Beds
- 3 Baths
- - sq. ft.
- Single family
- Sold
Listed by: property pros team - kristy barnes, carrie armstrong
Office: keller williams experience - murray
MLS#:26017077
Source:KY_LBAR
Sorry, we are unable to map this address
Price summary
- Price:$350,000
About this home
Take a look at this one level home with 4 bedrooms and 2 1/2 baths in a nice subdivision with sidewalks! This home has a great floor plan! It'sNOT open concept, it has a split bedroom floor plan, formal dining, guest bath, and laundry is close to primary bedroom! The primary bedroom isspacious with en suite bath that has his/ her closets, whirlpool tub, and easy entry tiled shower. Do you enjoy entertaining or need more spacefor meals around the table? This home has a formal dining room which is considered somewhat rare in many home floor plans. It is nice additionfor those everyday meals or special/holiday occasions! Don't want formal dining? Make it a office! A few features is built in oven, bay window,trey ceiling in primary bedroom. Drive a Tesla? In August of 2024 the current owners installed a tesla charger in garage. he exterior is all brick with fenced backyard and a covered patio to enjoy the outdoors. You will appreciate the layout and all this home has to offer.
Contact an agent
Home facts
- Year built:2006
- Subdivision & Development:Fairfield
- Listing ID #:26017077
- Added:46 day(s) ago
- Updated:August 25, 2026 at 06:27 AM
Rooms and interior
- Bedrooms:4
- Total bathrooms:3
- Full bathrooms:2
- Half bathrooms:1
- Rooms Total:2
- Flooring:Carpet, Hardwood
Heating and cooling
- Heating:Electric
- Central air:Yes
Structure and exterior
- Year built:2006
- Construction Materials:Brick Veneer
Schools
- High school:Calloway Co
- Middle school:Calloway Co
- Elementary school:East Calloway
Utilities
- Water:Public
- Sewer:Public Sewer
Finances and disclosures
- Price:$350,000
Features and amenities
- Amenities:Ceiling Fan(s), Screens
Parking
- Garage:Yes
- Garage spaces:2

New listings near 2225 Traci Drive
- New
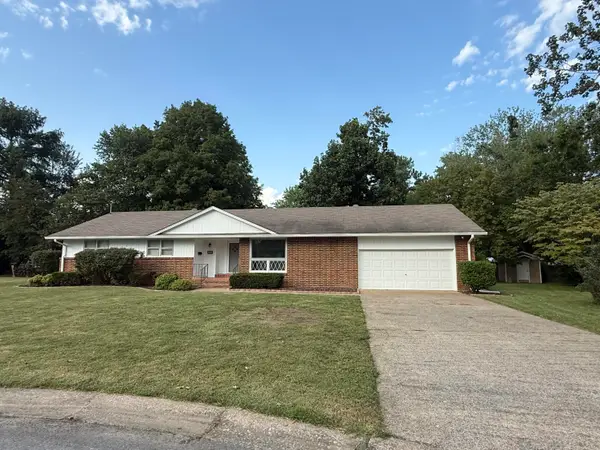 $272,500Active3 beds 2 baths2,012 sq. ft.
820 Sha-wa Court, Murray, KY 42071
MLS# 26023024Listed by: KOPPERUD REALTY - New
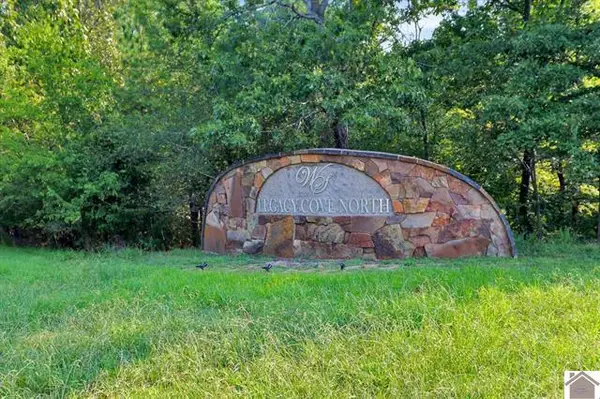 $16,000Active2.06 Acres
Lot 100 Western Drive, Murray, KY 42071
MLS# 26022985Listed by: KELLER WILLIAMS EXPERIENCE - MURRAY - New
 $15,900Active1.98 Acres
lot 81 Waterfowl Road, Murray, KY 42071
MLS# 26022956Listed by: THE STABLES REALTY GROUP - New
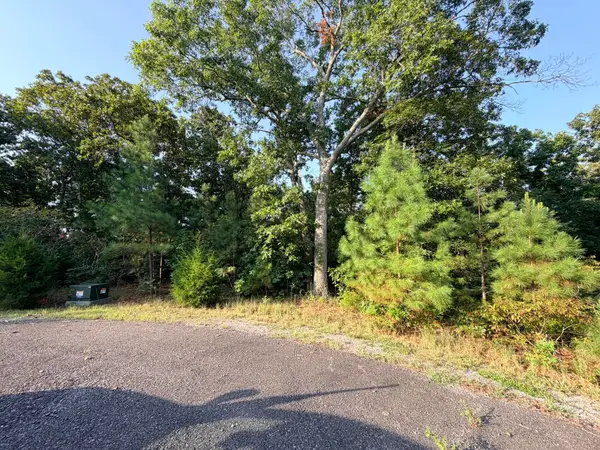 Active1.53 Acres
184 Yellowbird Ln Lane, Murray, KY 42071
MLS# 26022866Listed by: HARRIS REAL ESTATE & AUCTION - New
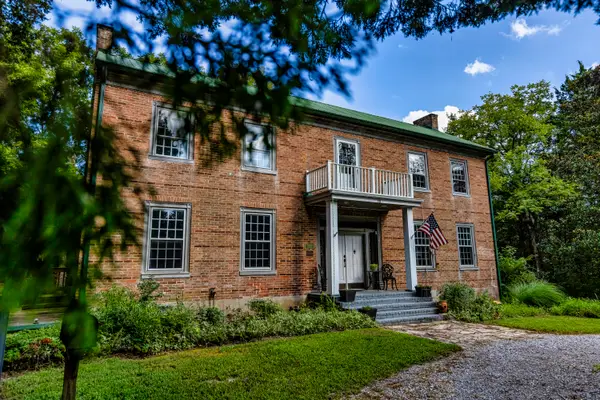 $425,000Active3 beds 1 baths3,167 sq. ft.
16 Navy Drive, Murray, KY 42071
MLS# 26022809Listed by: ELITE REALTY - New
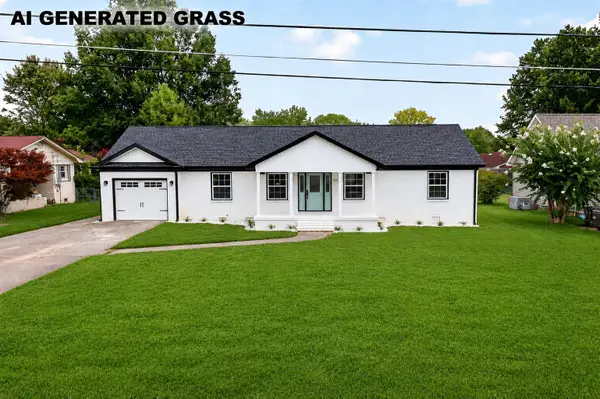 $339,000Active4 beds 3 baths2,073 sq. ft.
802 N 19th Street, Murray, KY 42071
MLS# 26022790Listed by: BENCHMARK REALTY, LLC - MURRAY - New
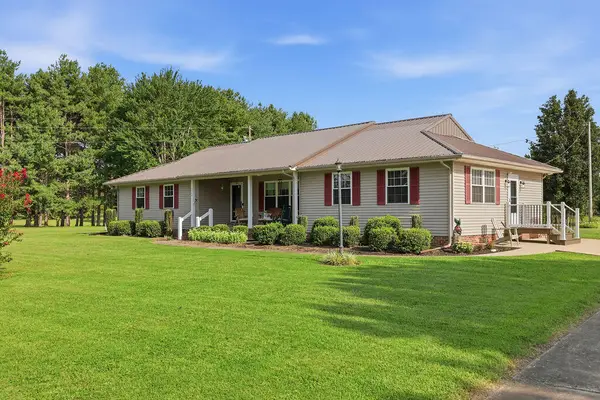 $499,000Active3 beds 2 baths2,023 sq. ft.
2348 Coles Campground Road, Murray, KY 42071
MLS# 26022770Listed by: KELLER WILLIAMS EXPERIENCE - MURRAY - New
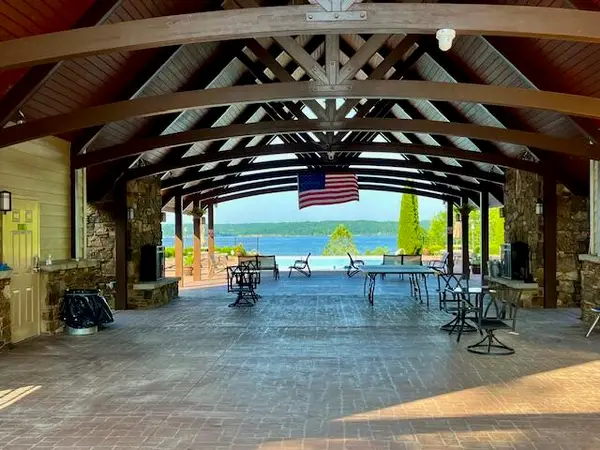 $10,000Active1.07 Acres
65 Kirk Ridge Road, Murray, KY 42071
MLS# 26022738Listed by: THE STABLES REALTY GROUP - New
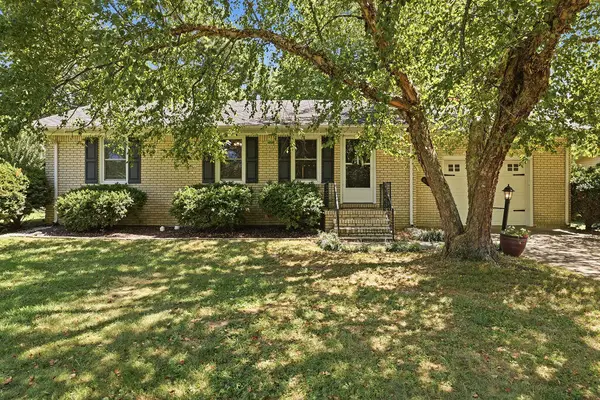 $259,900Active3 beds 2 baths1,711 sq. ft.
517 Shady Lane, Murray, KY 42071
MLS# 26022699Listed by: KOPPERUD REALTY - New
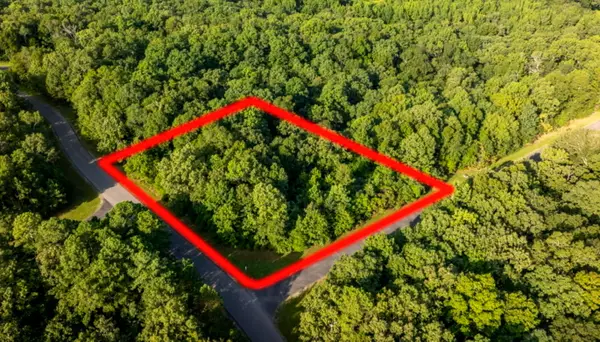 $12,500Active1.1 Acres
Lot #90 Pelican Lane, Murray, KY 42071
MLS# 26022721Listed by: MARKETHOUSE REALTY, PLLC


Protect your home and budget from life's surprises with an Assurant Home Warranty, backed by a partner that supports you through every step of homeownership. Explore Plans.
©2026 Century 21 Real Estate LLC. All rights reserved. CENTURY 21®, the CENTURY 21 Logo and C21® are service marks owned by Century 21 Real Estate LLC. Century 21 Real Estate LLC fully supports the principles of the Fair Housing Act and the Equal Opportunity Act. Each office is independently owned and operated. Listing information is deemed reliable but not guaranteed accurate.