
274 Haynes Cemetery Road, Murray, KY 42071
Local realty services provided by:CENTURY 21 Advantage Realty
274 Haynes Cemetery Road,Murray, KY 42071
$590,000
- 6 Beds
- 4 Baths
- - sq. ft.
- Single family
- Sold
Listed by: krista thompson
Office: kopperud realty
MLS#:26019899
Source:KY_LBAR
Sorry, we are unable to map this address
Price summary
- Price:$590,000
- Monthly HOA dues:$55.42
About this home
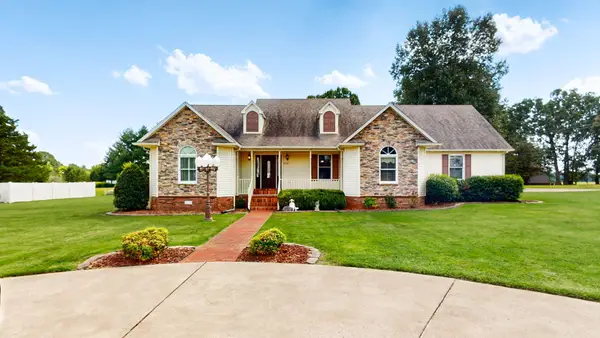
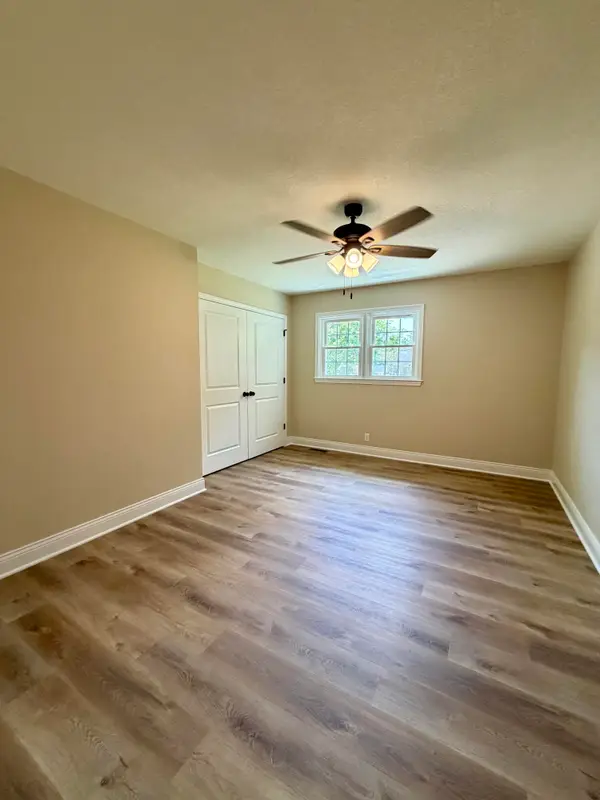
Welcome to 274 Haynes Cemetery Road, located in the highly sought-after waterfront Western Shores development. This beautifully crafted home offers an exceptional blend of elegance, comfort, and functionality with generous living space on both levels. The main level welcomes you with a spacious open foyer that flows seamlessly into the formal dining room and living area featuring a cozy gas log fireplace. Beautiful hardwood flooring is featured throughout the entire main level. The well-appointed kitchen showcases custom solid wood cabinetry, ample workspace, and easy access to the large, screened porch—perfect for relaxing or entertaining while enjoying the peaceful surroundings. The spacious owner's suite serves as a private retreat, while two additional bedrooms share a convenient Jack-and-Jill bath. Completing the main level is a home office and 3-car attached garage and a solid wood staircase leading to the lower level. The walk-out basement expands the home's versatility with direct access to a covered patio. This level features three additional bedrooms, a full bathroom, a large bonus room ideal for recreation, media, fitness, or hobbies, plus a dedicated mechanical room offering excellent storage and utility space. In addition to the attached garage, the property also includes a detached garage/workshop, providing abundant space for vehicles, equipment, hobbies, or additional storage. Situated just a short distance to North Lake Park and the community boat ramp and dock. This exceptional property combines quality craftsmanship, spacious accommodations, and an ideal layout for everyday living and entertaining. Whole house generator conveys and the partially floored attic offers excellent storage. Comfortable and private ONLY a half mile from beautiful Kentucky Lake....
Contact an agent
Home facts
- Year built:2011
- Subdivision & Development:Western Shores
- Listing ID #:26019899
- Added:55 day(s) ago
- Updated:September 19, 2026 at 06:32 AM
Rooms and interior
- Bedrooms:6
- Total bathrooms:4
- Full bathrooms:3
- Half bathrooms:1
- Rooms Total:10
- Flooring:Carpet, Ceramic Tile, Concrete, Hardwood, Tile, Wood
- Basement:Yes
- Basement Description:Finished, Full
Heating and cooling
- Cooling:Electric
- Heating:Electric, Forced Air, Propane
- Central air:Yes
Structure and exterior
- Year built:2011
- Lot Features:Wooded
- Architectural Style:Craftsman
- Construction Materials:Brick Veneer
Schools
- High school:Calloway Co
- Middle school:Calloway Co
- Elementary school:East Calloway
Utilities
- Water:Well
- Sewer:Septic Tank
Finances and disclosures
- Price:$590,000
Features and amenities
- Laundry features:Electric Dryer Hookup, Main Level, Washer Hookup
- Amenities:Ceiling Fan(s), Insulated Windows
Parking
- Parking description:Driveway, Garage Door Opener, Garage Faces Side, Off Street
- Garage:Yes
- Garage spaces:4

New listings near 274 Haynes Cemetery Road
- New
 $229,900Active3 beds 2 baths2,107 sq. ft.
65 Persimmon Drive, Murray, KY 42071
MLS# 26025882Listed by: BENCHMARK REALTY, LLC - MURRAY - New
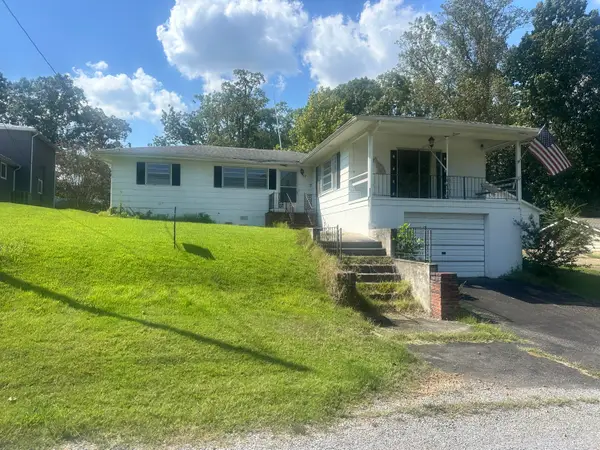 $175,000Active3 beds 1 baths1,400 sq. ft.
59 Pope Dr., Murray, KY 42071
MLS# 26025762Listed by: CARTER REALTY GROUP - New
 $219,900Active3 beds 2 baths1,578 sq. ft.
202 Oakcrest Drive, Murray, KY 42071
MLS# 26025518Listed by: ELITE REALTY - New
 $175,000Active2 beds 1 baths900 sq. ft.
503 S 9th Street, Murray, KY 42071
MLS# 26025392Listed by: THE STABLES REALTY GROUP - Open Sat, 10am to 12pmNew
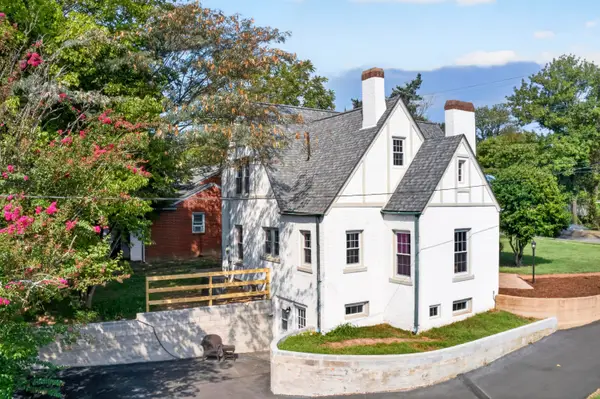 $380,000Active4 beds 2 baths2,066 sq. ft.
1003 Poplar Street, Murray, KY 42071
MLS# 26025197Listed by: KOPPERUD REALTY - Open Sat, 10am to 12pmNew
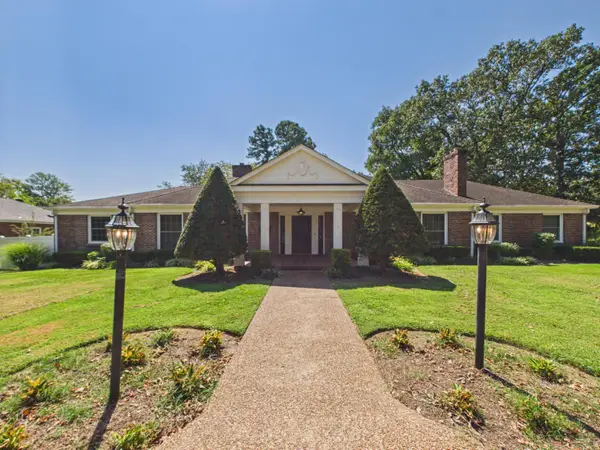 $495,000Active3 beds 2 baths2,934 sq. ft.
911 Sycamore Street, Murray, KY 42071
MLS# 26025084Listed by: KELLER WILLIAMS EXPERIENCE - MURRAY - New
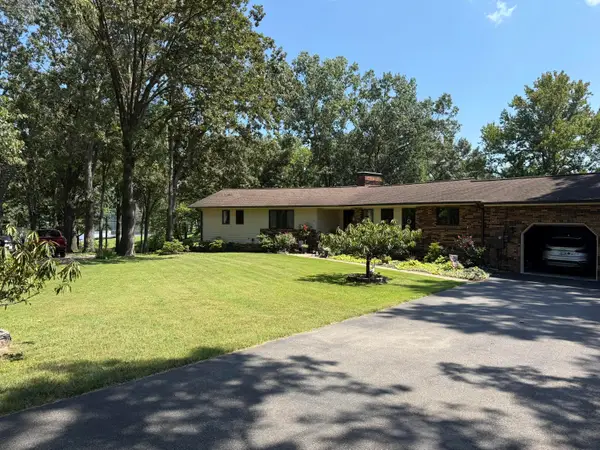 $650,000Active4 beds 4 baths4,015 sq. ft.
53 Lakehurst Lane, Murray, KY 42071
MLS# 26024315Listed by: BENCHMARK REALTY, LLC - MURRAY - New
 $339,000Active4 beds 3 baths2,860 sq. ft.
2131 Southwest Drive, Murray, KY 42071
MLS# 26024879Listed by: RE/MAX REAL ESTATE ASSOCIATES - MURRAY - Open Sat, 1 to 3pmNew
 $310,000Active3 beds 2 baths1,672 sq. ft.
1701 Keenland Drive, Murray, KY 42071
MLS# 26024153Listed by: ELITE REALTY - New
 $16,000Active1.62 Acres
Lot 80 Waterfowl Road, Murray, KY 42071
MLS# 26024647Listed by: ELITE REALTY


Protect your home and budget from life's surprises with an Assurant Home Warranty, backed by a partner that supports you through every step of homeownership. Explore Plans.
©2026 Century 21 Real Estate LLC. All rights reserved. CENTURY 21®, the CENTURY 21 Logo and C21® are service marks owned by Century 21 Real Estate LLC. Century 21 Real Estate LLC fully supports the principles of the Fair Housing Act and the Equal Opportunity Act. Each office is independently owned and operated. Listing information is deemed reliable but not guaranteed accurate.