
4221 N Kentucky 121, Murray, KY 42071
Local realty services provided by:CENTURY 21 Simpson & Associates
4221 N Kentucky 121,Murray, KY 42071
$699,900
- 5 Beds
- 3 Baths
- 4,007 sq. ft.
- Single family
- Active
Listed by: ashton downey
Office: keller williams experience - murray
MLS#:26019253
Source:KY_LBAR
Price summary
- Price:$699,900
- Price per sq. ft.:$174.67
About this home
Luxury, craftsmanship, and thoughtful design come together beautifully in this custom-built Modern European farmhouse, completed in 2022 and situated on 2.3 acres in Calloway County. Offering 4,009 square feet, this home features 4 true bedrooms, 3 full bathrooms, and multiple flexible living spaces that could easily accommodate up to 6 bedrooms, making it ideal for growing families, multigenerational living, or those working from home. From the moment you step inside, you'll appreciate the soaring ceilings accented by exposed wood beams, extensive custom trim work, engineered hardwood flooring, designer tile, plush carpeting, and an abundance of natural light throughout. The open-concept living area is anchored by a stunning fireplace and flows seamlessly into the chef's kitchen featuring custom wood cabinetry, quartz countertops with matching quartz backsplash, Café appliances, an oversized island, farmhouse sink, beverage bar complete with a wine refrigerator, and an impressive walk-in butler's pantry with built-in shelving and workspace. Conveniently located just off the garage entrance, you'll find a beautifully crafted custom wood hall tree providing both style and everyday functionality. The main-level primary suite serves as a luxurious retreat, offering dual walk-in closets and an elegant spa-inspired bathroom complete with double vanities, a private water closet, and an oversized tiled walk-in shower. Just off the primary suite is a private addition currently utilized as a home office featuring a gorgeous wood tray ceiling, recessed lighting, a closet, and double exterior doors. Above this space is an expansive bonus room perfect for a second living area, media room, home gym, or an additional bedroom. The thoughtfully designed split-bedroom floor plan offers three bedrooms and two full bathrooms on the main level, while an oversized fourth bedroom with its own private full bathroom is located above the garage, providing the perfect guest suite or private retreat. The backyard is truly a private retreat. Enjoy a 14x32 saltwater steel pool complete with a tanning ledge, two Ledge Loungers, and color-changing LED lighting, all installed in 2023. Unwind in the adjacent 10x16 fiberglass spa, featuring therapeutic jets and smart app controls, allowing you to heat the spa, operate the jets, and manage settings directly from your phone. Whether you're hosting friends or enjoying a quiet evening under the stars, this outdoor space was designed to impress. Every detail of this home was carefully selected to combine timeless architecture with modern luxury, from the painted brick exterior and striking stone accents to the black windows, designer lighting, custom millwork, premium finishes, and exceptional indoor-outdoor living spaces. This is far more than a home, it's a custom luxury retreat built for entertaining, everyday comfort, and making memories for years to come....
Contact an agent
Home facts
- Year built:2022
- Listing ID #:26019253
- Added:54 day(s) ago
- Updated:September 13, 2026 at 03:01 PM
Rooms and interior
- Bedrooms:5
- Total bathrooms:3
- Full bathrooms:3
- Rooms Total:2
- Flooring:Carpet, Hardwood, Tile
- Living area:4,007 sq. ft.
Heating and cooling
- Central air:Yes
Structure and exterior
- Year built:2022
- Building area:4,007 sq. ft.
- Lot area:2.33 Acres
- Lot Features:Wooded
- Construction Materials:Brick Veneer, Stone
Schools
- High school:Calloway Co
- Middle school:Calloway Co
- Elementary school:Southwest Calloway
Utilities
- Water:Well
- Sewer:Septic Tank
Finances and disclosures
- Price:$699,900
- Price per sq. ft.:$174.67
Features and amenities
- Laundry features:Main Level
- Amenities:Blinds, Ceiling Fan(s), Screens, Wet Bar
Parking
- Parking description:Driveway
- Garage:Yes
- Garage spaces:2

New listings near 4221 N Kentucky 121
- New
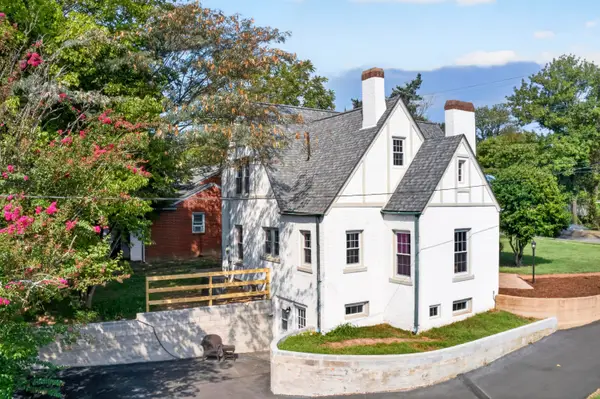 $380,000Active4 beds 2 baths2,066 sq. ft.
1003 Poplar Street, Murray, KY 42071
MLS# 26025197Listed by: KOPPERUD REALTY - New
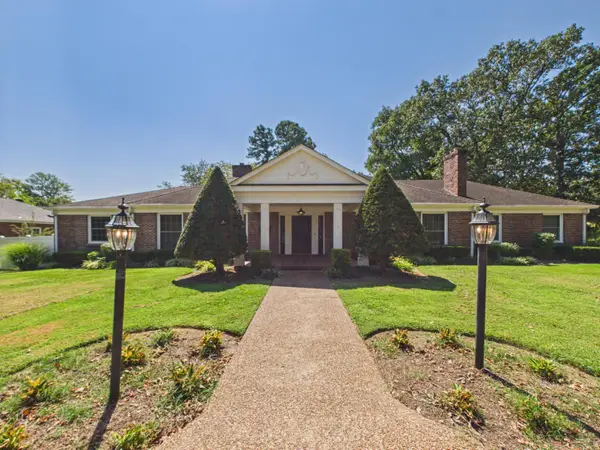 $495,000Active3 beds 2 baths2,934 sq. ft.
911 Sycamore Street, Murray, KY 42071
MLS# 26025084Listed by: KELLER WILLIAMS EXPERIENCE - MURRAY - New
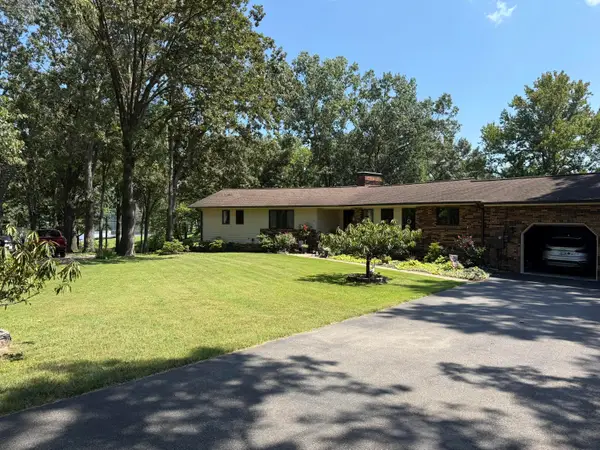 $650,000Active4 beds 4 baths4,015 sq. ft.
53 Lakehurst Lane, Murray, KY 42071
MLS# 26024315Listed by: BENCHMARK REALTY, LLC - MURRAY - New
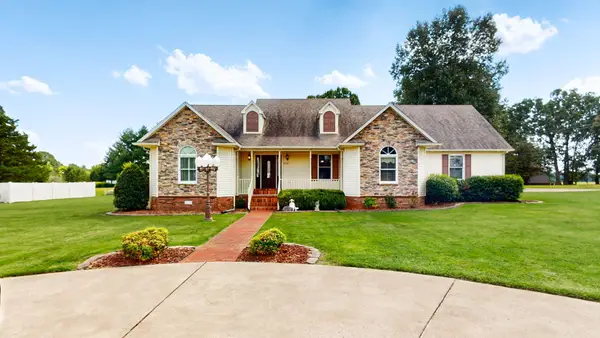 $339,000Active4 beds 3 baths2,860 sq. ft.
2131 Southwest Drive, Murray, KY 42071
MLS# 26024879Listed by: RE/MAX REAL ESTATE ASSOCIATES - MURRAY - New
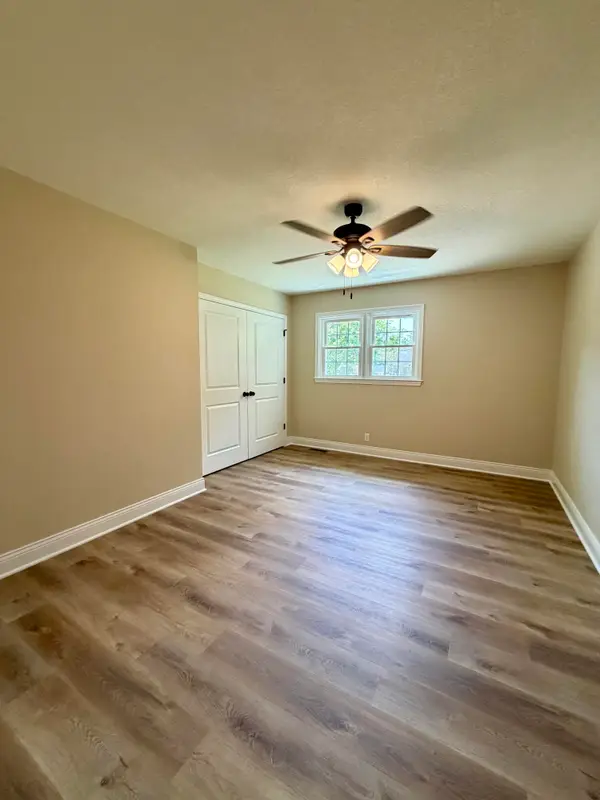 $310,000Active3 beds 2 baths1,672 sq. ft.
1701 Keenland Drive, Murray, KY 42071
MLS# 26024153Listed by: ELITE REALTY - New
 $16,000Active1.62 Acres
Lot 80 Waterfowl Road, Murray, KY 42071
MLS# 26024647Listed by: ELITE REALTY - New
 $16,000Active2 Acres
Lot 79b Waterfowl Road, Murray, KY 42071
MLS# 26024649Listed by: ELITE REALTY - New
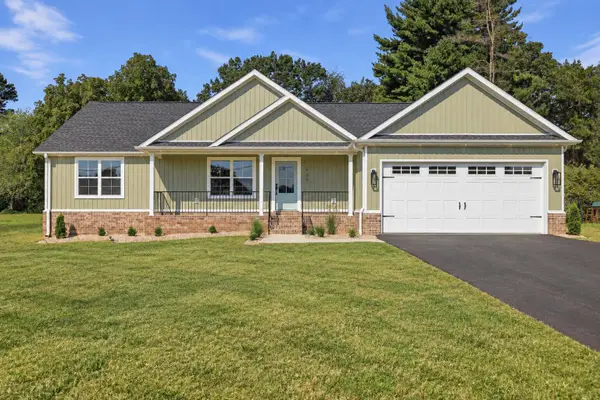 $350,000Active3 beds 2 baths1,700 sq. ft.
409 N 18th Street, Murray, KY 42071
MLS# 26024636Listed by: KELLER WILLIAMS EXPERIENCE - MURRAY - New
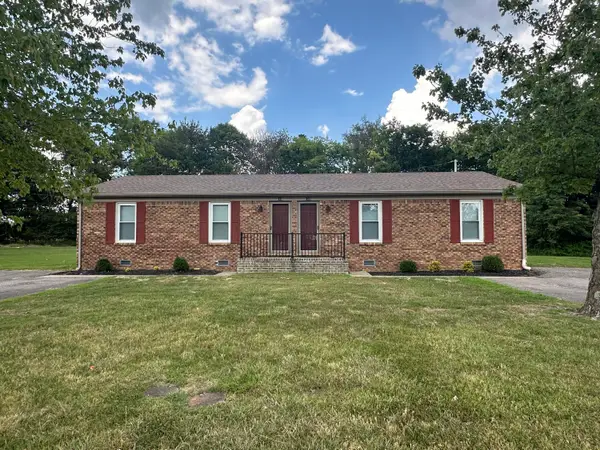 $275,000Active4 beds 2 baths1,740 sq. ft.
1308 / 1310 Diuguid Drive, Murray, KY 42071
MLS# 26024579Listed by: MARKETHOUSE REALTY, PLLC - New
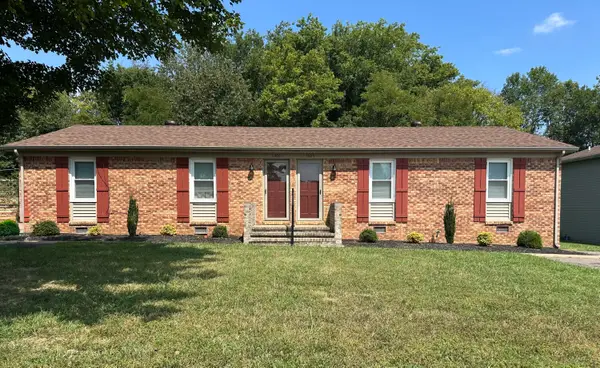 $275,000Active4 beds 2 baths1,740 sq. ft.
1304 1306 Diuguid Drive, Murray, KY 42071
MLS# 26024576Listed by: MARKETHOUSE REALTY, PLLC


Protect your home and budget from life's surprises with an Assurant Home Warranty, backed by a partner that supports you through every step of homeownership. Explore Plans.
©2026 Century 21 Real Estate LLC. All rights reserved. CENTURY 21®, the CENTURY 21 Logo and C21® are service marks owned by Century 21 Real Estate LLC. Century 21 Real Estate LLC fully supports the principles of the Fair Housing Act and the Equal Opportunity Act. Each office is independently owned and operated. Listing information is deemed reliable but not guaranteed accurate.