
64 Drew Drive, Murray, KY 42071
Local realty services provided by:CENTURY 21 Simpson & Associates
64 Drew Drive,Murray, KY 42071
$309,000
- 3 Beds
- 2 Baths
- 1,625 sq. ft.
- Single family
- Active
Listed by: brittany marchetti
Office: kopperud realty
MLS#:26018732
Source:KY_LBAR
Price summary
- Price:$309,000
- Price per sq. ft.:$190.15
About this home
Welcome home to 64 Drew Drive in the desirable Narrow Gate Subdivision, conveniently located just a few minutes north of Murray! Built in 2011, this beautifully updated 3-bedroom, 2-bath home offers the perfect combination of modern upgrades, functional living space, and a peaceful setting. Step inside to discover a freshly painted walls and new luxury vinyl plank flooring throughout the living room, all three bedrooms, and closets. The kitchen has been completely refreshed with stunning granite countertops, new stainless steel appliances, and plenty of workspace for cooking and entertaining. Enjoy peace of mind with a new roof installed in June 2026, a recently serviced HVAC system with a new capacitor, and an updated exterior that enhances the home's curb appeal. Outside, you'll love relaxing or entertaining on the spacious Trex deck overlooking the large backyard, where mature trees provide beautiful scenery and added privacy. An oversized two-car garage offers plenty of room for vehicles, storage, or hobbies with plenty of attic storage above. If you're looking for a home that's been thoughtfully updated and is truly move-in ready, 64 Drew Drive is one you won't want to miss!...
Contact an agent
Home facts
- Year built:2011
- Listing ID #:26018732
- Added:3 day(s) ago
- Updated:July 20, 2026 at 02:46 PM
Rooms and interior
- Bedrooms:3
- Total bathrooms:2
- Full bathrooms:2
- Rooms Total:2
- Flooring:Tile
- Living area:1,625 sq. ft.
Heating and cooling
- Cooling:Electric
- Heating:Electric
- Central air:Yes
Structure and exterior
- Year built:2011
- Building area:1,625 sq. ft.
- Lot area:0.57 Acres
- Construction Materials:Brick Veneer
Schools
- High school:Calloway Co
- Middle school:Calloway Co
- Elementary school:North Calloway
Utilities
- Water:Public
- Sewer:Septic Tank
Finances and disclosures
- Price:$309,000
- Price per sq. ft.:$190.15
Features and amenities
- Laundry features:Electric Dryer Hookup, Washer Hookup
- Amenities:Ceiling Fan(s)
Parking
- Parking description:Garage Faces Front
- Garage:Yes
- Garage spaces:2

New listings near 64 Drew Drive
- New
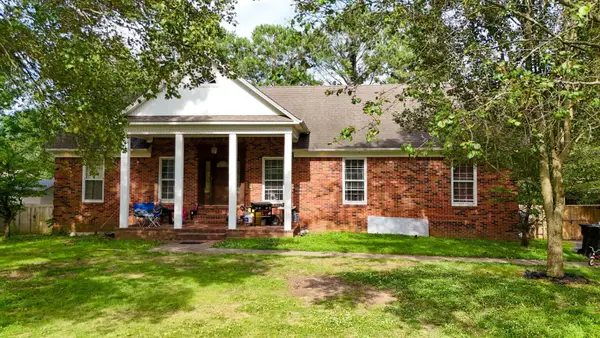 $309,999Active4 beds 3 baths3,166 sq. ft.
1509 London Drive, Murray, KY 42071
MLS# 26019091Listed by: DIY FLAT FEE.COM - New
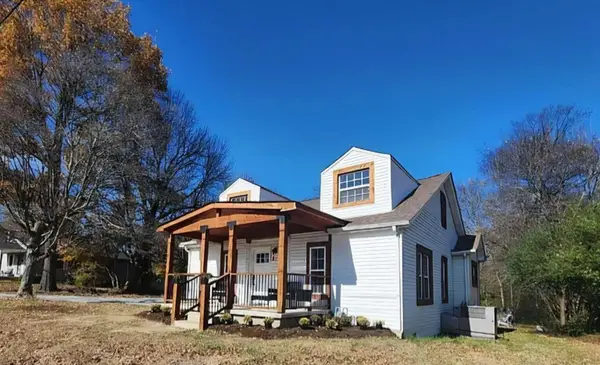 $216,574Active4 beds 2 baths1,805 sq. ft.
114 Spruce Street, Murray, KY 42071
MLS# 26019082Listed by: DIY FLAT FEE.COM - New
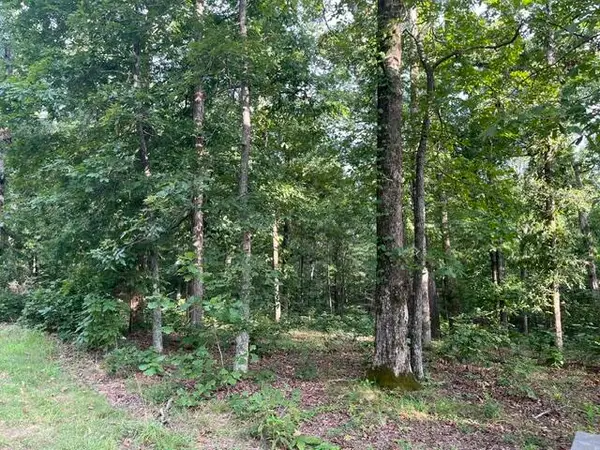 $18,900Active1.32 Acres
lot 99 Woodduck Lane Lane, Murray, KY 42071
MLS# 26019039Listed by: THE STABLES REALTY GROUP - New
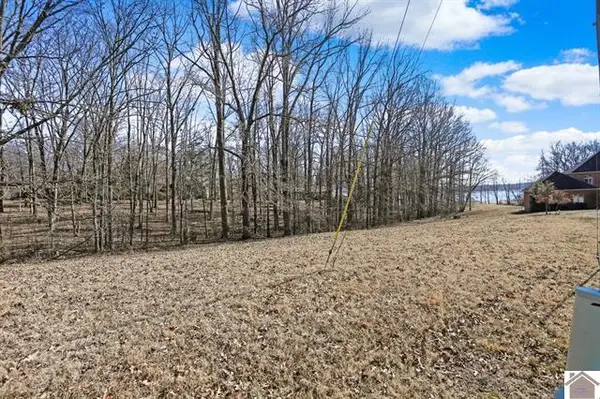 $29,900Active0.83 Acres
Lot 31 & 32 Windward Lane, Murray, KY 42071
MLS# 26018861Listed by: KELLER WILLIAMS EXPERIENCE - MURRAY - New
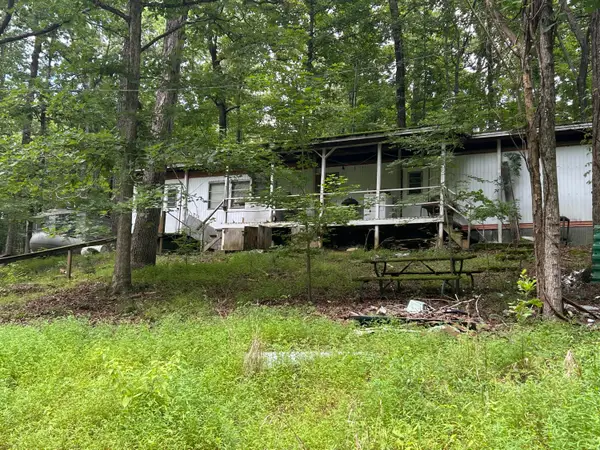 $35,000Active0.66 Acres
84 Mcclure Drive, Murray, KY 42071
MLS# 26018865Listed by: HOUSMAN PARTNERS - MURRAY - New
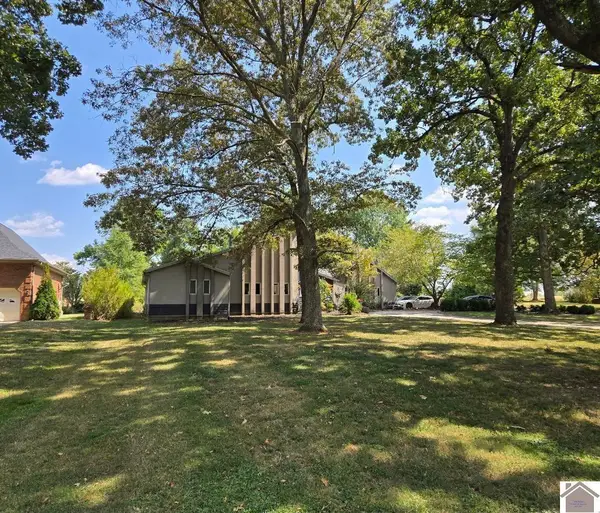 $400,000Active3 beds 3 baths2,562 sq. ft.
636 Oaks Country Club Road, Murray, KY 42071
MLS# 26018821Listed by: EPIQUE REALTY - GEORGETOWN - New
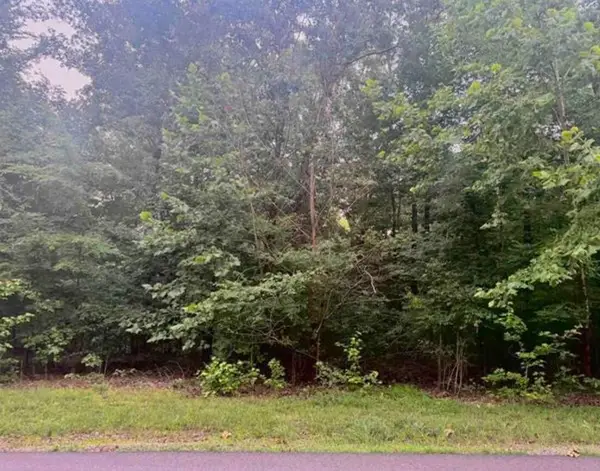 $75,000Active1.26 Acres
44 Mariner Lane, Murray, KY 42071
MLS# 26018792Listed by: KOPPERUD REALTY - New
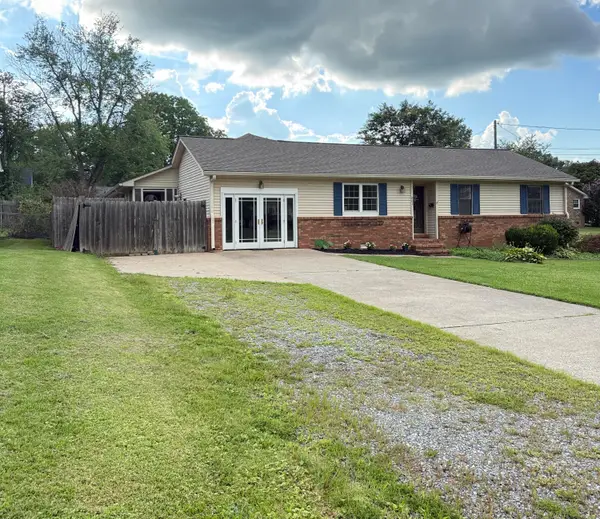 $335,500Active4 beds 3 baths2,973 sq. ft.
802 Broad Street, Murray, KY 42071
MLS# 26018764Listed by: MARKETHOUSE REALTY, PLLC - New
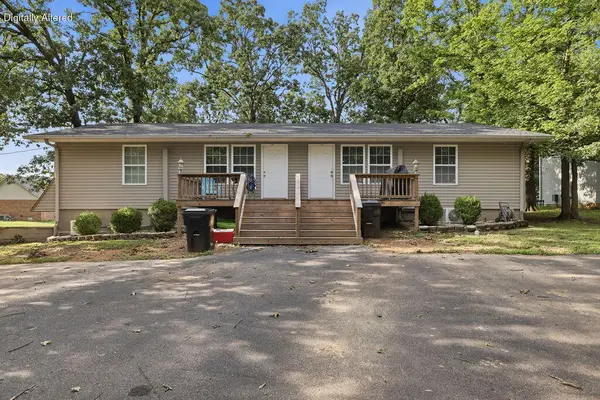 $350,000Active6 beds 3 baths2,610 sq. ft.
1326 Diuguid Drive, Murray, KY 42071
MLS# 26018765Listed by: KELLER WILLIAMS EXPERIENCE - MURRAY - New
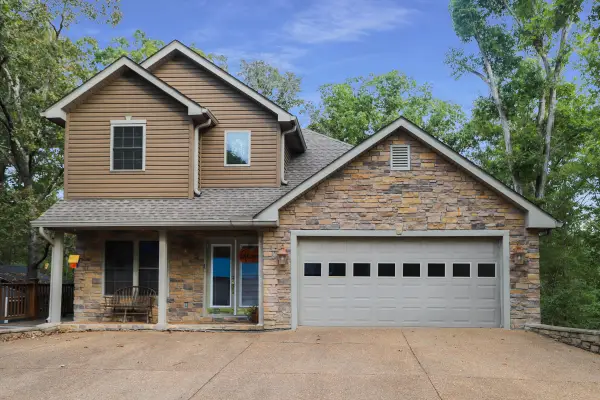 $370,000Active5 beds 3 baths2,560 sq. ft.
1386 Boatwright Trail, Murray, KY 42071
MLS# 26018725Listed by: MARKETHOUSE REALTY, PLLC


Protect your home and budget from life's surprises with an Assurant Home Warranty, backed by a partner that supports you through every step of homeownership. Explore Plans.
©2026 Century 21 Real Estate LLC. All rights reserved. CENTURY 21®, the CENTURY 21 Logo and C21® are service marks owned by Century 21 Real Estate LLC. Century 21 Real Estate LLC fully supports the principles of the Fair Housing Act and the Equal Opportunity Act. Each office is independently owned and operated. Listing information is deemed reliable but not guaranteed accurate.