
81 Woodridge Lane, Murray, KY 42071
Local realty services provided by:CENTURY 21 Simpson & Associates
81 Woodridge Lane,Murray, KY 42071
$965,000
- 4 Beds
- 4 Baths
- - sq. ft.
- Single family
- Sold
Listed by: brenda hines
Office: the stables realty group
MLS#:26015231
Source:KY_LBAR
Sorry, we are unable to map this address
Price summary
- Price:$965,000
- Monthly HOA dues:$18.75
About this home
Welcome to your KY Lake waterfront dream home - intentionally designed to maximize natural light while creating an intuitive flow that balances everyday living and spacious entertaining. Imagine waking up to vivid sunrises and the private feel of nature with sunlight sparkling through stained glass windows designed by artisan Jack Wallis. You'll be surrounded by nature with custom gardens and the trickling waterfalls of Koi ponds, knowing a 10 station irrigation system keeps the yard looking fresh all summer long. Enjoy easy access to the water as the TVA woods on both sides lead you down the gentle slope to the water and your private dock, complete with water, power and lighting. With year round access to the water (shallow at winter pool), you'll enjoy year round views of water lapping the shoreline. An HOA private access boat ramp is minutes away, offering easy access to launching your boat into the Blood River - known for great fishing, recreational boating and Bald Eagle sightings. This home is a testament to lakefront luxury living with views from nearly every room. Inside on the main level, you'll find mostly hardwood floors, a spacious kitchen with updated appliances, a generous living area with tasteful wood trim, custom built-in wood cabinets and a generous primary suite. An upstairs suite of 2 BR and 1 BA offers privacy while a large basement offers flexibility with an additional bedroom, office, home gym, custom craft room and family room with a kitchenette and wet bar. Storage abounds throughout the home and especially in the basement, where you'll find storage spaces that are climate controlled and open to the backyard. In addition to the oversized attached 2 car garage, you'll love the 24'x40' boat and RV storage/garage/shop with 12 foot overhead doors. This home offers the flexibility of the use of three distinct living spaces (supported by 3 HVAC units.) Located approx.15 minutes from Murray, KY and 2 hours from Nashville. Whole house generator....
Contact an agent
Home facts
- Year built:1996
- Subdivision & Development:Cedarling Hills
- Listing ID #:26015231
- Added:80 day(s) ago
- Updated:September 17, 2026 at 06:28 AM
Rooms and interior
- Bedrooms:4
- Total bathrooms:4
- Full bathrooms:3
- Half bathrooms:1
- Rooms Total:2
- Flooring:Carpet, Ceramic Tile, Hardwood
- Basement:Yes
- Basement Description:Full, Partially Finished
Heating and cooling
- Cooling:Electric
- Heating:Natural Gas, Propane, Zoned
- Central air:Yes
Structure and exterior
- Year built:1996
- Lot Features:Wooded
- Construction Materials:Brick Veneer, Vinyl Siding
Schools
- High school:Calloway Co
- Middle school:Calloway Co
- Elementary school:East Calloway
Utilities
- Water:Public
- Sewer:Septic Tank
Finances and disclosures
- Price:$965,000
Features and amenities
- Laundry features:Electric Dryer Hookup, Main Level
- Amenities:Blinds, Ceiling Fan(s), Insulated Windows, Wet Bar, Window Treatments
Parking
- Parking description:Driveway, Garage Door Opener, Garage Faces Front, Off Street
- Garage:Yes
- Garage spaces:6

New listings near 81 Woodridge Lane
- New
 $219,900Active3 beds 2 baths1,578 sq. ft.
202 Oakcrest Drive, Murray, KY 42071
MLS# 26025518Listed by: ELITE REALTY - New
 $175,000Active2 beds 1 baths900 sq. ft.
503 S 9th Street, Murray, KY 42071
MLS# 26025392Listed by: THE STABLES REALTY GROUP - New
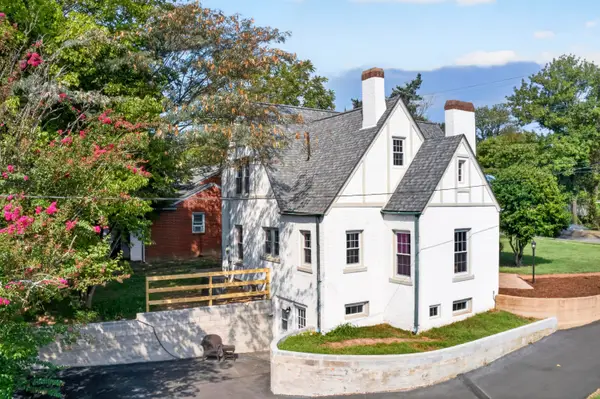 $380,000Active4 beds 2 baths2,066 sq. ft.
1003 Poplar Street, Murray, KY 42071
MLS# 26025197Listed by: KOPPERUD REALTY - New
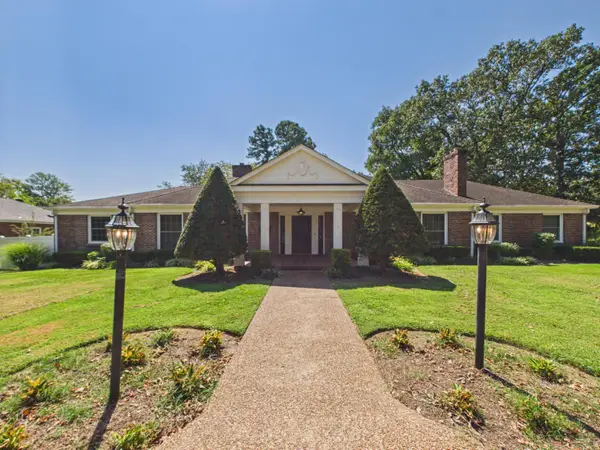 $495,000Active3 beds 2 baths2,934 sq. ft.
911 Sycamore Street, Murray, KY 42071
MLS# 26025084Listed by: KELLER WILLIAMS EXPERIENCE - MURRAY - New
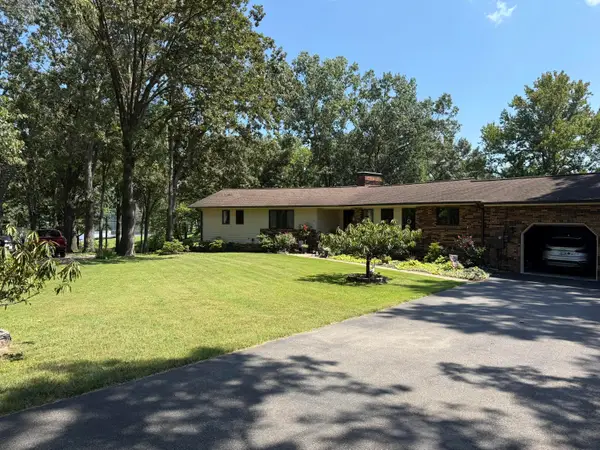 $650,000Active4 beds 4 baths4,015 sq. ft.
53 Lakehurst Lane, Murray, KY 42071
MLS# 26024315Listed by: BENCHMARK REALTY, LLC - MURRAY - New
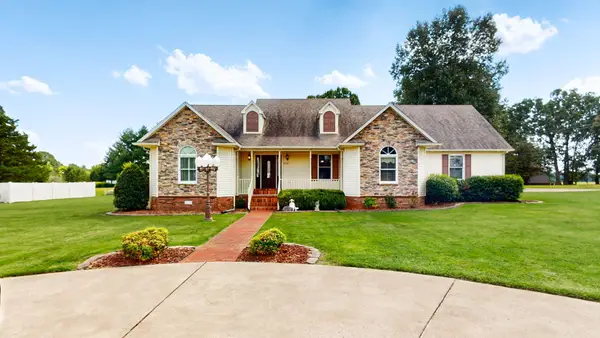 $339,000Active4 beds 3 baths2,860 sq. ft.
2131 Southwest Drive, Murray, KY 42071
MLS# 26024879Listed by: RE/MAX REAL ESTATE ASSOCIATES - MURRAY - Open Sat, 1 to 3pmNew
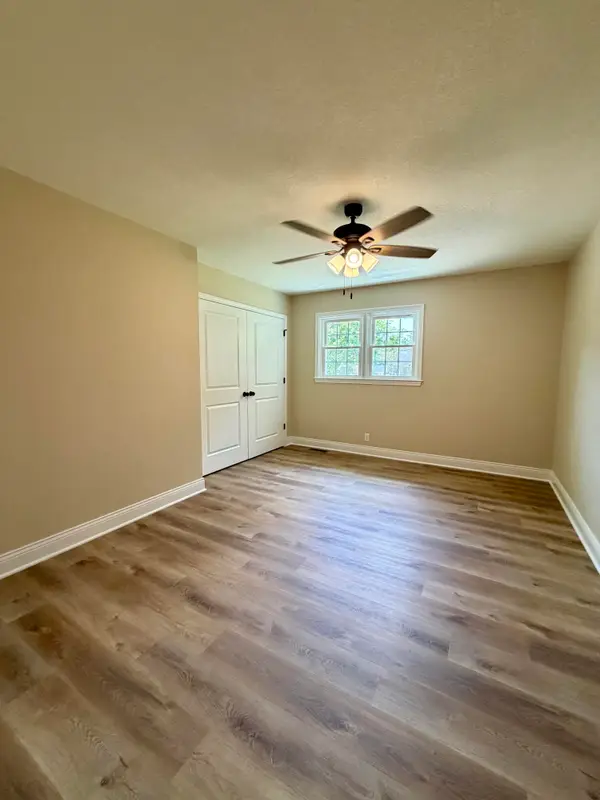 $310,000Active3 beds 2 baths1,672 sq. ft.
1701 Keenland Drive, Murray, KY 42071
MLS# 26024153Listed by: ELITE REALTY - New
 $16,000Active1.62 Acres
Lot 80 Waterfowl Road, Murray, KY 42071
MLS# 26024647Listed by: ELITE REALTY - New
 $16,000Active2 Acres
Lot 79b Waterfowl Road, Murray, KY 42071
MLS# 26024649Listed by: ELITE REALTY - New
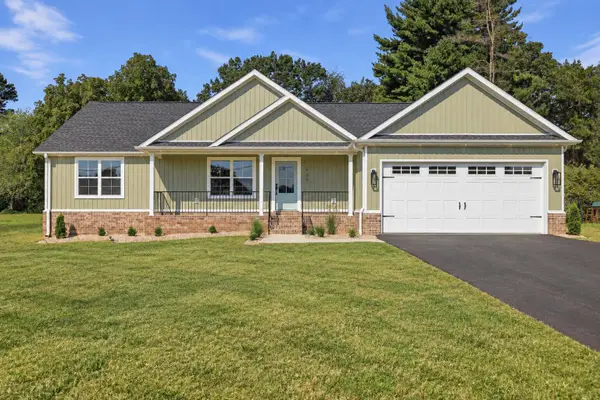 $350,000Active3 beds 2 baths1,700 sq. ft.
409 N 18th Street, Murray, KY 42071
MLS# 26024636Listed by: KELLER WILLIAMS EXPERIENCE - MURRAY


Protect your home and budget from life's surprises with an Assurant Home Warranty, backed by a partner that supports you through every step of homeownership. Explore Plans.
©2026 Century 21 Real Estate LLC. All rights reserved. CENTURY 21®, the CENTURY 21 Logo and C21® are service marks owned by Century 21 Real Estate LLC. Century 21 Real Estate LLC fully supports the principles of the Fair Housing Act and the Equal Opportunity Act. Each office is independently owned and operated. Listing information is deemed reliable but not guaranteed accurate.